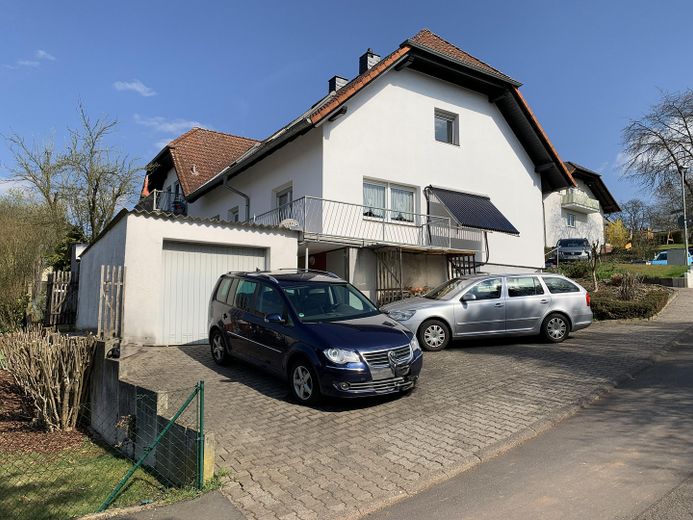
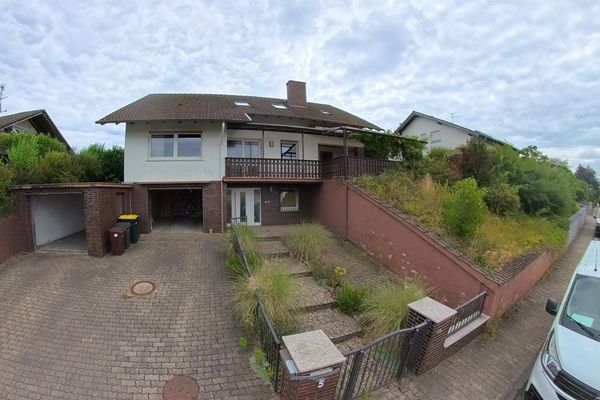
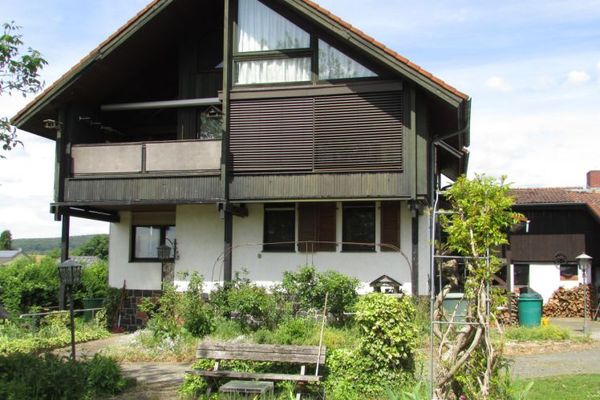
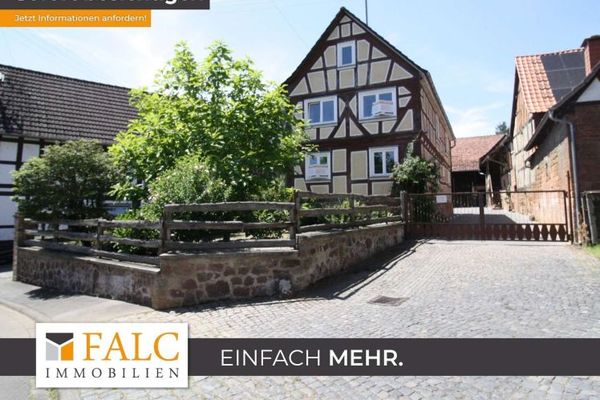
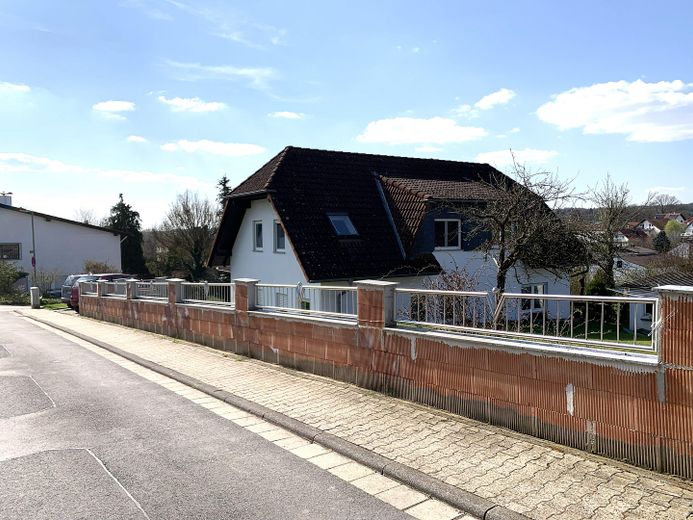
3-family house with 3 separate apartments, 75–80–130 m² / plot 915 m² near Frankfurt – Süd Ost Ansicht
3-family house with 3 separate apartments, 75–80–130 m² / plot 915 m² near Frankfurt – Nord Ost Ansicht
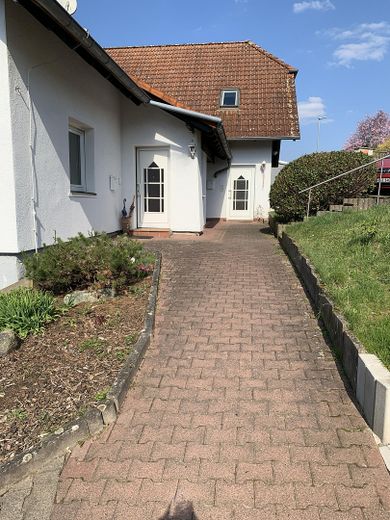
3-family house with 3 separate apartments, 75–80–130 m² / plot 915 m² near Frankfurt – Süd Seite Eingänge
3-family house with 3 separate apartments, 75–80–130 m² / plot 915 m² near Frankfurt – Süd West Ansicht
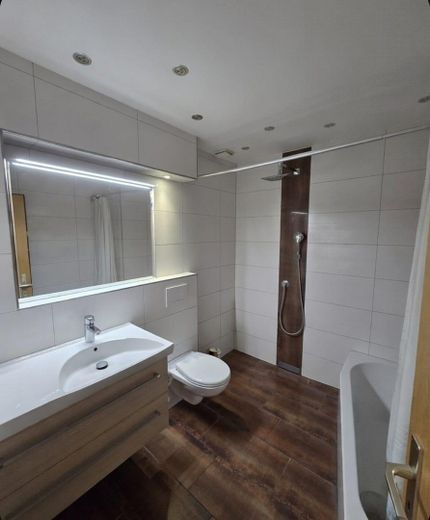
3-family house with 3 separate apartments, 75–80–130 m² / plot 915 m² near Frankfurt – Anbau EG Bad
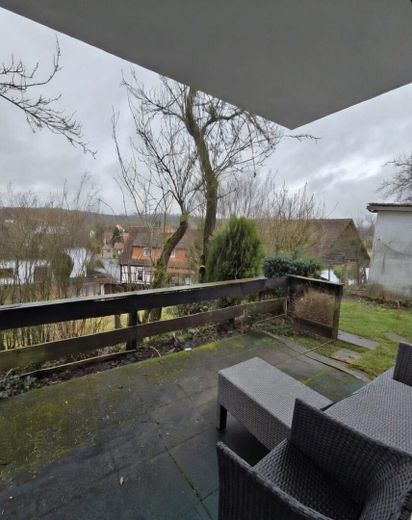
3-family house with 3 separate apartments, 75–80–130 m² / plot 915 m² near Frankfurt – Anbau EG Terasse
3-family house with 3 separate apartments, 75–80–130 m² / plot 915 m² near Frankfurt – Anbau EG Wohnesszimmer 1
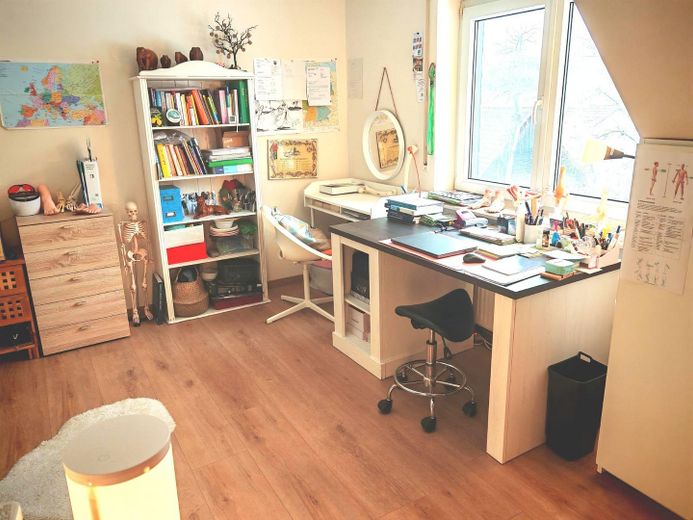
3-family house with 3 separate apartments, 75–80–130 m² / plot 915 m² near Frankfurt – Anbau OG Kinderzimmer
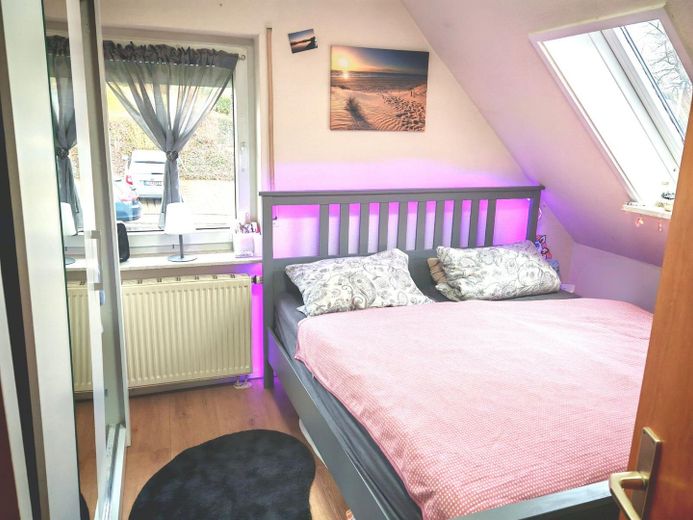
3-family house with 3 separate apartments, 75–80–130 m² / plot 915 m² near Frankfurt – Anbau OG Schlafzimmer
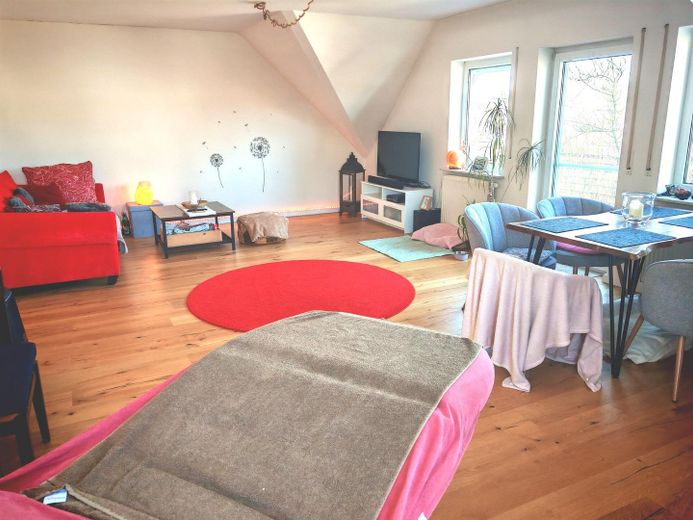
3-family house with 3 separate apartments, 75–80–130 m² / plot 915 m² near Frankfurt – Anbau OG Wohnesszimmer
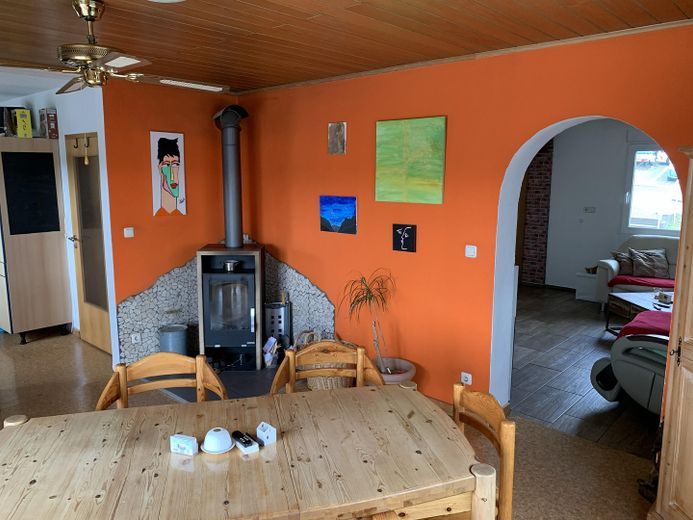
3-family house with 3 separate apartments, 75–80–130 m² / plot 915 m² near Frankfurt – Altbau EG Esszimmer
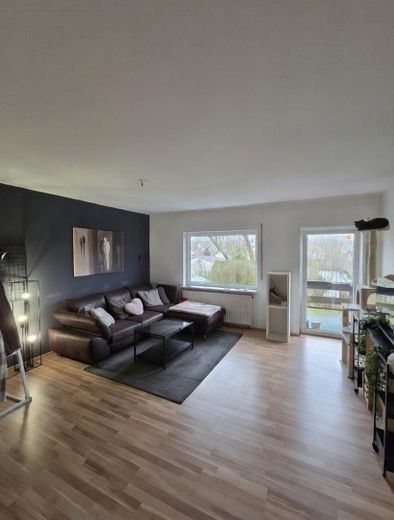
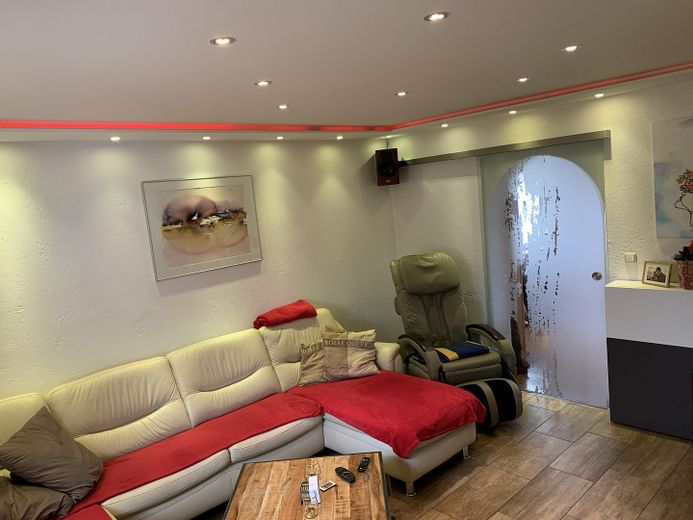
3-family house with 3 separate apartments, 75–80–130 m² / plot 915 m² near Frankfurt – Altbau EG Wohnzimmer
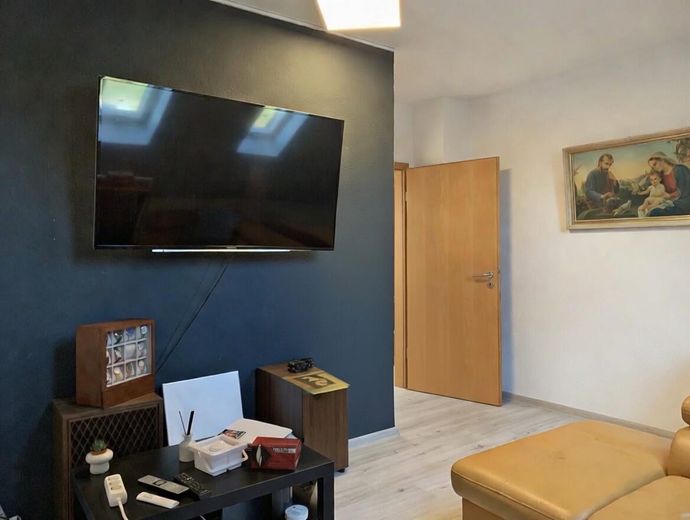
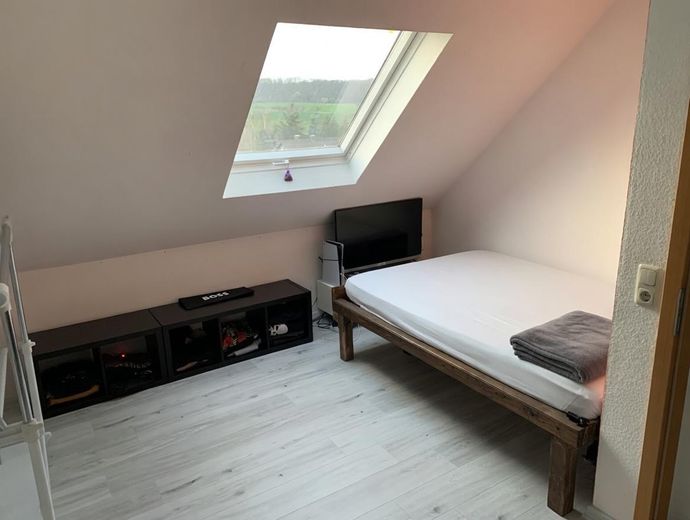
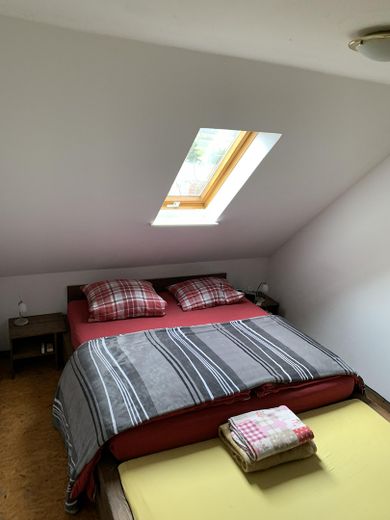
3-family house with 3 separate apartments, 75–80–130 m² / plot 915 m² near Frankfurt – Altbau DG Zimmer 1_
3-family house with 3 separate apartments, 75–80–130 m² / plot 915 m² near Frankfurt – Altbau DG Zimmer 2
3-family house with 3 separate apartments, 75–80–130 m² / plot 915 m² near Frankfurt – Altbau DG Zimmer 3
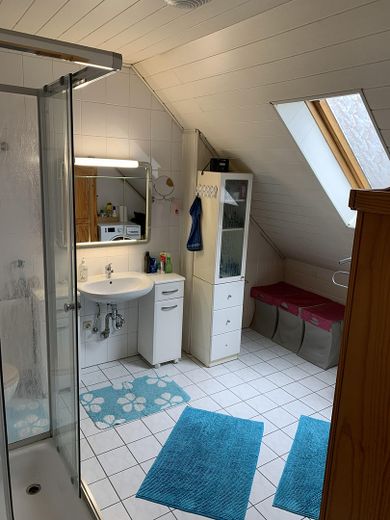
3-family house with 3 separate apartments, 75–80–130 m² / plot 915 m² near Frankfurt – Altbau DG Duschbad
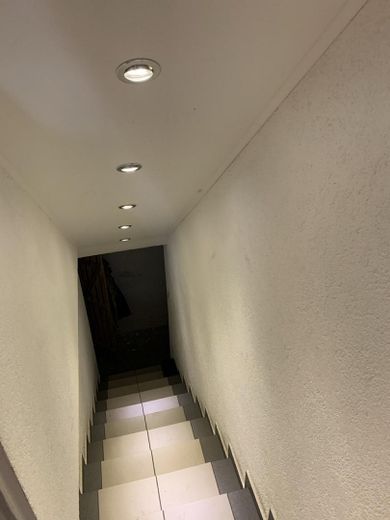
3-family house with 3 separate apartments, 75–80–130 m² / plot 915 m² near Frankfurt – Altbau Abgang Keller Treppe
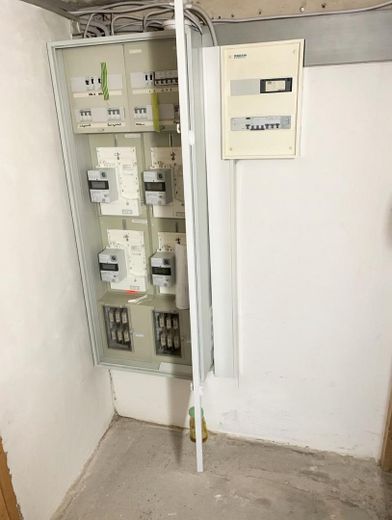
3-family house with 3 separate apartments, 75–80–130 m² / plot 915 m² near Frankfurt – KG Zählerschrank 4 Zähler
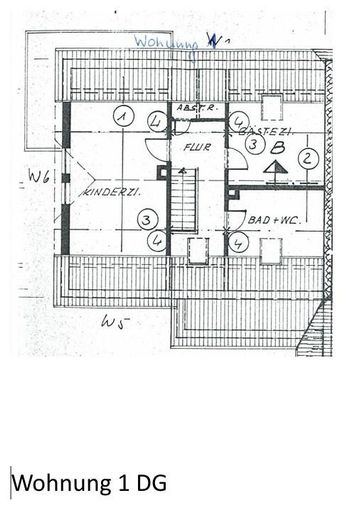
3-family house with 3 separate apartments, 75–80–130 m² / plot 915 m² near Frankfurt – Wohnung 1 DG
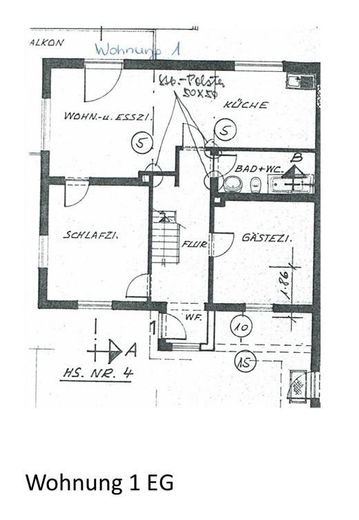
3-family house with 3 separate apartments, 75–80–130 m² / plot 915 m² near Frankfurt – Wohnung 1 EG
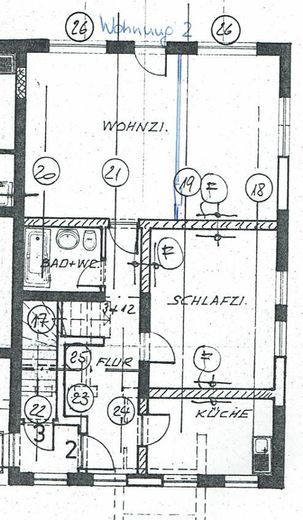
3-family house with 3 separate apartments, 75–80–130 m² / plot 915 m² near Frankfurt – Wohnung 2 EG Anbau
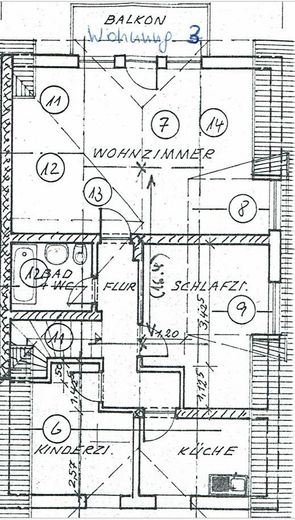
3-family house with 3 separate apartments, 75–80–130 m² / plot 915 m² near Frankfurt – Wohnung 3 DG Anbau

3-family house with 3 separate apartments, 75–80–130 m² / plot 915 m² near Frankfurt

Commission-freePrivate listingohne-makler.net
The advertiser will give you the exact address on request.63654 Büdingen – Diebach am HaagHessen
Purchase price
690.000 €
Living area
285 m²
Rooms
12
TraumImmo ID: 5HVXRT7
Partner ID: 433104

Published on 02/06/2026 · Last checked on 29/09/2026

Advertiser:
Privat von N. Pund / L .J. Vögler

Key facts

TypeBlock of flats
Living area approx.285 m²
Year built1993
Bedrooms5
Available fromNach Vereinbarung
Rooms12
Bathrooms3
HeatingCentral heating
Fuel typeOil
CellarGuest toiletParkingBalconyShowerTerraceFireplaceGarden

Plot area915 m²
Parking spaces6
ConditionWell kept
Floors in the building2
Usable floor area342 m²

Energy certificate

D
103 kWh/(m²·a) Energy consumption

Purchase price & costs

Purchase price690.000 €
Price per m²2,421.05 €/m²
Commissionno commission for buyers

Estimate financing and purchase costs

Calculate using this listing's purchase price. Every assumption is editable and all figures are non-binding estimates.

The initial payment is estimated as loan amount × (interest + repayment) ÷ 12. Individual lending terms, special repayments and further fees are not included. Tax, notary and agent costs may differ in your case. This is not a financing offer or financial advice.

Your inputs are calculated only in this browser and are not saved or sent to TraumImmo.

More financing calculators and assumptions

About this house

House built in 1960 with extension / conversion in 1993–1994 into a 3-family house on a corner plot

Old-building apartment 130m² ground floor + attic + basement with separate entrance

Ground floor 3 rooms
Kitchen
Bathroom
Balcony
Basement

Attic
3 rooms
Shower room
Storage room + spacious hallway, e.g. for home office space

2 parking spaces
& garage


Ground-floor apartment 80m² extension with separate entrance

3 rooms
Kitchen
Shower room
Storage room
Terrace + direct access to the garden

1 parking space


Attic apartment 75m² extension with separate entrance

3 rooms
Kitchen
Shower room
Balcony

1 parking space

The communal garden is located in the northeastern area and offers many possibilities.
Barbecuing
Playing
Sunbathing

A small garden shed provides shelter for the gardening equipment.


Fittings and features, as described

The building is in well-maintained condition.

The fittings correspond to the date of the conversion / extension.

Heating system from 2018 (hybrid heating system)

The heating system is an oil condensing boiler from Vaillant / the domestic hot-water heat pump supplies the hot water with an additional 4 m² solar thermal collector (3 additional collectors are still available and can be retrofitted; a Latento storage tank with heating rod for solar thermal energy / or as a heat-pump storage tank has also already been prepared). Heating in the ground-floor / upper-floor extension currently operates via the central oil heating system; the old building is currently heated with the wood-burning stove and partly with electric heaters. The heating and hot/cold water consumption values are recorded via separate meters / heat meters for each apartment.

A new main water line and an additional gas connection are already present in the building; there is also an empty conduit laid underground up to the curb for the upcoming fiber-optic expansion.

Electrical distribution systems date from 1993, with new digital meters for each apartment and for the separate common-electricity meter.

Floors / heating / drinking-water pipes in the old building still need to be partially renewed. Since most of the pipe installations in the basement were laid surface-mounted, they can be conveniently replaced without having to chisel open large sections of wall.

Viewings by arrangement


Location

Area and routes

Plan a route

Your destination goes to Google Maps only when you submit the form. TraumImmo neither stores nor logs it.

Location details

The property is located between the districts of Ronneburg in the Main-Kinzig district and the town of Büdingen in the Wetterau district,

The village itself has a kindergarten, a community meeting place, the youth volunteer fire brigade, the bird protection association / a barbecue club, and a general practitioner’s office, as well as a connection from the doorstep to Frankfurt (or Büdingen) via bus line X 95, which runs hourly to Frankfurt during the week. The bus stop is a 2-minute walk from the building.
The neighboring town of Büdingen offers many shopping opportunities. It also has primary and secondary schools and a grammar school, doctors, pharmacies, and even a cinema. An outdoor swimming pool and the train station, with connections to Gießen and Gelnhausen.
The A 45 motorway and the A 66 motorway are also easily accessible by car, providing perfect connections to the main traffic routes to Frankfurt, Gießen, and Fulda.
Walks to Ronneburg, Herrnhaag, or the neighboring forests can be reached easily and quickly, ideal for switching off from everyday life.
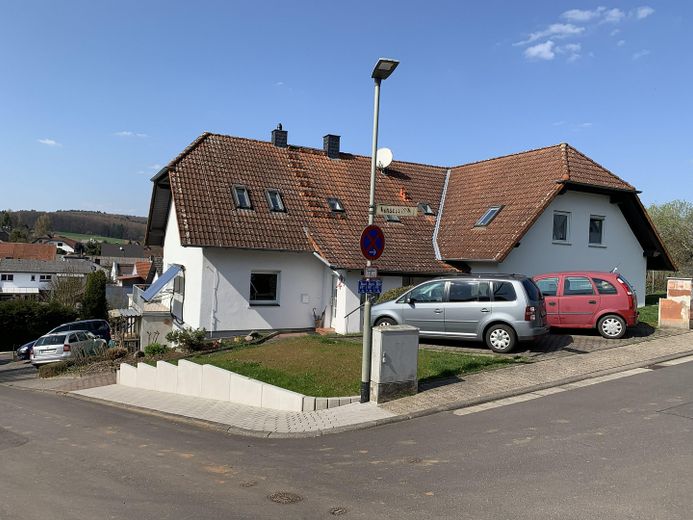
More houses in Büdingen

All listings in Büdingen
ohne-makler.net
Interested in this property?
Contact the advertiser
Advertiser:
Privat von N. Pund / L .J. Vögler
Partner listing by: ohne-makler.net
Calculate financing