| Type | Block of flats |
|---|---|
| Living area approx. | 245 m² |
| Rooms | 7 |
|---|
| Plot area | 1013 m² |
|---|
| Purchase price | 460.000 € |
|---|---|
| Price per m² | 1,877.55 €/m² |
| Commission | 3,57% (3,57% inkl. 19% MwSt. Verdient und fällig mit Beurkundung des notariellen Kaufvertrages. Der Immobilienmakler hat einen provisionspflichtigen Maklervertrag mit dem Verkäufer in gleicher Höhe abgeschlossen.) |
Calculate using this listing's purchase price. Every assumption is editable and all figures are non-binding estimates.
The initial payment is estimated as loan amount × (interest + repayment) ÷ 12. Individual lending terms, special repayments and further fees are not included. Tax, notary and agent costs may differ in your case. This is not a financing offer or financial advice.
Your inputs are calculated only in this browser and are not saved or sent to TraumImmo.
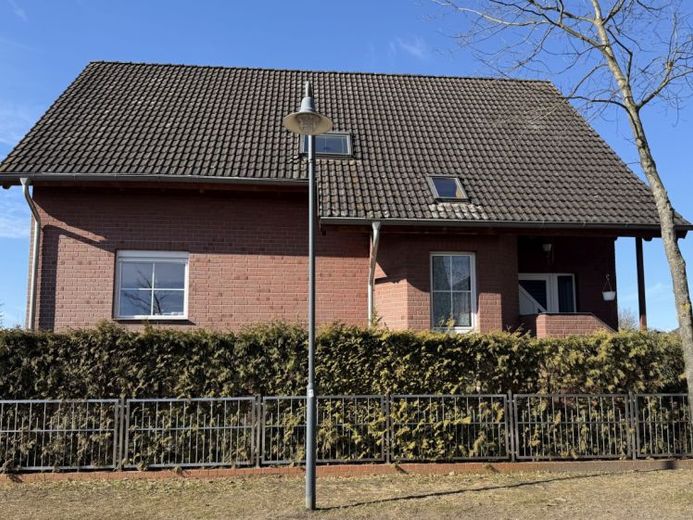
More financing calculators and assumptionsWelcome to your new home! This spacious two-family house from 1995 combines comfort and charm perfectly. It was built using solid construction methods with two separate residential units. With a total living area of approx. 245 m², it offers a variety of possible uses.
The house stands on a large plot measuring 1,013 m².
The house contains a large main apartment with approx. 160 m² of living space and a smaller secondary apartment with approx. 85 m² of living space. Each apartment has its own separate entrance and extends over two floors.
The entrance area of the main apartment is covered. The layout includes a living room with an open kitchen, four additional rooms, a WC with shower, and the utility connection room. A bathroom was planned and prepared, but is still in shell condition.
The highlight is the living area with an open kitchen, which extends over more than 50 m². Here, cooking, dining, and living can take place in a spacious setting. From here, there is also access to the terrace overlooking the garden. The terrace is paved with granite slabs and has a stainless-steel railing.
Another room and a WC with shower complete the layout on the ground floor.
The attic offers three rooms with flexible usage options.
The utility connection room is also located here, containing the heating system.
The condensing boiler was replaced in approx. 2016. Preparation was made for producing hot water via a solar system.
The various floors are accessible via a beautiful wooden staircase.
The special feature of the attic is the open ceiling extending upward, creating unusually high room heights. This makes the rooms appear very spacious, while the sloping ceilings are clad in wood, creating a cozy atmosphere.
The floors mainly consist of laminate.
In the secondary apartment located at the rear, the ground floor offers a living area with an open kitchen and a WC. The attic contains a large room and a bathroom. The living area with open kitchen is approx. 35 m² in size and also has access to the terrace. The bathroom is equipped with a shower and bathtub and is therefore highly functional.
The entire house has a basement, providing many additional rooms and possible uses.
The main apartment includes four basement rooms. One room was used as a laundry room, another room as Hobby room. Tiles have been laid in one room, and the walls and ceiling have been finished. Some rooms have radiators, making them highly usable.
The separate apartment includes three basement rooms. Here too, the floor, walls and ceiling have been finished in one room.
The property also has a garage with an adjoining storage room, a garden shed, a covered outdoor kitchen and a greenhouse. The driveway to the garage is paved.
In addition to the terrace, there is also a paved outdoor seating area.
The cosy garden with a small pond invites you to linger. It is landscaped with trees, shrubs, bushes and hedges.
The stainless-steel fence along the street was erected around 2014.
Your destination goes to Google Maps only when you submit the form. TraumImmo neither stores nor logs it.
 649.000 € IMMOBERLIN.DE - Prime location & fine architecture! Villa with garden paradise in the city centre15517 Fürstenwalde/Spree
 649.000 € IMMOBERLIN.DE - Prime location & fine architecture! Villa with garden paradise in the city centre15517 Fürstenwalde/Spree
 645.000 € IMMOBERLIN.DE - Classic city villa! Detached house/two-family house in a quiet central location15517 Fürstenwalde/Spree

