| Type | Mid-terrace house |
|---|---|
| Living area approx. | 132 m² |
| Rooms | 5 |
|---|---|
| Bathrooms | 2 |
| Plot area | 217 m² |
|---|
| Purchase price | 890.000 € |
|---|---|
| Price per m² | 6,742.42 €/m² |
| Commission | no commission for buyers |
Calculate using this listing's purchase price. Every assumption is editable and all figures are non-binding estimates.
The initial payment is estimated as loan amount × (interest + repayment) ÷ 12. Individual lending terms, special repayments and further fees are not included. Tax, notary and agent costs may differ in your case. This is not a financing offer or financial advice.
Your inputs are calculated only in this browser and are not saved or sent to TraumImmo.
More financing calculators and assumptions!! No inquiries from real estate agents !!
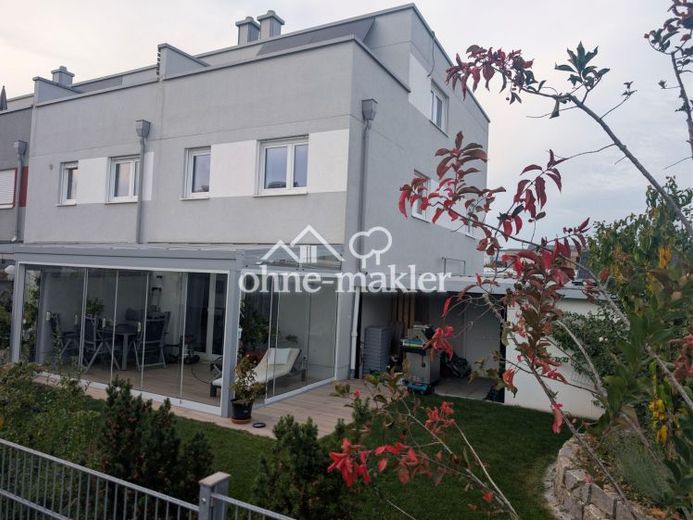
Completed in 2015, this end-of-terrace house combines contemporary architecture, outstanding energy efficiency and thoughtfully designed living comfort across three full floors plus a basement.
The hallway with guest WC leads into the open-plan living and dining area with kitchen. A room-air-independent corner fireplace with slate cladding creates a cosy atmosphere. From the living room, you can access the approx. 15 m² unheated conservatory and the south-facing garden. The outdoor area was extensively redesigned two years ago: wood-effect ceramic tiles on the terrace, flower beds edged with shell limestone, a granite lawn edging and an integrated irrigation system with lawn sprinklers. A separate area offers space for a garden shed with a covered barbecue area.
The first floor has two large children's bedrooms and a family bathroom with bathtub, shower and visually separated WC. The second floor serves as a private parents' suite: bedroom with draught-free Samsung air conditioning, dressing room, en-suite shower room and secluded south-facing roof terrace (façade-mounted PV panels provide shade).
The basement offers real added value: alongside a pantry and utility/plant room, there is a hobby/fitness room (underfloor heating) and a wellness area with sauna and glass-enclosed shower.
The property also impresses technically: photovoltaic system (5.8 kWp), solar thermal system, central ventilation system with moisture recovery and water softening system ensure low running costs. An insulated flat concrete roof, porcelain stoneware tiles, cork parquet flooring, electric shutters, LAN connections and a single garage with an 11 kW wallbox complete the package.
The property is being sold directly by the owner with no commission – you save on estate agent fees!
Your destination goes to Google Maps only when you submit the form. TraumImmo neither stores nor logs it.
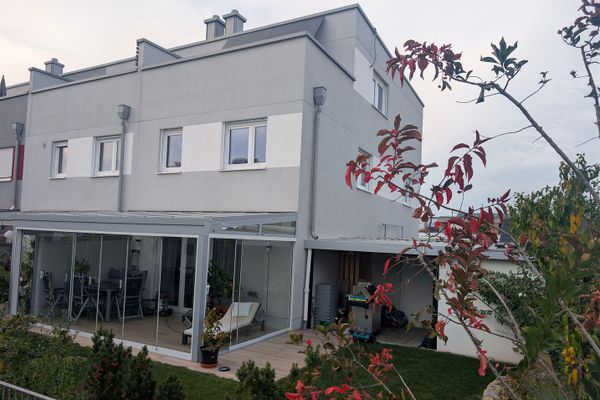 890.000 € Exclusive End-of-Terrace House in Gersthofen: Energy-Efficient, Modern & with Wellness Area and Conservatory86368 Gersthofen– Gersthofen
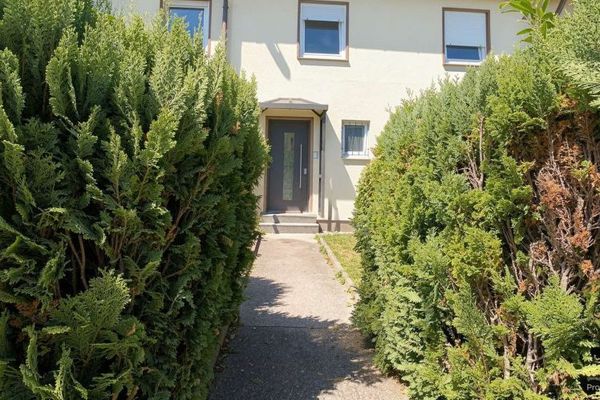 390.000 € Ideal for tradespeople – Make it your project86368 Gersthofen
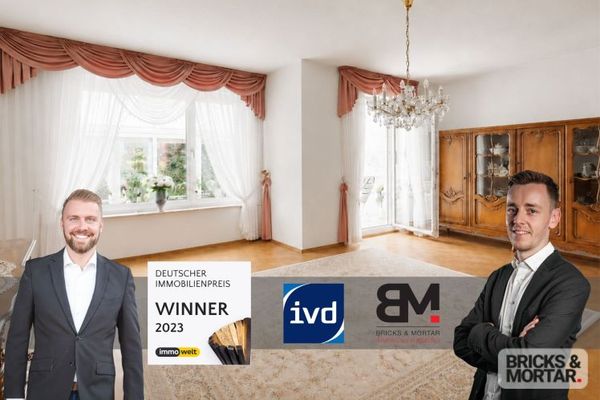 479.000 € Charming mid-terrace house with garden, conservatory and potential for customization86368 Gersthofen

