| Type | Mid-terrace house |
|---|---|
| Living area approx. | 128 m² |
| Bedrooms | 4 |
| Rooms | 5 |
|---|---|
| Bathrooms | 1 |
| Plot area | 241 m² |
|---|
| Purchase price | 479.000 € |
|---|---|
| Price per m² | 3,742.19 €/m² |
| Commission | 2,38% (2,38 % Käuferprovision inkl. gesetzl. MwSt.) |
Calculate using this listing's purchase price. Every assumption is editable and all figures are non-binding estimates.
The initial payment is estimated as loan amount × (interest + repayment) ÷ 12. Individual lending terms, special repayments and further fees are not included. Tax, notary and agent costs may differ in your case. This is not a financing offer or financial advice.
Your inputs are calculated only in this browser and are not saved or sent to TraumImmo.
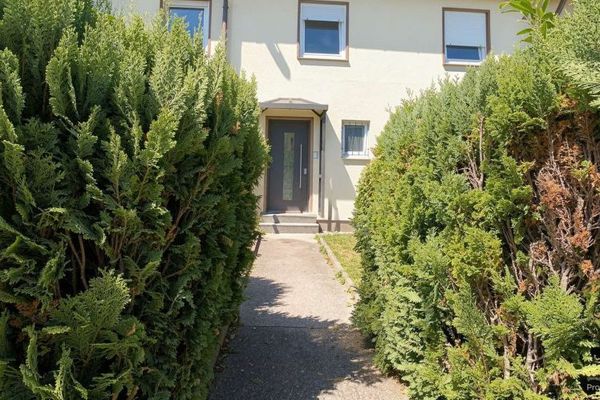
More financing calculators and assumptionsThis mid-terrace house in Gersthofen was built in 1967 and offers approx. 128 m² of living space on a plot of approx. 241 m². The property is in a condition appropriate to its year of construction and thus provides a good basis for buyers who wish to modernize and customize a house according to their own ideas.
With its existing layout, converted attic, full basement and approx. 100 m² garden, the house offers considerable potential for further use.
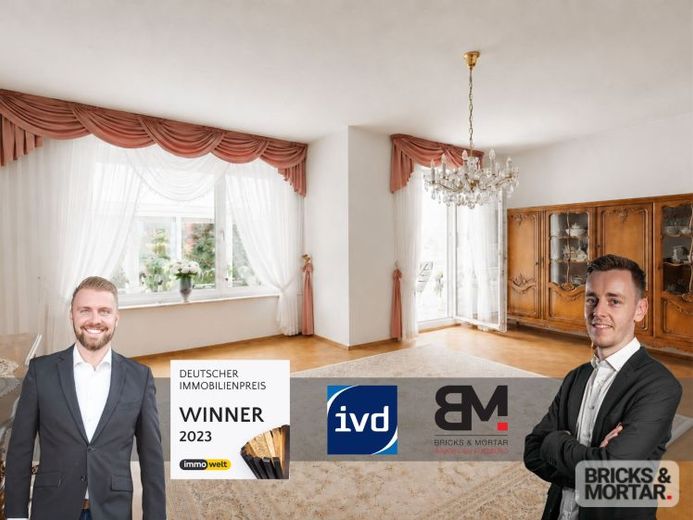
The ground floor comprises an entrance vestibule, hallway, guest WC, kitchen, and living and dining room with access to the approx. 10 m² conservatory. This creates a pleasant transition to the garden and extends the living area with an additional, versatile space. The existing fitted kitchen remains in the house.
The upper floor comprises two children's rooms, a bedroom with a small balcony, and a bathroom. The attic has already been converted and offers an additional bedroom as well as an additional guest WC.
The house has a full basement. The basement contains a boiler room, laundry room, cellar room, anteroom and basement stairs leading to the conservatory. This provides additional practical utility and storage space besides the living area.
The house is currently heated by individual oil stoves. The double-glazed PVC windows were replaced in 2012, and the front door dates from 2021. In addition, the electrical system has already been renewed and is equipped with an RCD.
Overall, the house offers plenty of scope for individual ideas and contemporary further development. Buyers can make use of the existing structure and adapt the property technically and visually to their personal housing preferences.
According to the energy performance certificate, a demand certificate is available. The final energy demand is 169 kWh/(m²·a), and the energy efficiency class is F. The primary energy source for heating is EL heating oil. The house is vacant and can be taken over by agreement.
In summary, this mid-terrace house offers an interesting opportunity for buyers looking for a house in Gersthofen and wishing to further develop the existing property according to their individual preferences. The garden, conservatory, converted attic and full basement provide a solid foundation for this.
Note: Individual images were digitally edited using AI. Rooms were visually tidied up, and pictures, figures and personal items were removed. The structural conditions were not changed.
Your destination goes to Google Maps only when you submit the form. TraumImmo neither stores nor logs it.