| Type | Farmhouse |
|---|---|
| Living area approx. | 179 m² |
| Bedrooms | 3 |
| Rooms | 8 |
|---|---|
| Bathrooms | 3 |
| Plot area | 3118 m² |
|---|
| Purchase price | 300.000 € |
|---|---|
| Price per m² | 1,676.45 €/m² |
| Commission | 3,57% (3,57% inkl. MwSt vom not. Kaufpreis) |
Calculate using this listing's purchase price. Every assumption is editable and all figures are non-binding estimates.
The initial payment is estimated as loan amount × (interest + repayment) ÷ 12. Individual lending terms, special repayments and further fees are not included. Tax, notary and agent costs may differ in your case. This is not a financing offer or financial advice.
Your inputs are calculated only in this browser and are not saved or sent to TraumImmo.
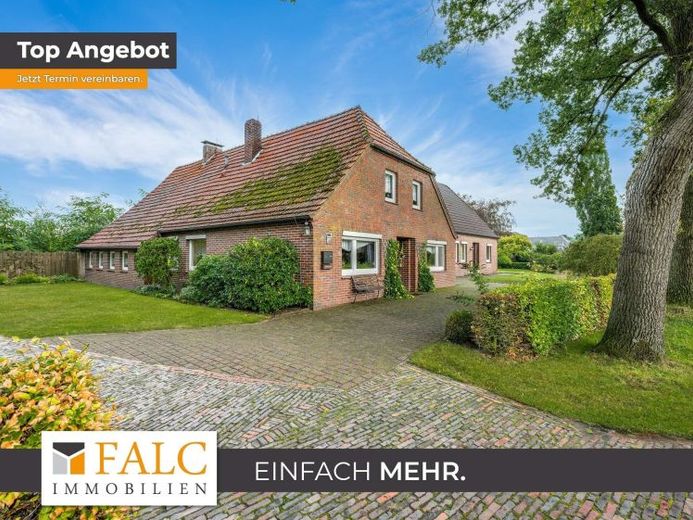
More financing calculators and assumptionsSome properties impress with perfection. Others with character, history, and the opportunity to create something truly your own. This exceptional former farmstead in Westerstede-Felde clearly belongs to the second category. On an exceptionally spacious plot of approx. 3,118 m², a total of around 179.95 m² of living space is available – divided between the main house and a separate secondary apartment.
The main house was built in 1877 and therefore looks back on a long history. In 1950, the main house was extended by an addition, creating additional living and utility space. The secondary apartment was added in 1964 and still has its own separate living area today. The property’s evolved structure thus combines historic charm with various possible uses.
The main house offers approx. 121.95 m² of living space and extends across the ground and upper floors. On the ground floor, the living room, dining room, and kitchen form the heart of the house. This level is complemented by a study, a guest WC, and additional circulation areas. The wood-burning stove in the living area emphasizes the home’s cozy character. The upper floor provides two bedrooms and a bathroom.
The separate secondary apartment offers approx. 58.00 m² of living space and has its own entrance. With a living room, bedroom, study, kitchen, and bathroom, it creates an independent living area that is ideal for multigenerational living, guests, adult children, or combining living and working.
The property also offers an exceptional amount of space outside the living areas. Extensive storage and utility areas, two garages, and additional ancillary spaces provide room for hobbies, storage, a workshop, or vehicles.
The outdoor area is one of the property’s particular attractions. The established garden with mature trees, lovingly landscaped planting areas, a garden pond, and a sheltered terrace creates an atmosphere that places peace and nature at the center. The extensive plot also offers numerous possibilities for individual use and design.
The property’s special potential lies precisely in this combination of existing usability, generous spaces, and historic character. The existing structure provides a solid foundation for further developing the former farmstead step by step and giving it to give it a truly personal character over the long term.
A property for people who are not simply looking for a house, but for a place with history, open space and genuine potential for development – and who enjoy gradually breathing new life into a special home.
Your destination goes to Google Maps only when you submit the form. TraumImmo neither stores nor logs it.


