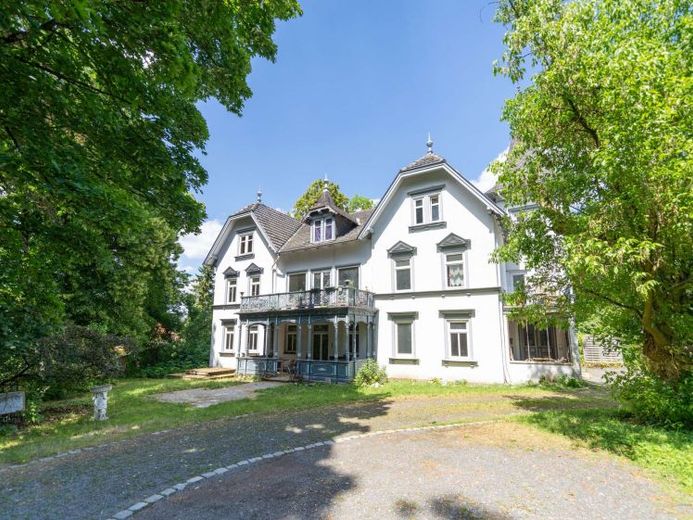
| Type | Villa |
|---|---|
| Living area approx. | 503 m² |
| Rooms | 19 |
|---|---|
| Bathrooms | 3 |
| Plot area | 1700 m² |
|---|
| Purchase price | 785.000 € |
|---|---|
| Price per m² | 1,560.64 €/m² |
| Commission | 3.57 |
Calculate using this listing's purchase price. Every assumption is editable and all figures are non-binding estimates.
The initial payment is estimated as loan amount × (interest + repayment) ÷ 12. Individual lending terms, special repayments and further fees are not included. Tax, notary and agent costs may differ in your case. This is not a financing offer or financial advice.
Your inputs are calculated only in this browser and are not saved or sent to TraumImmo.
More financing calculators and assumptionsA unique property in the beautiful Lautertal.
The history of the estate dates back to 1619. From that time, a manor farm with a clay pit and brickworks has been documented.
In 1880, the present manor house was built as a villa-style, two-storey building in a simple Neo-Renaissance style.
Overall, the manor house, known in Lautertal as the "new castle," offers around 503 square metres of living space. Divided across three distinctive floors.
The ground floor comprises approximately 201 square metres, with 7 rooms, a kitchen, a bathroom, WC and a spacious apartment hallway. High-quality oak parquet flooring and many original doors from the construction period have been preserved in places, lending the living area a warm, cosy and at the same time stately atmosphere. Original stucco is still present in one room. From the living room, you can step directly onto the inviting terrace—with its beautiful historic tiles—ideal for relaxing hours outdoors.
The ground floor was last comprehensively renovated in 1978. After 1990, the heating pipes and radiators were replaced.
The first upper floor is the classic piano nobile of the manor house and presents impressive historic fabric. On approximately 201 square metres, it features preserved historic interior doors, including elegant double-leaf doors. A magnificent stove dating from 1928 in the living room, as well as richly decorated stucco on the ceiling.
Historic oak parquet flooring has also been preserved in parts of the first upper floor.
The first floor comprises 7 rooms, a kitchen, a bathroom, a separate WC, an apartment hallway and two balconies.
The attic floor, with approximately 102 square metres, was carefully and contemporarily converted and completely renovated in 2013 in close coordination with the heritage conservation authority. Beautiful wooden floorboards and new interior doors designed in a warm wood tone with panel mouldings create a homely and atmospheric ambience, combining period charm with modern living comfort. The attic floor offers 5 rooms, a kitchen, bathroom, utility room with an additional WC and the apartment hallway, as well as a spacious attic storage room.
The large vaulted cellars could surely tell a few stories.
Some of the windows have been renewed in accordance with heritage preservation requirements in recent years. The property is heated by gas-fired individual floor heating systems dating from 2014 and 2022.
The access to this estate alone is special. Via a private road, passing the former castle park, you reach your Manor house.
The spacious property offers approx. 1,700 square meters and mature trees.
The estate offers many possibilities and is handed over without rental or lease agreements. Get an impression of this exceptional property during a viewing.
Your destination goes to Google Maps only when you submit the form. TraumImmo neither stores nor logs it.
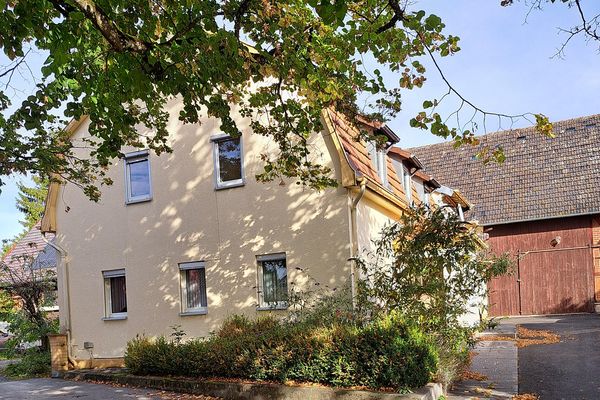 230.000 € House with barn96486 Lautertal– Unterlauter
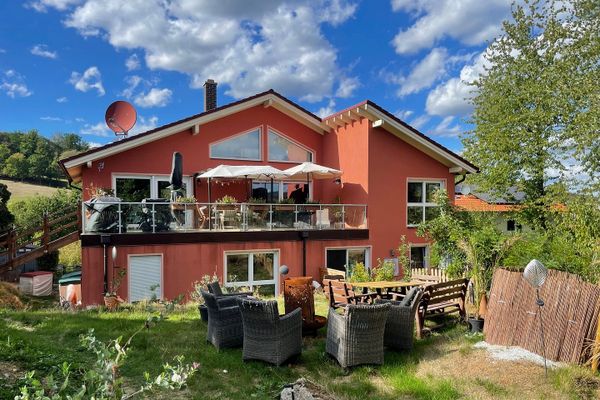 629.000 € Energieeffizienzklasse A trifft modernes Zweifamilienhaus mit vielseitigen Nutzungsmöglichkeiten64686 Lautertal– Staffel


