| Type | Block of flats |
|---|---|
| Living area approx. | 225 m² |
| Bedrooms | 4 |
| Rooms | 7 |
|---|---|
| Bathrooms | 3 |
| Plot area | 712 m² |
|---|---|
| Usable floor area | 62 m² |
| Purchase price | 499.000 € |
|---|---|
| Price per m² | 2,212.96 €/m² |
| Commission | 5,95% (5,95% inkl. 19 % MwSt) |
Calculate using this listing's purchase price. Every assumption is editable and all figures are non-binding estimates.
The initial payment is estimated as loan amount × (interest + repayment) ÷ 12. Individual lending terms, special repayments and further fees are not included. Tax, notary and agent costs may differ in your case. This is not a financing offer or financial advice.
Your inputs are calculated only in this browser and are not saved or sent to TraumImmo.
More financing calculators and assumptionsRare Opportunity! 2-family house with a large plot and idyllic garden!
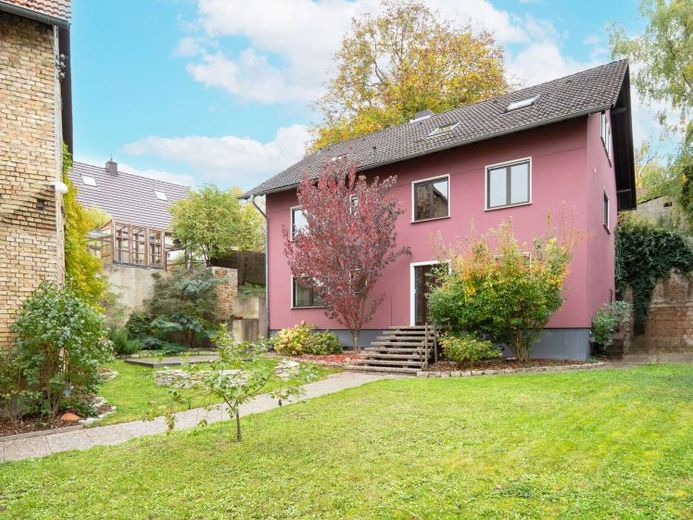
Built in 1978, this 2-family house offers an exceptionally generous amount of space for the whole family, with around 225.49 m² of living space.
The spacious plot of approx. 680 m² impresses with its mature, secluded garden and a large sun terrace – a true paradise for nature lovers. A particularly charming feature: the garden is home to a magnificent walnut tree that provides shade in summer and promises a rich harvest every year.
The house is currently divided into 2–3 self-contained residential units, allowing for a wide variety of living concepts – whether a multigenerational home, living and working under one roof, renting out a separate apartment/holiday apartment, or simply plenty of space for a large family.
Ground floor (30.50 m² living space, 62.3 m² usable space)
As the house was built on a hillside, access is via the ground floor. This unit offers 30.50 m² of living space and has been developed as a guest area. It comprises a guest room, a small kitchenette and a shower room. In addition, around 62.3 m² of usable space is available – distributed across two cellar rooms, a storage room and the heating cellar.
1st floor (111.12 m²)
A staircase leads to the light-filled main apartment on the 1st floor, with a total of approx. 111 m² of living space. The centerpiece of this level is the approximately 32 m² living room, which offers a wonderful view of the spacious garden through two floor-to-ceiling window fronts. Directly from the living room, you can access the approx. 30 m² natural stone terrace.
Also on this level: a bedroom, a child’s room, a kitchen, a guest WC and a spacious daylight bathroom with double washbasin, bathtub and shower.
Attic (74.10 m²)
The attic contains a cozy apartment with approx. 74 m² of living space. It impresses with an open-plan living and dining area (approx. 32 m²), where rustic half-timbered elements visually structure the room. The attic is completed by a bedroom and a bright bathroom with bathtub.
There are three parking spaces for cars on the property.
The house is already completely vacated.
Let yourself be enchanted by the charm of this house – we look forward to personally presenting this special property to you.
Your destination goes to Google Maps only when you submit the form. TraumImmo neither stores nor logs it.
 639.500 € Dream home in a popular location in Saulheim (commission-free!)55291 Saulheim– Saulheim
 629.000 € Modern KfW 40 QNG solid-built house with garden – Prime location in Saulheim, PV system & heat pump included55291 Saulheim– Saulheim

