Calculate using this listing's purchase price. Every assumption is editable and all figures are non-binding estimates.
The initial payment is estimated as loan amount × (interest + repayment) ÷ 12. Individual lending terms, special repayments and further fees are not included. Tax, notary and agent costs may differ in your case. This is not a financing offer or financial advice.
Your inputs are calculated only in this browser and are not saved or sent to TraumImmo.
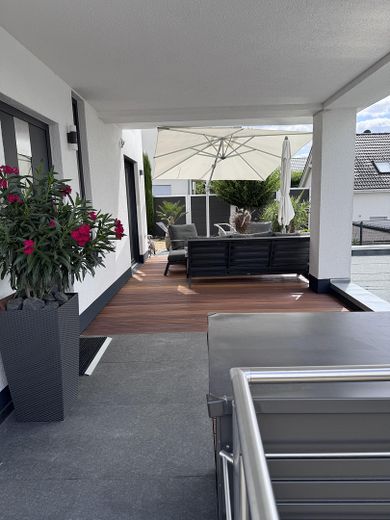
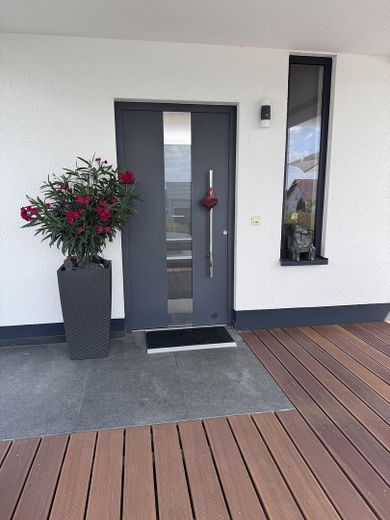
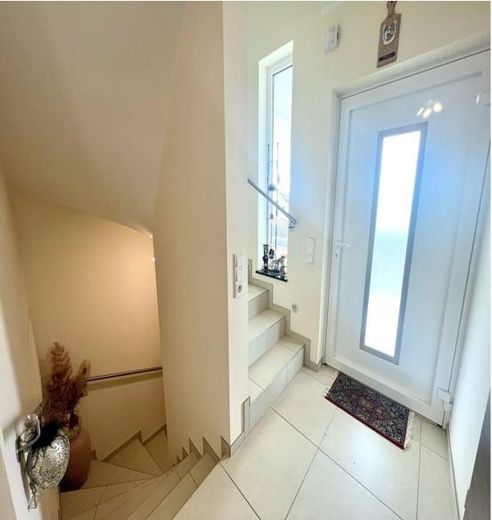
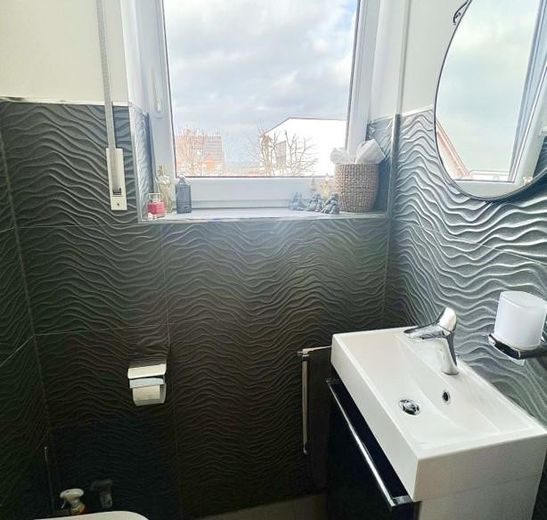
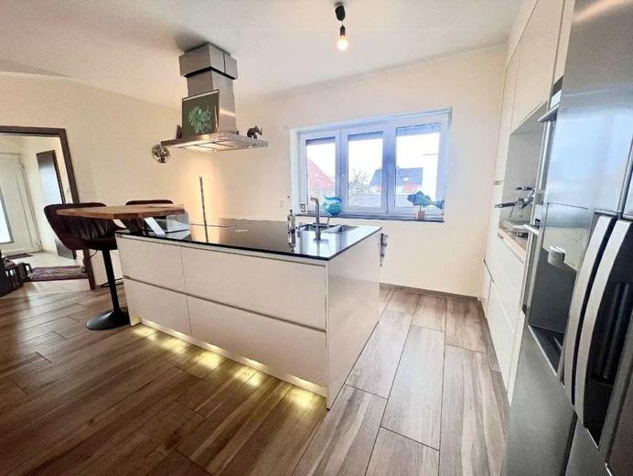
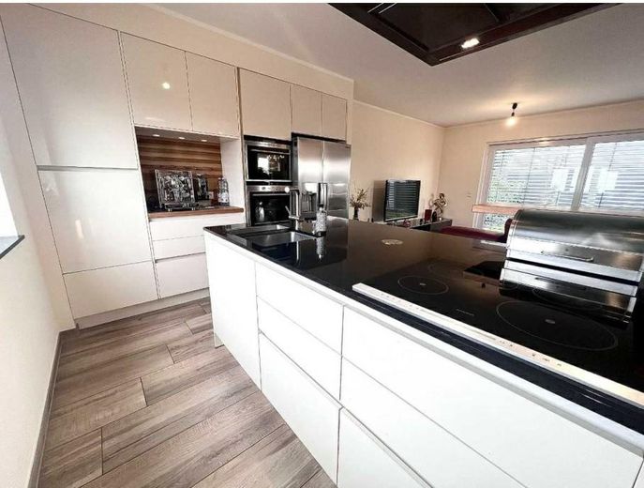
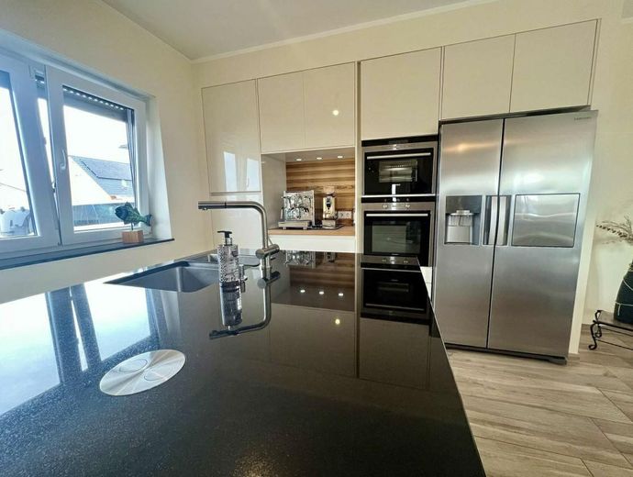
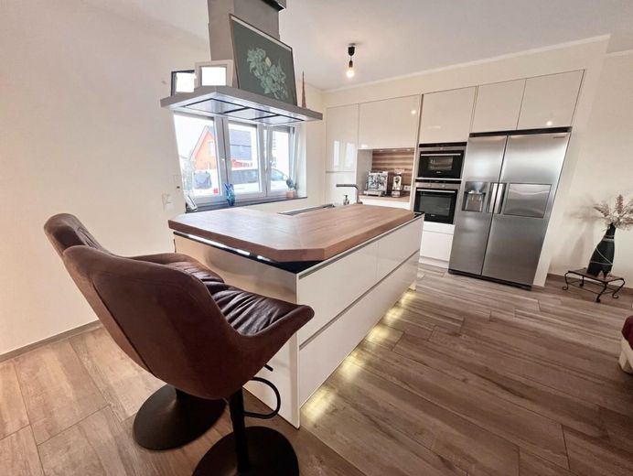
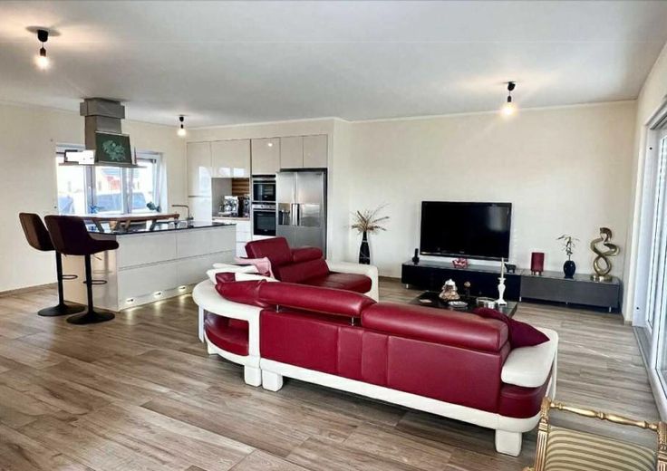
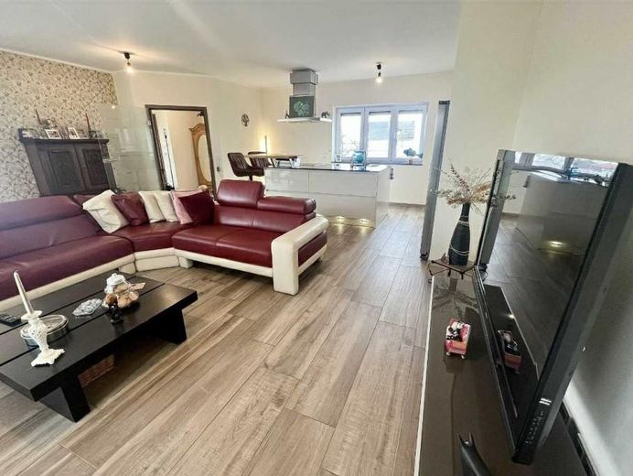
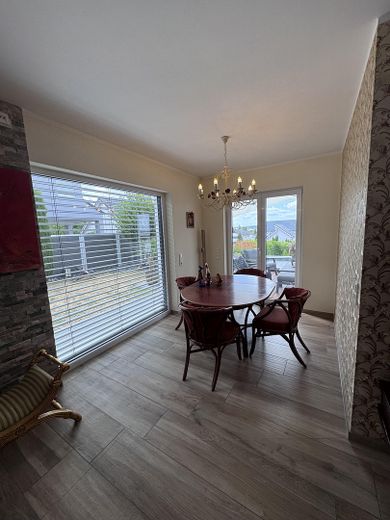
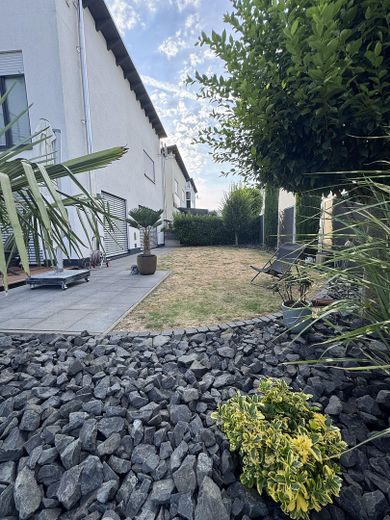
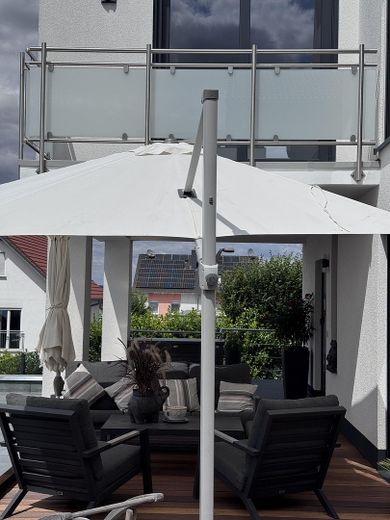
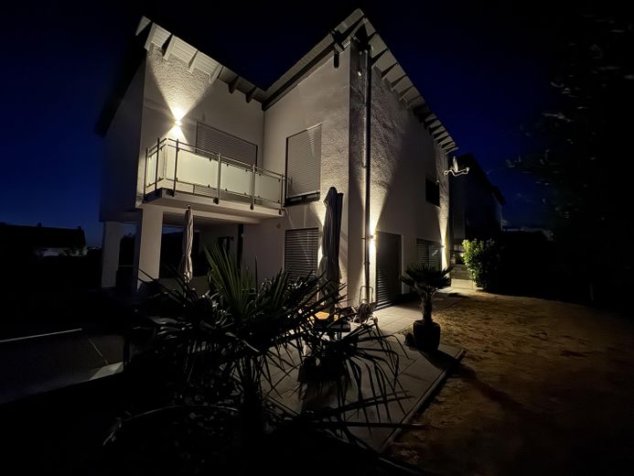
The Ground Floor This modern, cosy end-of-terrace house will impress you immediately with its generous layout. You enter your new home directly into the inviting hallway with cloakroom and adjoining modern guest WC. Through an elegant glass door, you enter the heart of the house with its open-plan living concept, which is equally a place for socialising and leaves nothing to be desired. The high-quality designer kitchen with large cooking island, granite worktop and breakfast bar is located on the left and is equipped with Siemens/Miele branded appliances. On the right is the living area, which is almost seamlessly oriented towards the dreamlike garden and gives you the feeling of being directly in it. The dining area is located by the exit to the terrace and invites you both to linger and enjoy cosy gatherings. Thanks to the almost continuous window frontage with large sliding door, the room is blessed with daylight throughout the day. The shading can be conveniently regulated with the high-quality Roma external venetian blinds. A flue for a wood-burning stove is also already in place, which can provide additional cosiness.
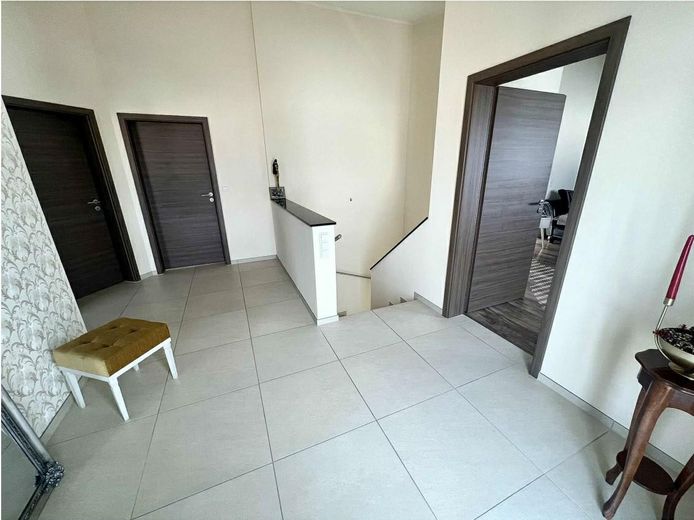
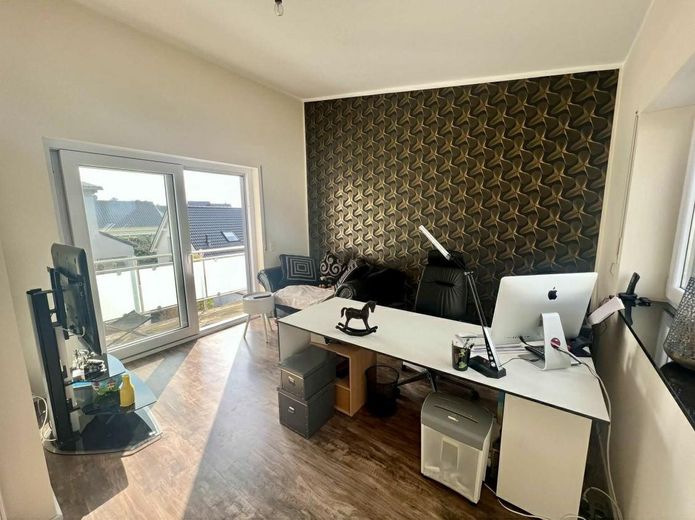
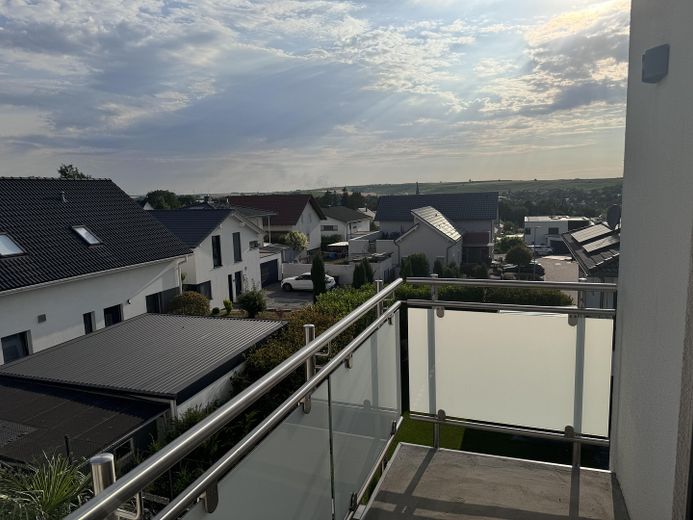
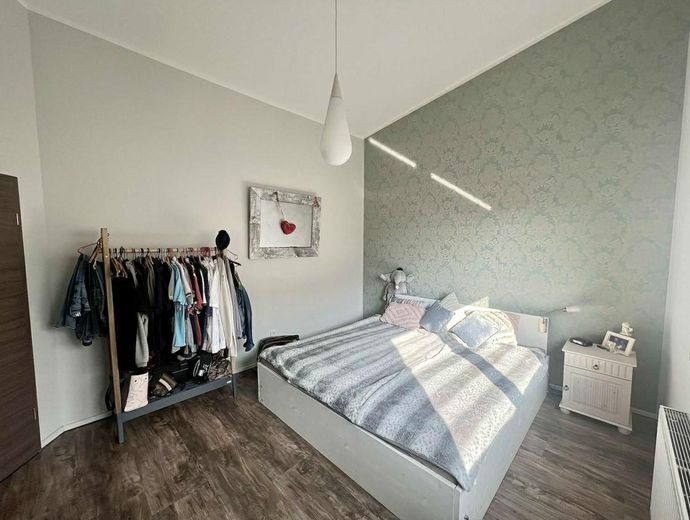
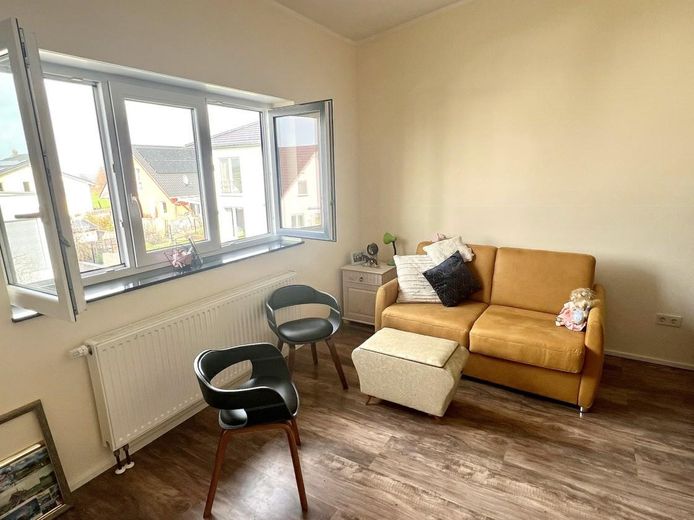
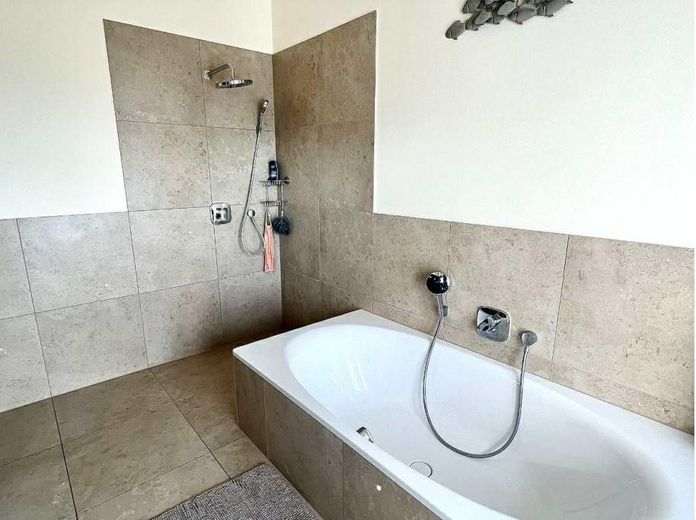
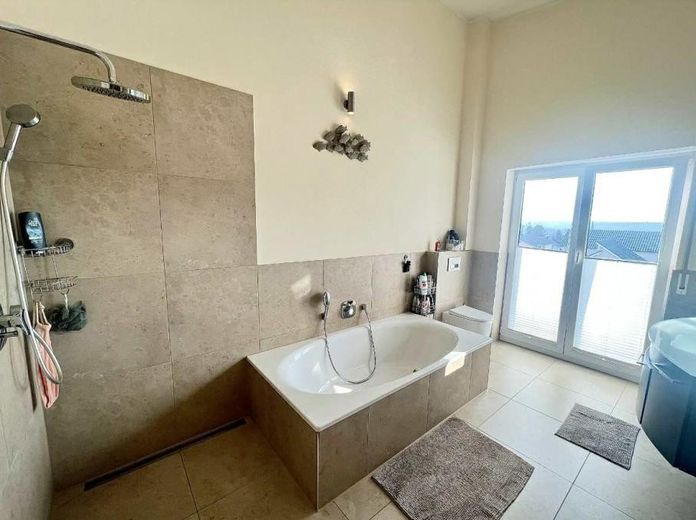
The Upper Floor Via the elegantly tiled solid staircase, you reach the hallway and will be impressed by the loft-like character of the private area of the house, with an average ceiling height of approx. 4m on this floor, which also offers a fabulous long-distance view. You can expect 3 generous, well-proportioned rooms, one of which has a cosy balcony. This area is completed by the bright, elegantly designed daylight bathroom with designer tiles, modern washbasin, heated towel rail, level-access shower and an XL bathtub, which invites you to relax and transforms the room into a small wellness oasis.
The Lower Ground Floor Should you require additional space, the two rooms with windows and sufficient daylight can be adapted for use according to your needs. Another bathroom with daylight has already been prepared. The hallway has space for additional furniture for storing clothes, shoes, etc.. The utility room is also located here and serves as a laundry/utility room. From here, you can conveniently access the adjoining garage directly.
Fittings and features, as described
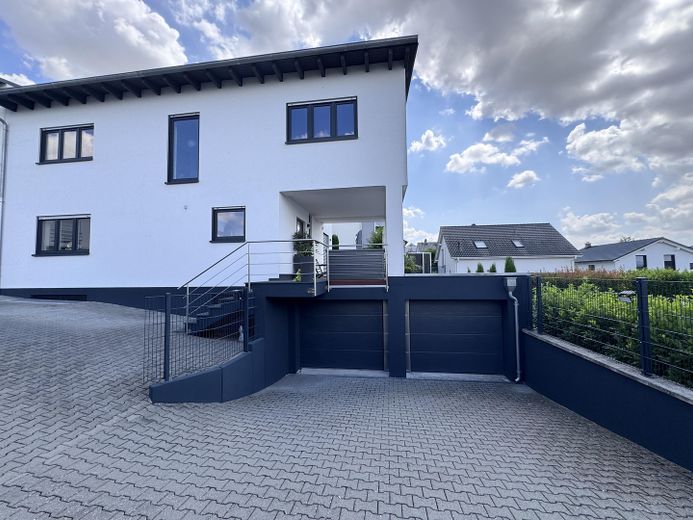
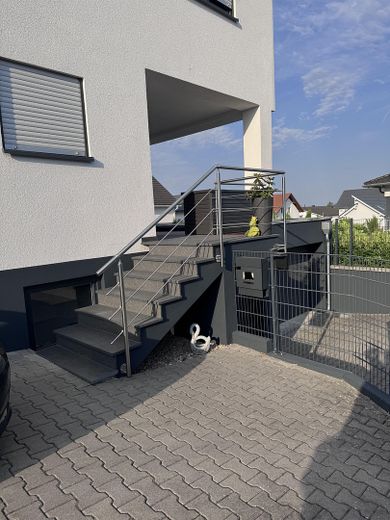
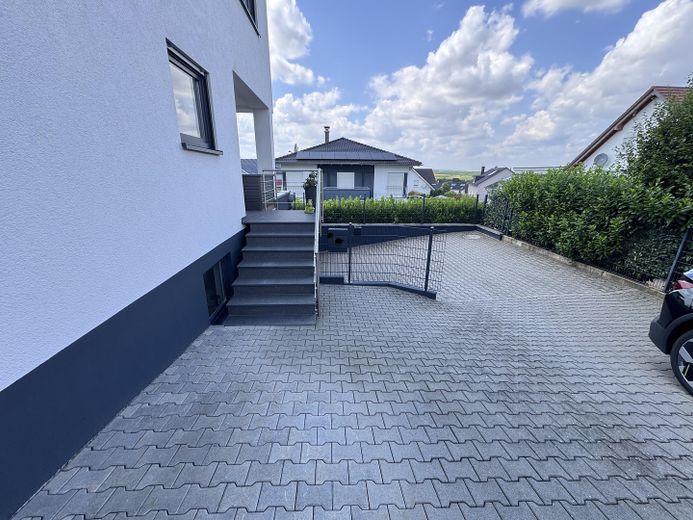
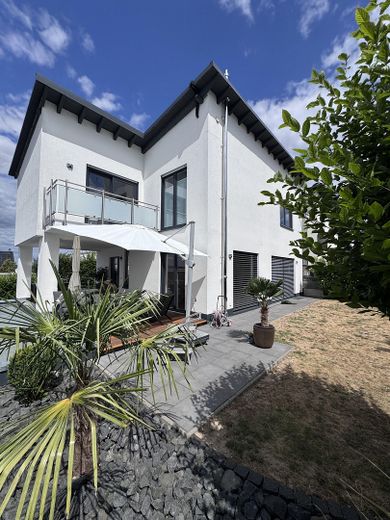
Highlights - Built in 2015 - Solid construction (Poroton) - Well-thought-out floor plan - Spacious, open-plan living/dining area - Living space 127 m² - 4 rooms - 2 additional rooms in the basement (usable area/residential-like) - Bright, inviting rooms thanks to numerous floor-to-ceiling windows - Good ceiling height (partly 4 m high) - High-quality fitted kitchen with cooking island and granite worktop - Guest WC (natural light) - 1 master bathroom with shower and bathtub on the upper floor - 1 shower room in the basement (connections prepared) - Lifting systems - Sunny terrace -Garden - Balcony with distant views - Large garage with direct access to the house - 2 outdoor parking spaces - Wood-burning stove possible in the living area (ready for connection) - External pipe clad with slate - Underfloor heating on the ground floor, radiators on the upper floor + basement - Water-softening system, Eckstein company - Solar thermal system for hot water - Insulated roof - Tiles (wood look), CORK laminate - Double-glazed windows - Manual roller shutters (prepared for electric operation) - External electric venetian blinds in the living/dining area - Utility room - High-voltage connection - Provision for shower/sauna in the basement - Satellite system and LAN wiring in every room (including basement) - Smart home control (optional) - Sand-lime brick basement - Very good infrastructure (3 markets, gym, restaurant within easy walking distance)
Other
All information has been provided to the best of our knowledge and belief. No guarantee is given for the completeness or accuracy of the information. The agreements set out in the notarised purchase contract are exclusively decisive.
Private sale, commission-free. The sale is made directly by the owner. Enquiries from estate agents are not desired.
Location
Area and routes
Plan a route
Your destination goes to Google Maps only when you submit the form. TraumImmo neither stores nor logs it.
Location details
Saulheim is an attractive local municipality in the Alzey-Worms district and is located in the heart of Rheinhessen, one of Germany’s most important wine-growing regions. The surroundings, characterized by vineyards and gently rolling hills, give the town a high recreational value. At the same time, residents benefit from excellent infrastructure and very good connections to Mainz, Wiesbaden, Worms and the entire Rhine-Main region.
Local amenities include shopping facilities, doctors, kindergartens, sports and leisure activities, as well as an active community life. Numerous cycling and hiking trails through the hilly Rheinhessen landscape invite residents to enjoy a wide range of leisure activities.
The region’s comprehensive educational opportunities are particularly attractive to families. In addition to the local kindergartens and primary schools, the nearby town of Nieder-Olm is home to two renowned secondary schools, Gymnasium Nieder-Olm and the Integrated Comprehensive School (IGS) Nieder-Olm, which offer all educational pathways through to the Abitur. The range is complemented by other types of schools and support facilities.
Thanks to Saulheim railway station and its proximity to the A61 and A63 motorways, the surrounding business locations can be reached quickly. Saulheim therefore combines living close to nature in an appealing wine-growing landscape with the advantages of excellent infrastructure and short distances to schools, workplaces and leisure activities.