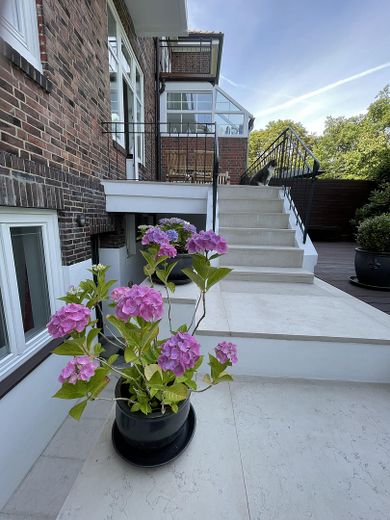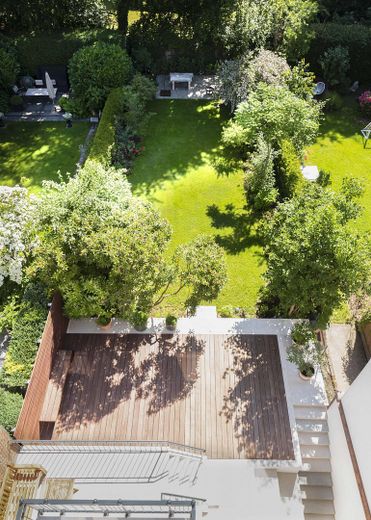
Townhouse Winterhude – Urban oasis, ideal for families – Grillterrasse
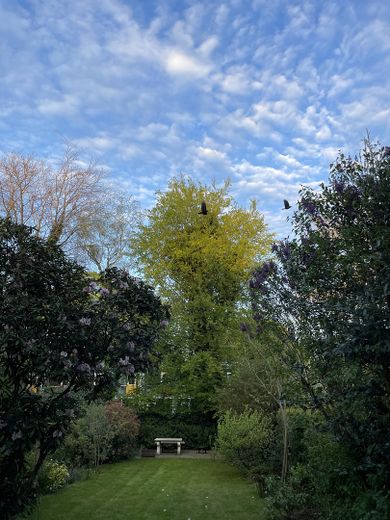
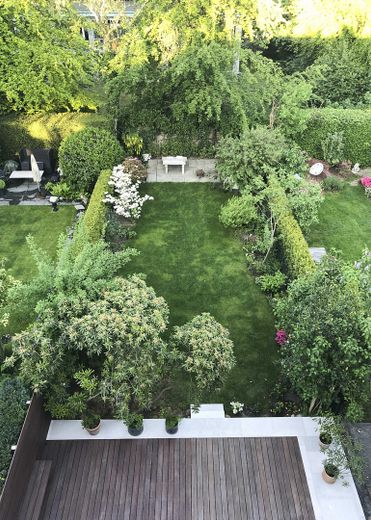
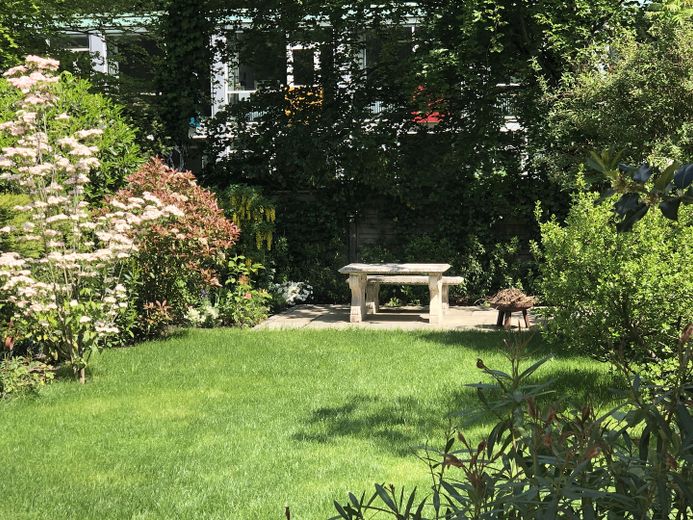
Townhouse Winterhude – Urban oasis, ideal for families – Sommergarten
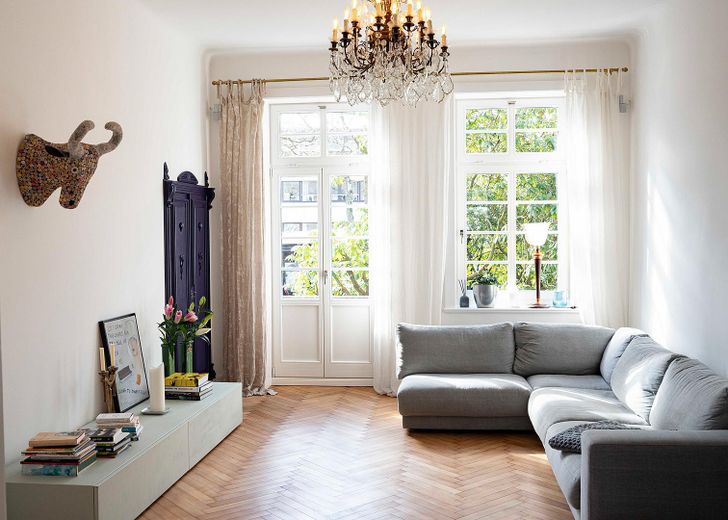
Townhouse Winterhude – Urban oasis, ideal for families – Wohnzimmer
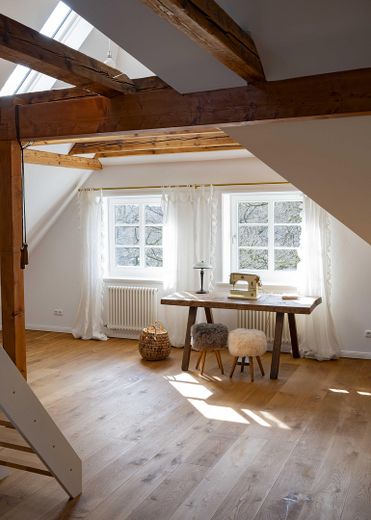
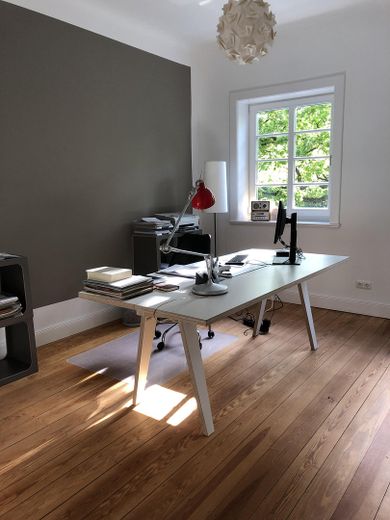
Townhouse Winterhude – Urban oasis, ideal for families – Dachstudio
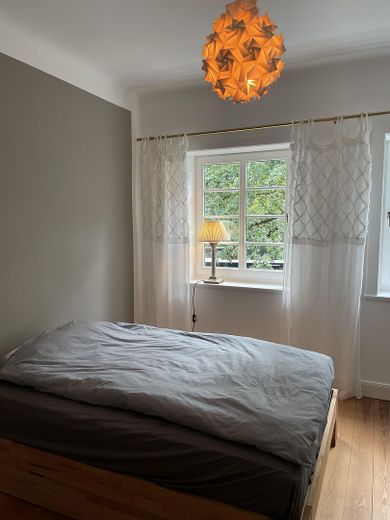
Townhouse Winterhude – Urban oasis, ideal for families – Schlafzimmer 1
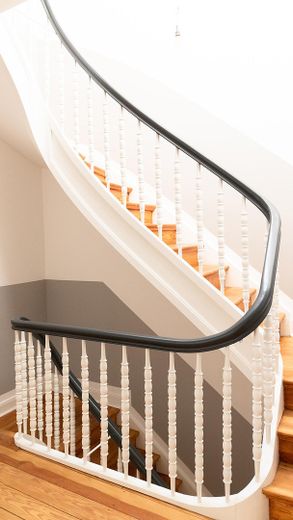
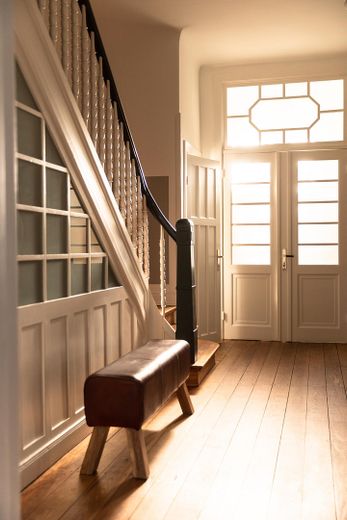
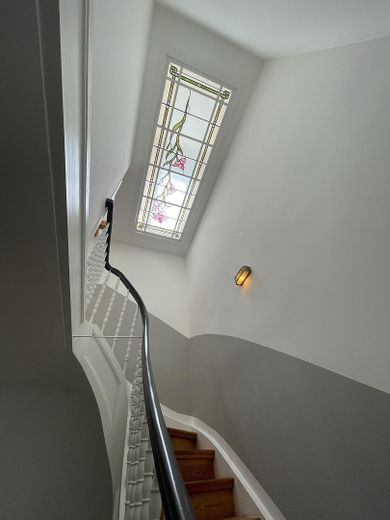
Townhouse Winterhude – Urban oasis, ideal for families – Treppenhaus
Townhouse Winterhude – Urban oasis, ideal for families – Terrasse
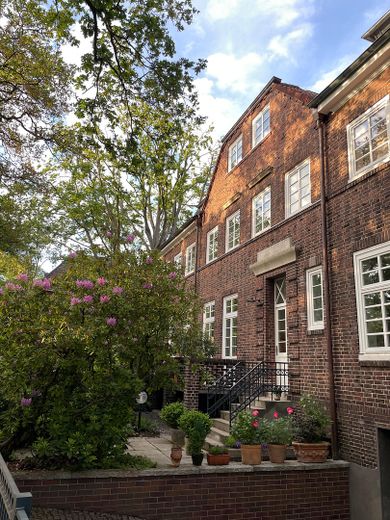
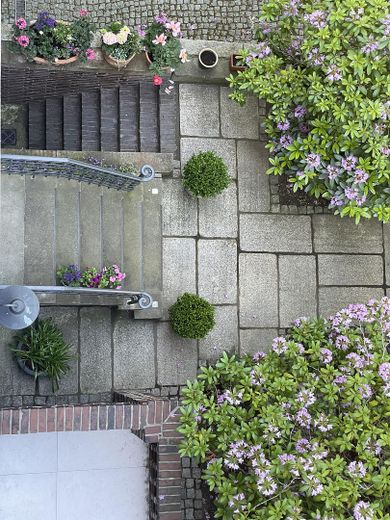
Townhouse Winterhude – Urban oasis, ideal for families – Straßenansicht
Townhouse Winterhude – Urban oasis, ideal for families – Stimmung Garten
Townhouse Winterhude – Urban oasis, ideal for families – Schlafzimmer 2
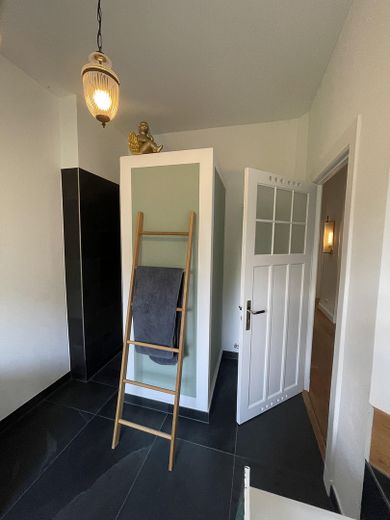
Townhouse Winterhude – Urban oasis, ideal for families – Vollbad
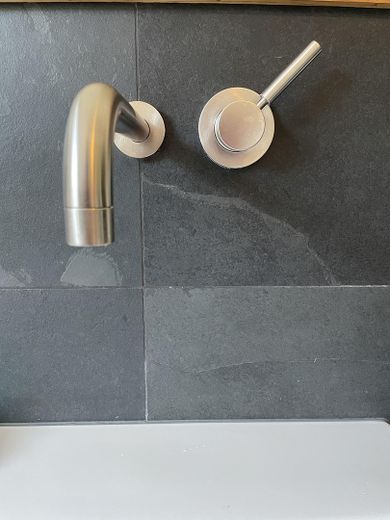
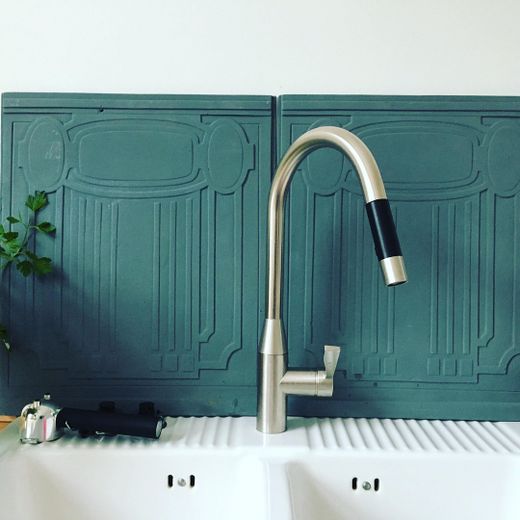
Townhouse Winterhude – Urban oasis, ideal for families – Dornbracht Armaturen Detail
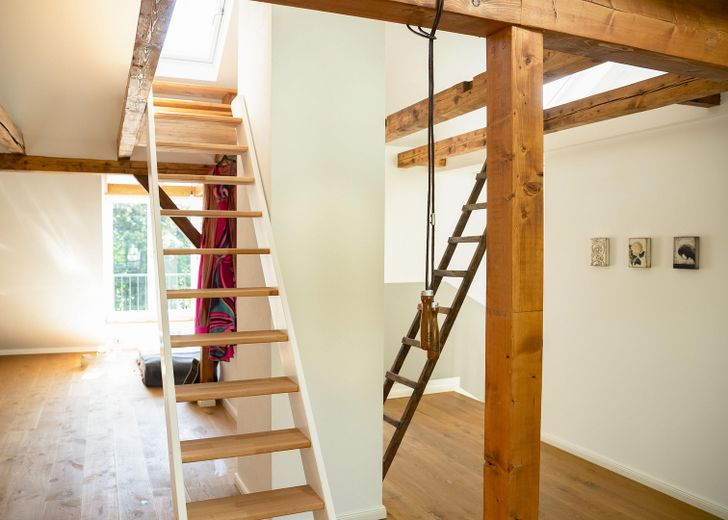
Townhouse Winterhude – Urban oasis, ideal for families – Dachgeschoss
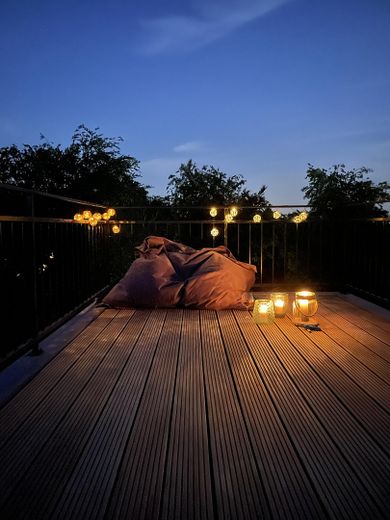
Townhouse Winterhude – Urban oasis, ideal for families – Dachterrasse bei Nacht
Townhouse Winterhude – Urban oasis, ideal for families – Entrée
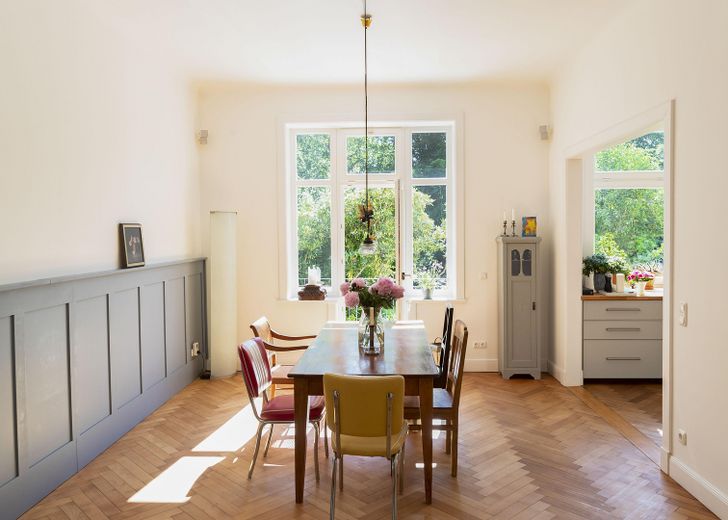
Townhouse Winterhude – Urban oasis, ideal for families – Offener Woh-Essbereich
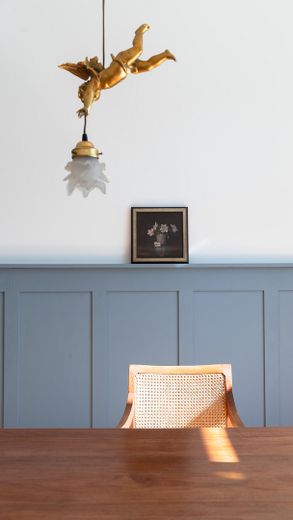
Townhouse Winterhude – Urban oasis, ideal for families – Detail Essbereich
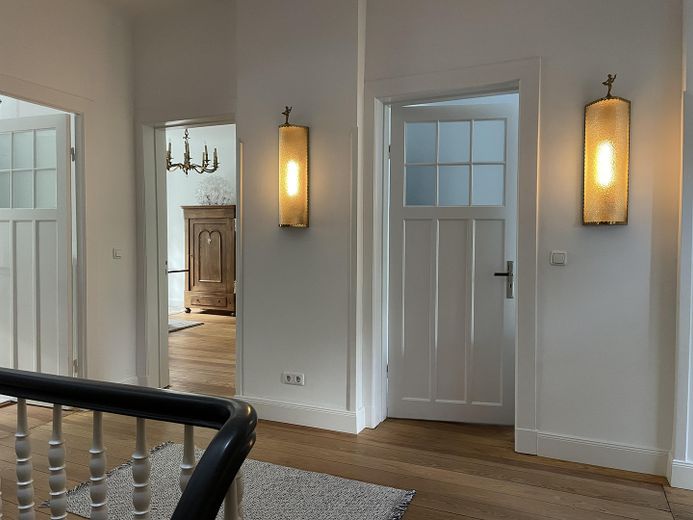
Townhouse Winterhude – Urban oasis, ideal for families – Flur 1. OG
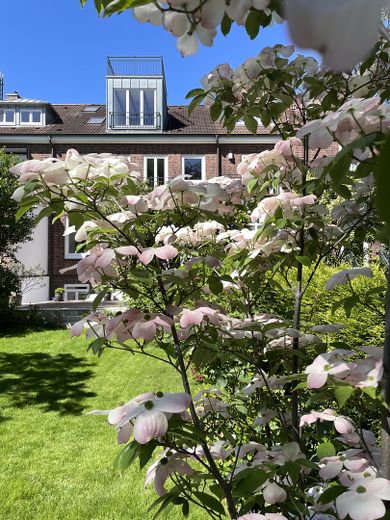
Townhouse Winterhude – Urban oasis, ideal for families – Garten
Townhouse Winterhude – Urban oasis, ideal for families – Gartenansicht
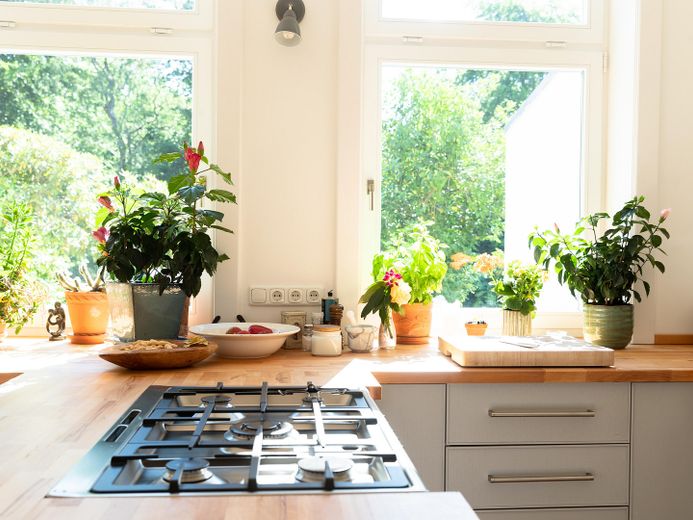
Townhouse Winterhude – Urban oasis, ideal for families – Offene Küche
Townhouse Winterhude – Urban oasis, ideal for families – Küche Detail
Townhouse Winterhude – Urban oasis, ideal for families – Treppenhaus
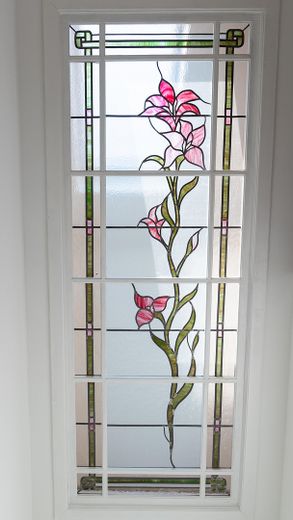
Townhouse Winterhude – Urban oasis, ideal for families – Oberlicht
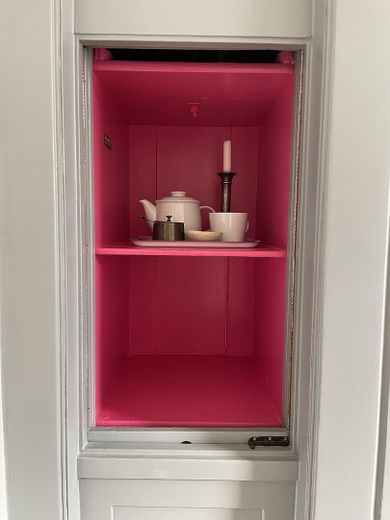
Townhouse Winterhude – Urban oasis, ideal for families – Speisenaufzug
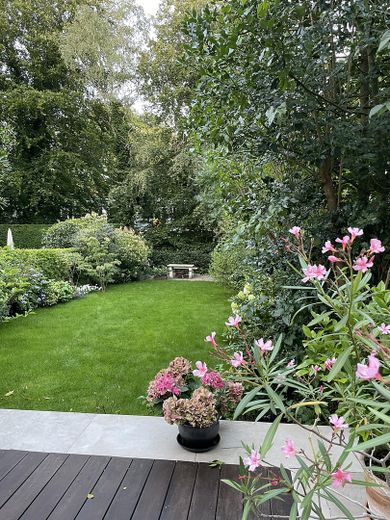
Townhouse Winterhude – Urban oasis, ideal for families – Sommergarten
Townhouse Winterhude – Urban oasis, ideal for families – Vorgarten

Townhouse Winterhude – Urban oasis, ideal for families

Published on 16/07/2026 · Last checked on 26/07/2026

Commission-freePrivate listingohne-makler.net
Get the full address via contact
22303 Hamburg – Winterhude
Hamburg
3.000.000 €
Selling Price
373 m²
Living Area
7
Rooms
TraumImmo-ID: 69T8YWN
Partner-ID: 476089
Partner-Property by: ohne-makler.net
Contact:
Privat vom Eigentümer

Information

TypeSingle Family House
Living Area ca.373 m²
Free FromNach Vereinbarung
Rooms7
CellarGuest-ToiletBalconyGarden

Property Area390 m²
Construction Year1925
ConditionRefurbished
Heating TypeCentral heating
Firing TypeGas
Storeys4
Bathrooms3

Selling Price & Extra Costs

Selling Price3.000.000 €
Price per m²8,042.90 €/m²
Courtageno courtage for buyers

About this dream house

Property Description

Located by Stadtpark in beautiful Winterhude, this home offers a great deal of calm and spaciousness inside. With around 373 m² of living and usable space, this extensively renovated townhouse from the 1920s combines historic charm with modern living comfort – ideal for families who appreciate space, flexibility, and a high quality of living.

The house welcomes you with an impressive staircase featuring a leaded-glass skylight. The open-plan living and dining area on the ground floor is filled with light and finished to a high standard – with custom-built joinery, a central kitchen island, and original sliding doors. The open layout and ceiling height of over 3.40m give this level its exceptional sense of space. Two terraces extend the living area outdoors and offer sunny spots for breakfast or relaxing afternoons.

On the first floor there are three generous bedrooms as well as a balcony facing the garden. A stylish full bathroom and a separate WC complete this level.

The converted attic is the highlight: an impressive studio with ceiling heights of up to 4 m, exposed beams, and exceptional light. There is also a shower room on this level. From here you can access the private roof terrace – a retreat above the city rooftops.

In the basement there is a separate 1-room apartment with its own entrance and garden use – ideal for guests, an au pair, or a home office. This level is complemented by additional usable areas with daylight windows and versatile uses at 2.50m ceiling height.

The beautifully established garden creates a private green oasis – sheltered, quiet, and perfect for family life, relaxation, or social evenings.

Features: pitch pine floors, solid wood parquet, natural stone bathrooms, Dornbracht fittings, smoothly plastered walls, dumbwaiter, custom joinery. Full renovation from 2017/18 with high-quality materials. Fireplace and conservatory possible.

No commission from private seller.

Arrange your viewing appointment now – this house should be experienced in person.


Location

What's nearby?

Location data is currently unavailable for this area.

Plan a route

The destination is sent to Google Maps only after submission and is not stored or logged by TraumImmo.

Location description

Winterhude is a very sought-after district with lots of water, culture and gastronomy between Stadtpark and Alster. It is characterized by its many grand old buildings with beautiful Art Nouveau façades. The mix of original and exclusive shops, numerous restaurants, cozy pubs and trendy bars make Winterhude a desirable residential area. Stadtpark with its numerous leisure activities as well as the Planetarium are practically right on the doorstep. At Borgweg you have perfect access to public transport. Popular schools such as the Johanneum or Heinrich-Hertz-Schule, kindergartens, doctors, cinemas, theaters, the HTHC, Mühlenkamp, the popular Goldbek Markt and all facilities for daily needs are within walking distance in the immediate vicinity.

It is also worth highlighting the central location relative to Hamburg city center, the main train station and Hamburg Airport. Everything can be reached in under 15 minutes by car or public transport.

ohne-makler.net
Contact:
Privat vom Eigentümer

Contact now