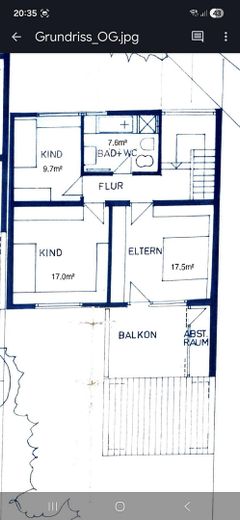
| Type | End-of-terrace house |
|---|---|
| Living area approx. | 171 m² |
| Year built | 1975 |
| Bedrooms | 3 |
| Available from | Nach Vereinbarung |
|---|---|
| Rooms | 7 |
| Bathrooms | 1 |
| Heating | Central heating |
| Fuel type | District heating |
| Plot area | 357 m² |
|---|---|
| Parking spaces | 2 |
| Condition | Well kept |
| Floors in the building | 2 |
| Usable floor area | 220 m² |
| Purchase price | 549.000 € |
|---|---|
| Price per m² | 3,210.53 €/m² |
| Commission | no commission for buyers |
Calculate using this listing's purchase price. Every assumption is editable and all figures are non-binding estimates.
The initial payment is estimated as loan amount × (interest + repayment) ÷ 12. Individual lending terms, special repayments and further fees are not included. Tax, notary and agent costs may differ in your case. This is not a financing offer or financial advice.
Your inputs are calculated only in this browser and are not saved or sent to TraumImmo.
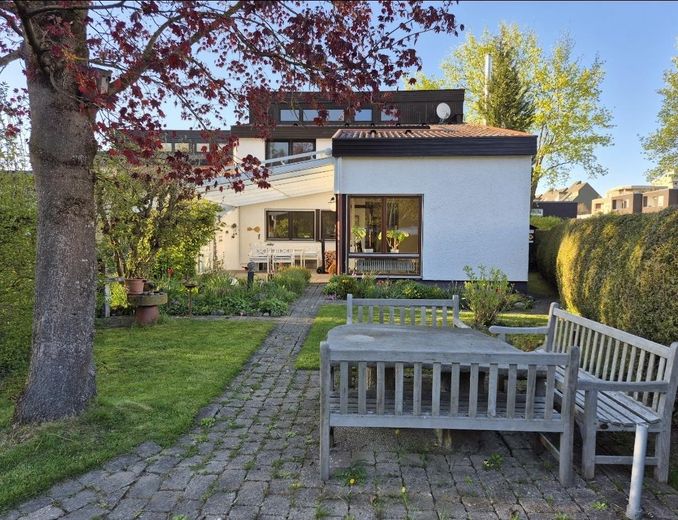
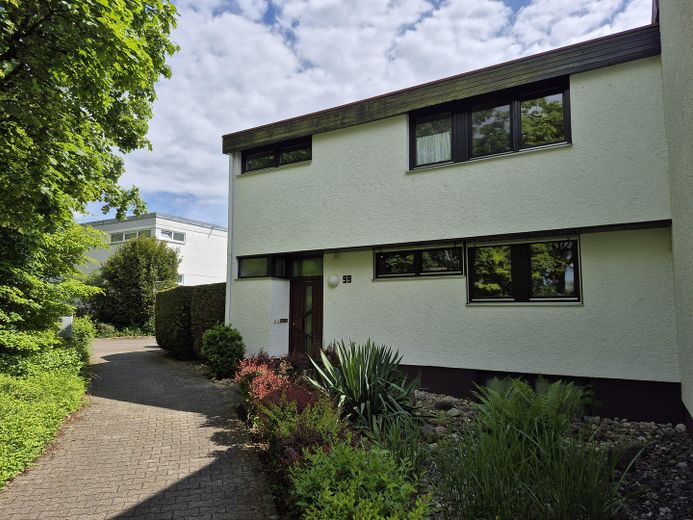
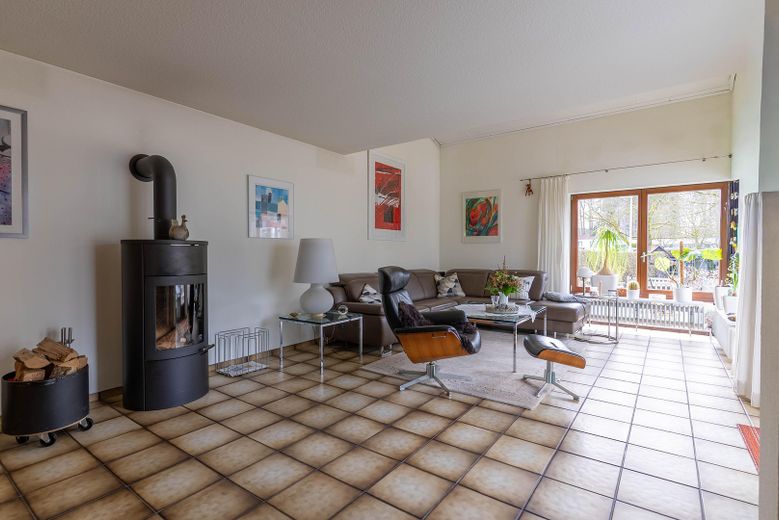
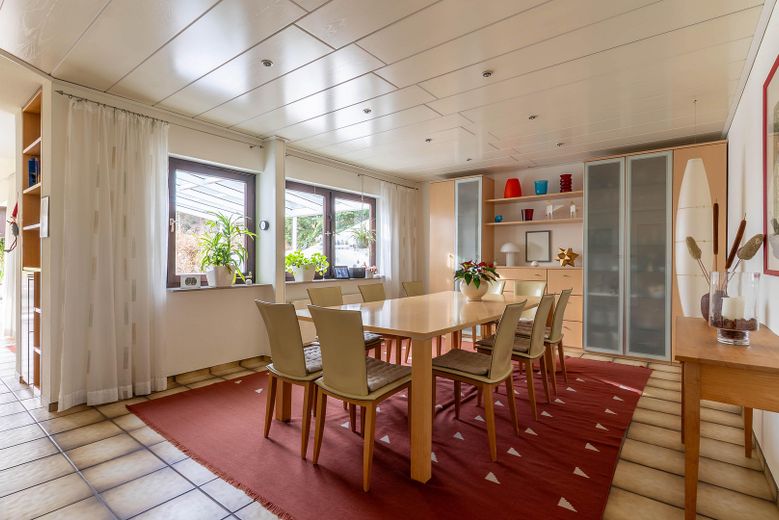
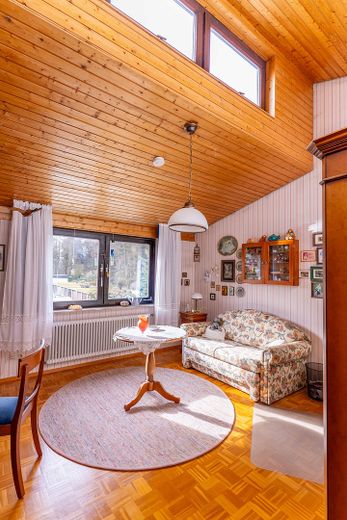
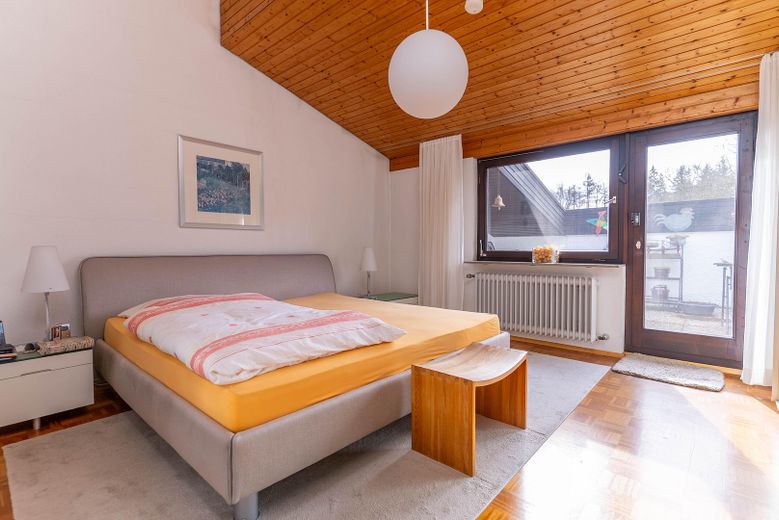
More financing calculators and assumptionsThis well-kept and continuously modernized terraced end house impresses with its bright, friendly atmosphere and an exceptional sense of space. Large window fronts, high ceilings in the living area, and the southern orientation ensure light-filled rooms and a pleasant quality of living.
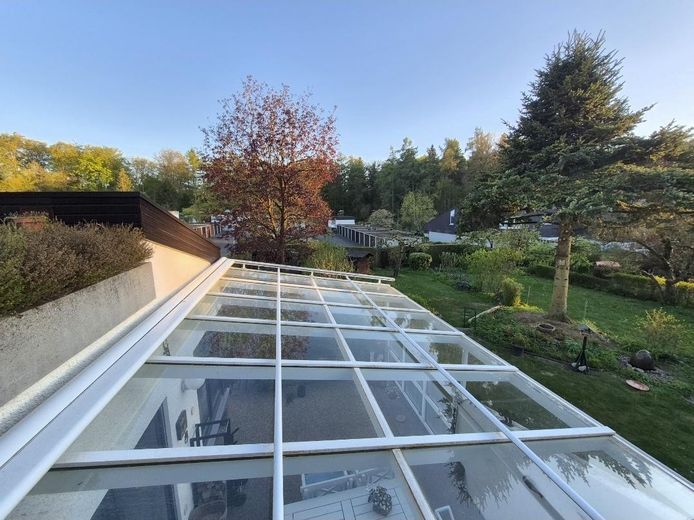
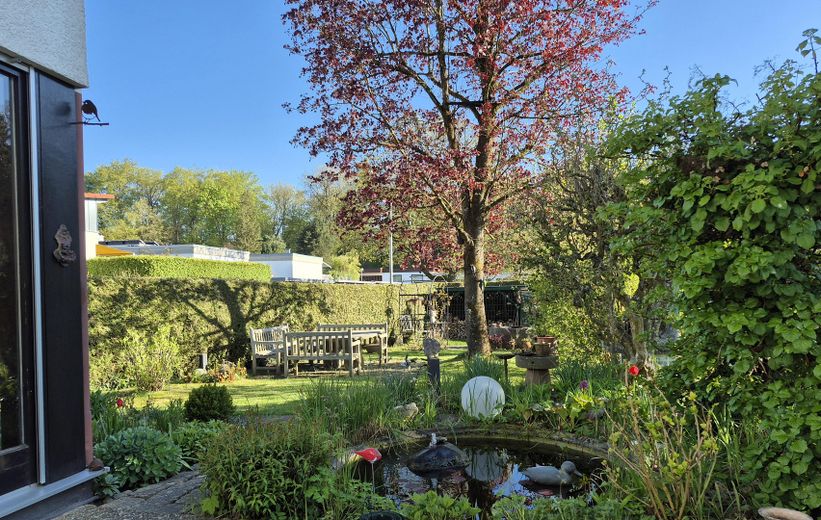
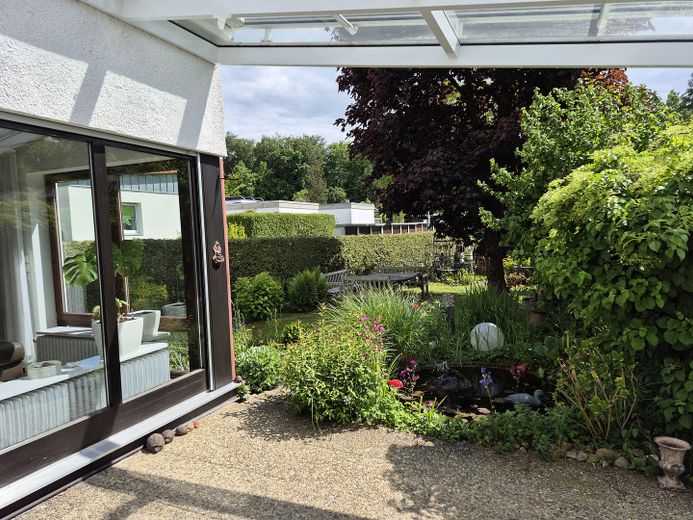
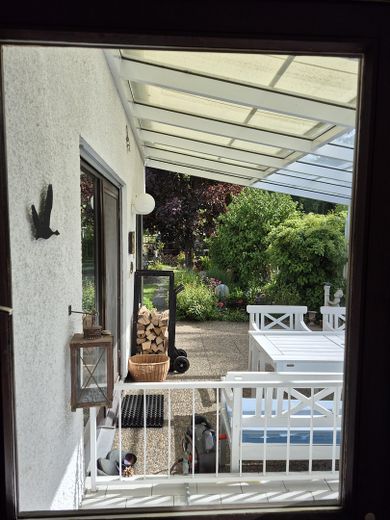
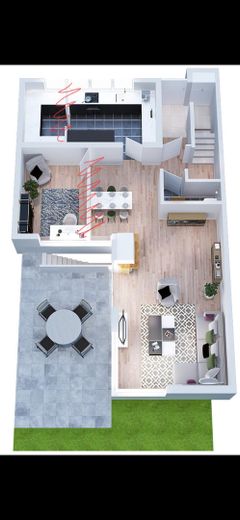
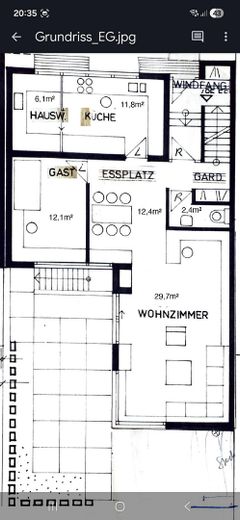
The spacious living and dining area forms the heart of the house and offers direct access to the covered terrace and the landscaped garden. A cozy Swedish stove complements the district heating system and creates a particularly comfortable living atmosphere.
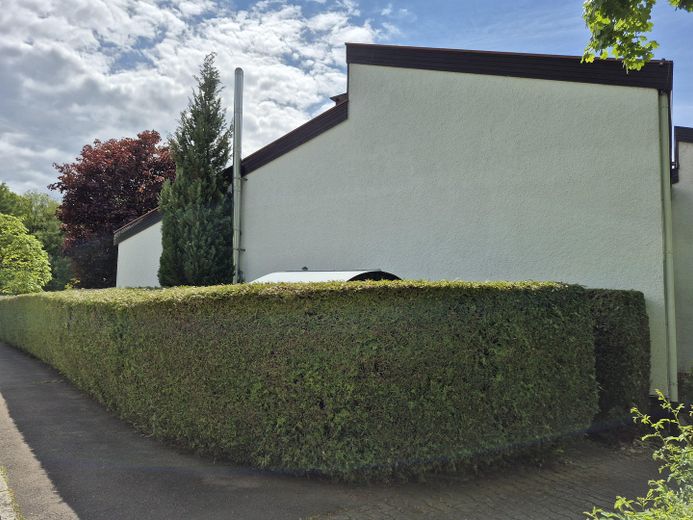
As an end-of-terrace house, you benefit from additional privacy as well as a separate access to the garden. The quiet location at the edge of the forest combines living close to nature with good urban connectivity.
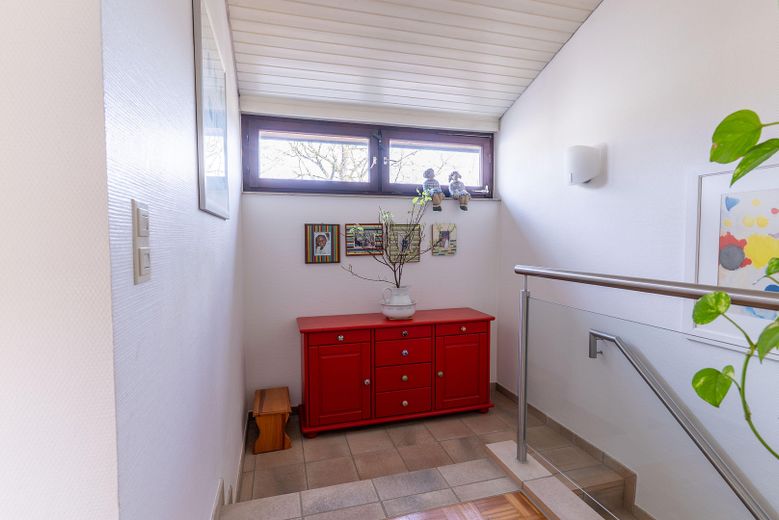
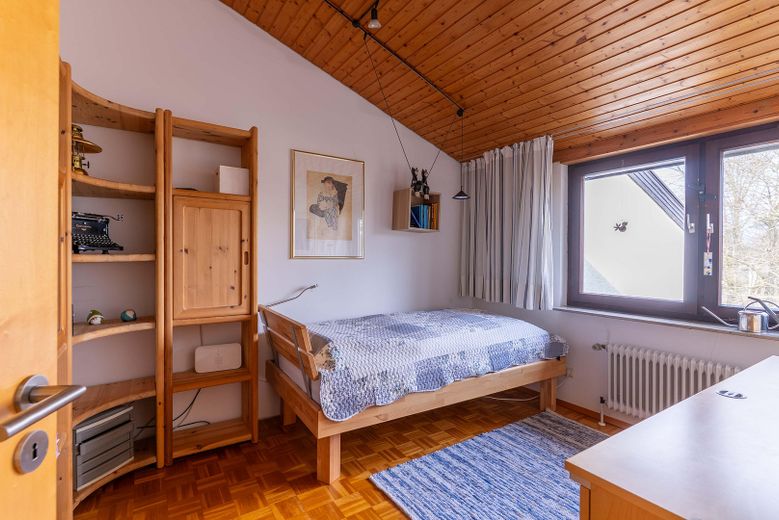
The house presents itself in a very well-kept, continuously modernized condition and impresses with high-quality yet homely features. Spacious, light-filled rooms with partly high ceilings create an exceptional sense of space.
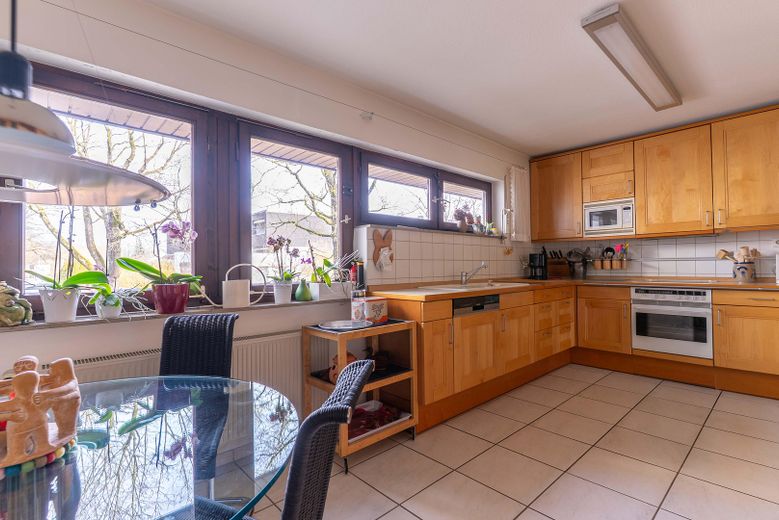
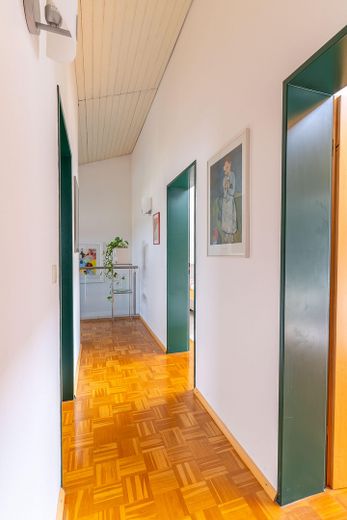
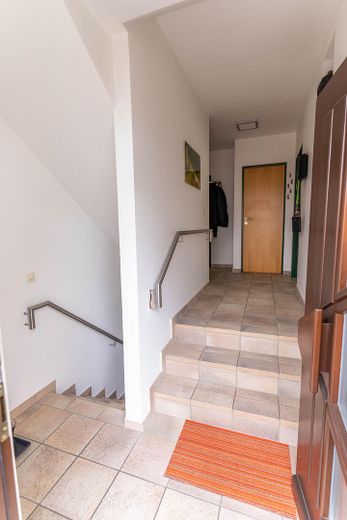
The fittings include a modern fitted kitchen, stylish floor coverings of parquet, tiles and natural stone as well as high-quality interior doors with metal frames. Electric shutters on the ground floor as well as a covered terrace with awning underline the upscale living comfort.
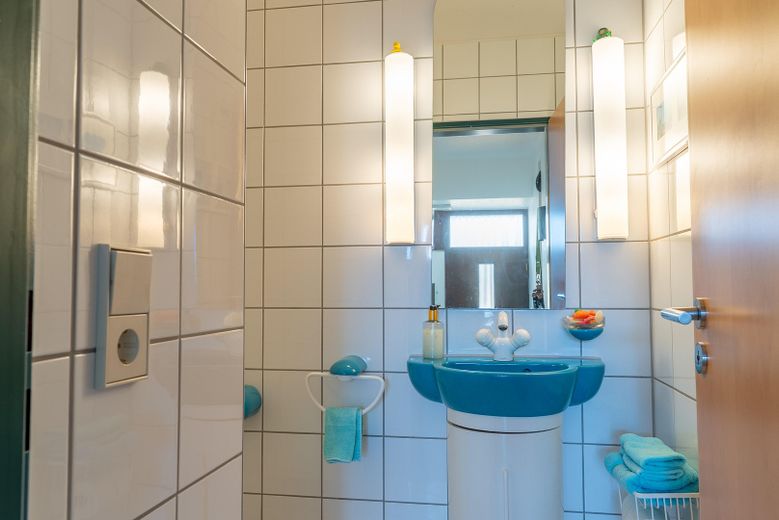
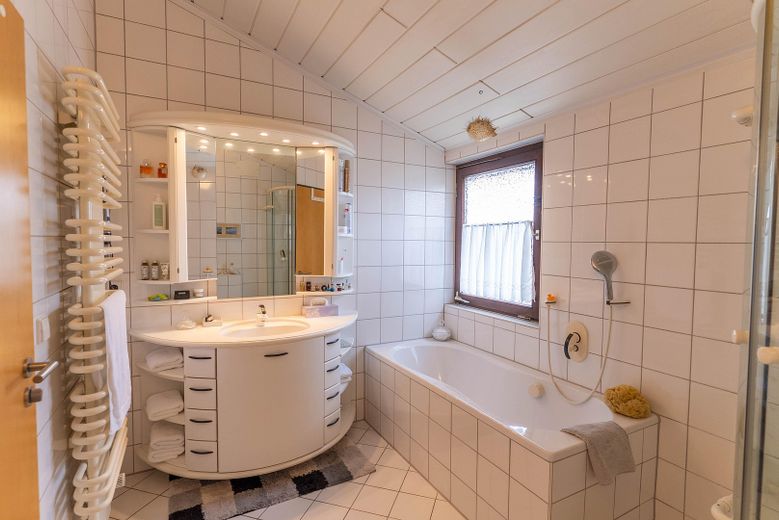
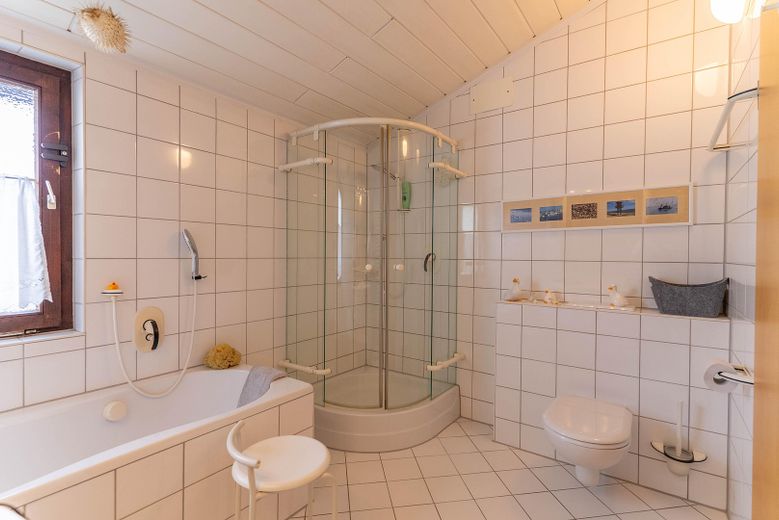
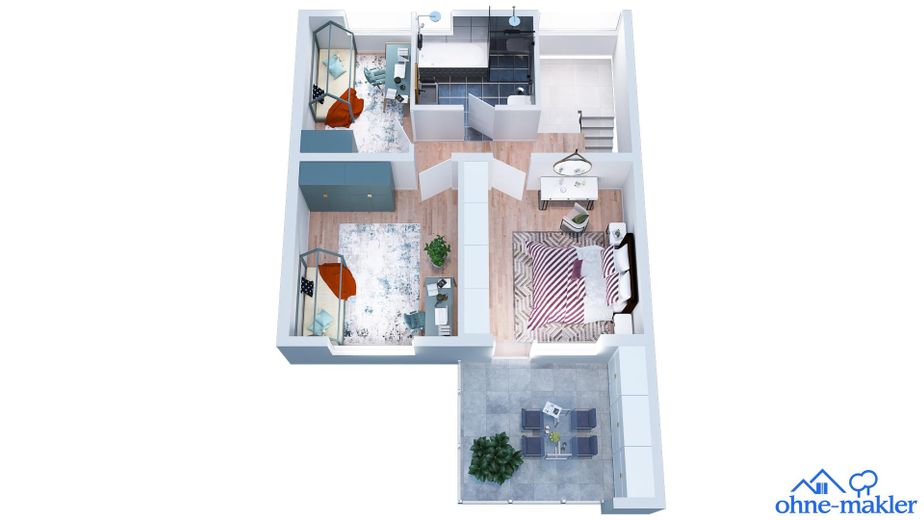
A Swedish stove complements the district heating system and ensures a pleasant living atmosphere. The bathroom is timelessly designed and equipped with a bathtub, shower and towel radiator.
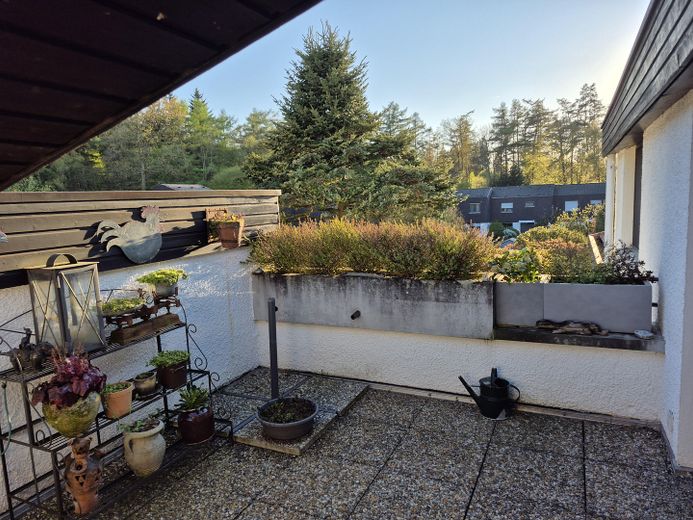
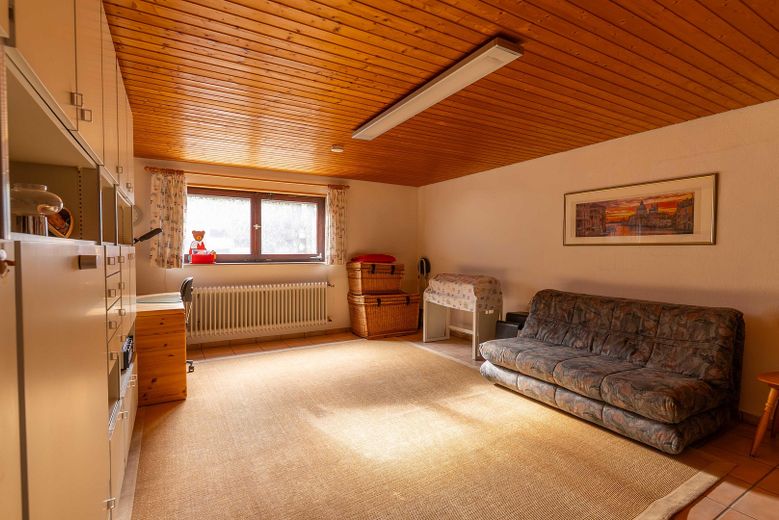
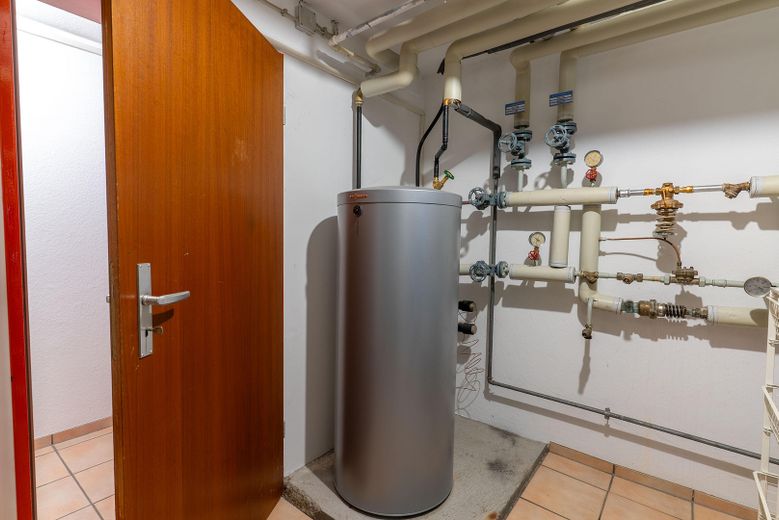
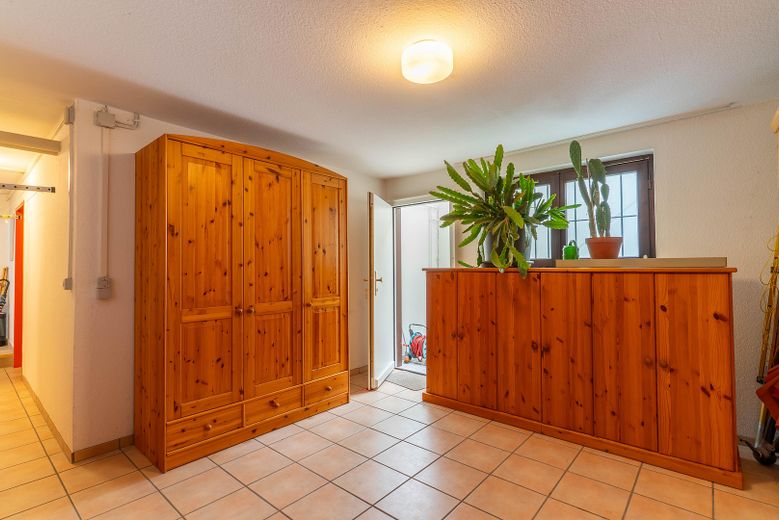
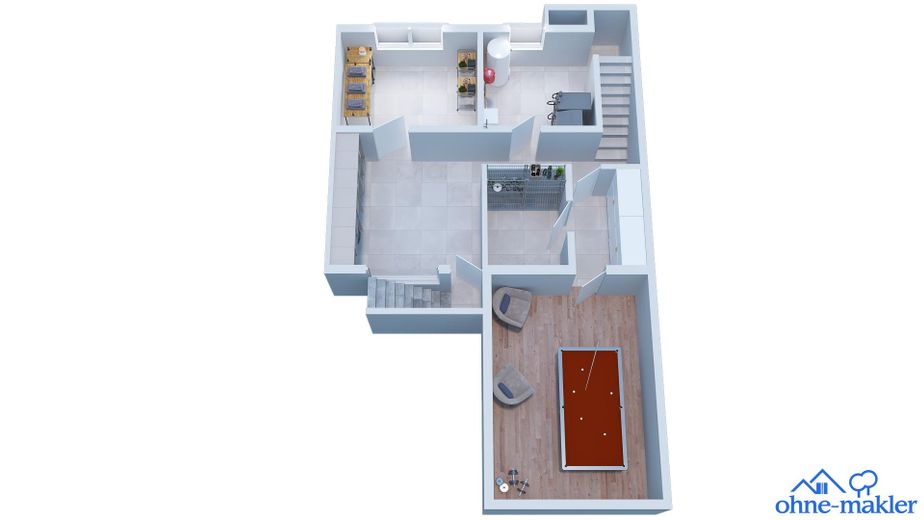
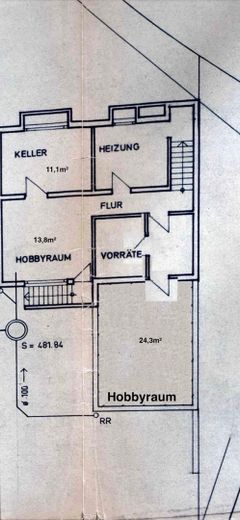
The spacious basement area offers versatile usage options and sensibly expands the living space. A sunny garden as well as a roof terrace round off the overall picture.
The fitted kitchen is part of the purchase price and enables immediate move-in without additional investment.
Your destination goes to Google Maps only when you submit the form. TraumImmo neither stores nor logs it.
The house is located in one of the particularly sought-after residential areas in Ulm's Wiblingen district in the Tannenplatz area. The surroundings impress with a quiet, established residential structure and a pleasant neighborhood environment, characterized by detached and terraced houses as well as the immediate proximity to the edge of the forest.
A particular advantage of this location is the exceptionally good infrastructure: all facilities for daily needs are within walking distance. Shopping facilities, kindergartens, schools, doctors, as well as the complete range of services at Tannenplatz are easily and quickly accessible – a real plus in everyday practicality and quality of life.
The nearby school center with primary school, secondary school and grammar school makes the location particularly attractive for families and allows short distances for children and teenagers.
Despite the quiet, nature-oriented residential location, the connections are excellent: a bus stop is just a few minutes' walk away, from there there is a regular and frequent connection toward Ulm city center. Ulm main station can be reached in about 20 minutes.
The location thus ideally combines living close to nature in a quiet environment with a fully developed infrastructure and very good urban connectivity – a residential location with high quality of life and lasting value.
 420.000 € Charming end-of-terrace house with a beautiful plot in a quiet location in Ulm-Gögglingen89079 Ulm / Gögglingen
 375.000 € 360° IPlenty of space, plenty of potential – Spacious house with double garage in Ulm-Unterweiler!89079 Ulm / Unterweiler
 1.242.000 € A Home That INSPIRES89081 Ulm


