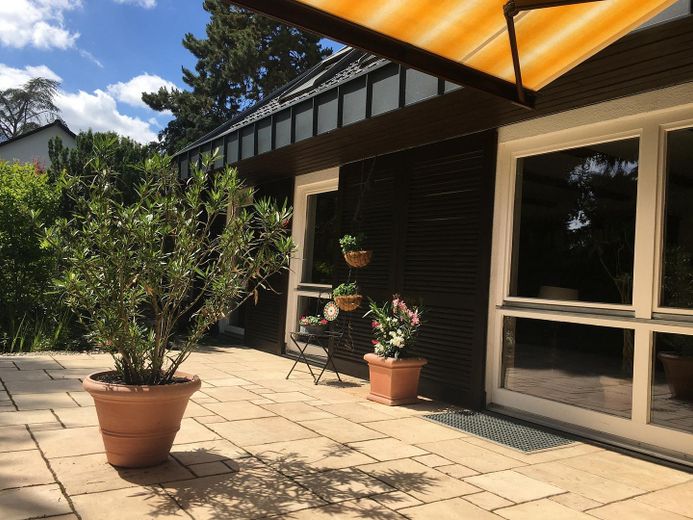
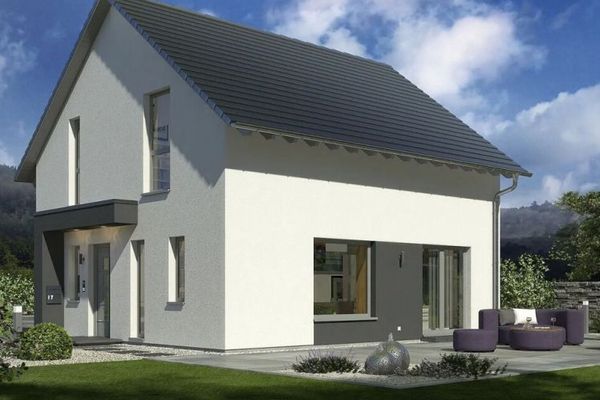
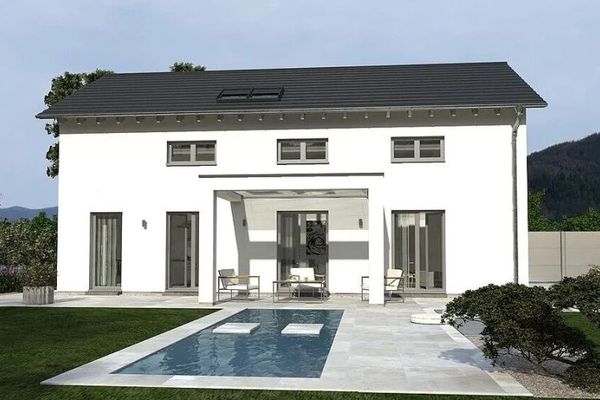
Exclusive end-terrace house in bungalow style with gallery, pool and dream garden – Hausansicht
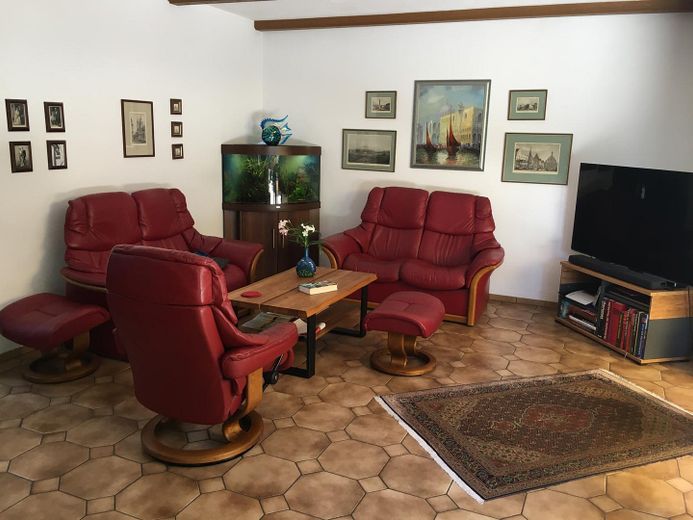
Exclusive end-terrace house in bungalow style with gallery, pool and dream garden – Wohnzimmer Bild 1
Exclusive end-terrace house in bungalow style with gallery, pool and dream garden – Wohnzimmer Bild 2
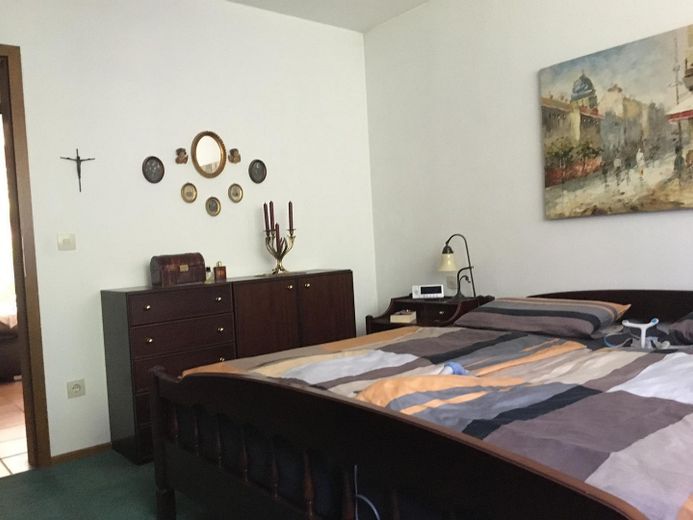
Exclusive end-terrace house in bungalow style with gallery, pool and dream garden – Schlafzimmer
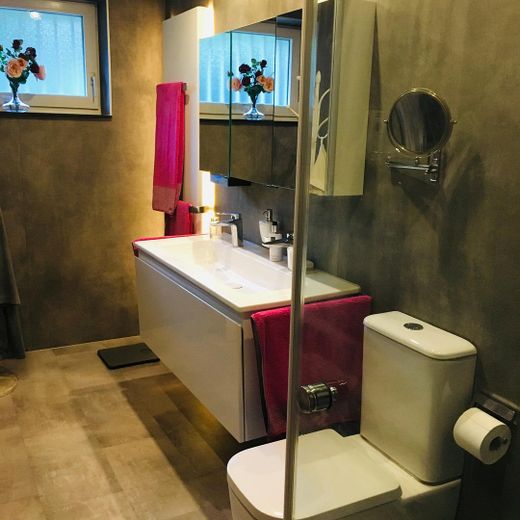
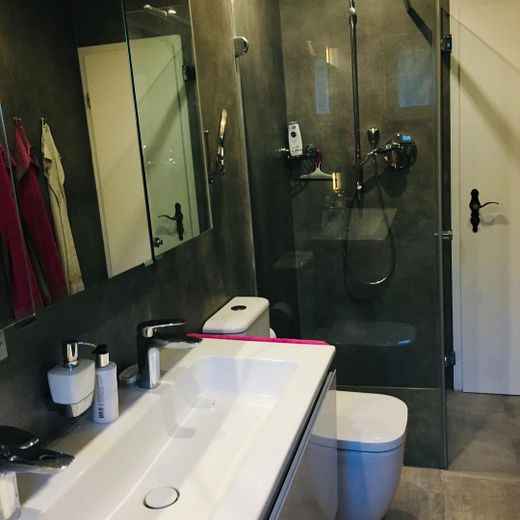
Exclusive end-terrace house in bungalow style with gallery, pool and dream garden – Masterbad Bild 1
Exclusive end-terrace house in bungalow style with gallery, pool and dream garden – Masterbad Bild 2
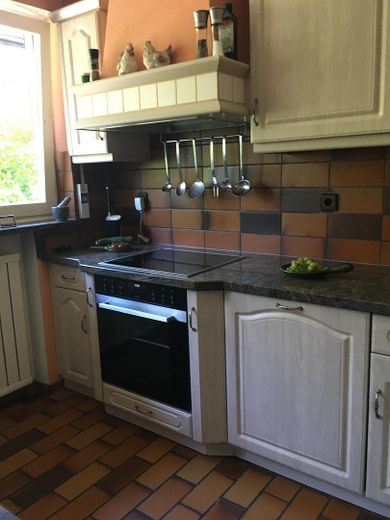
Exclusive end-terrace house in bungalow style with gallery, pool and dream garden – Küche
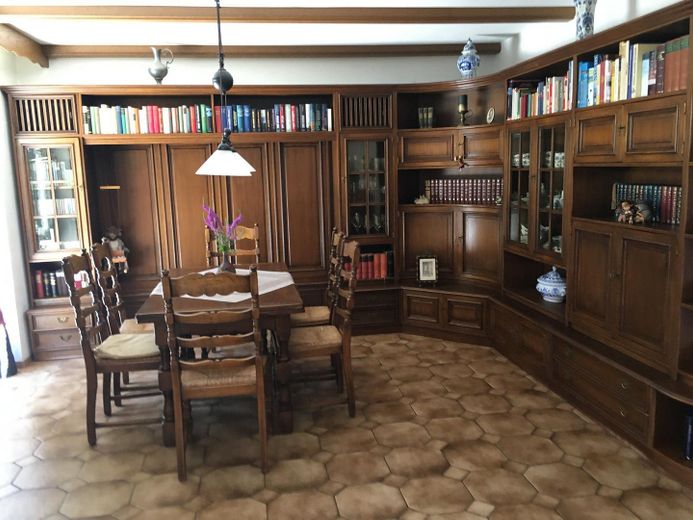
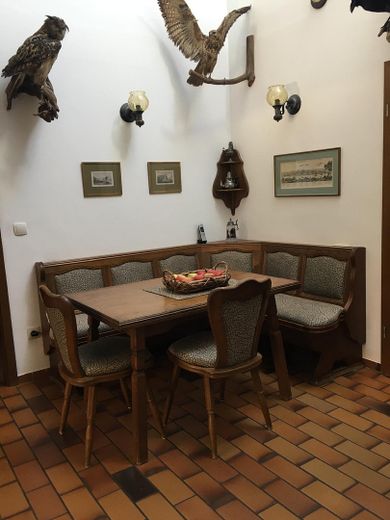
Exclusive end-terrace house in bungalow style with gallery, pool and dream garden – Esszimmer Bild 1
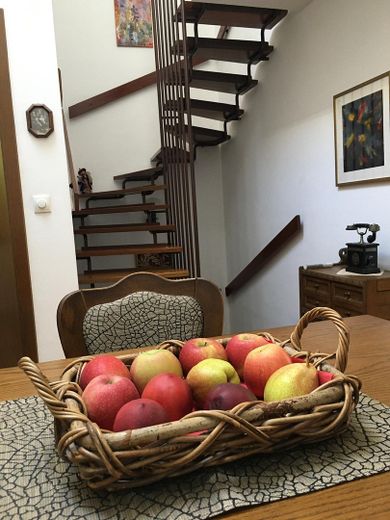
Exclusive end-terrace house in bungalow style with gallery, pool and dream garden – Esszimmer Bild 2
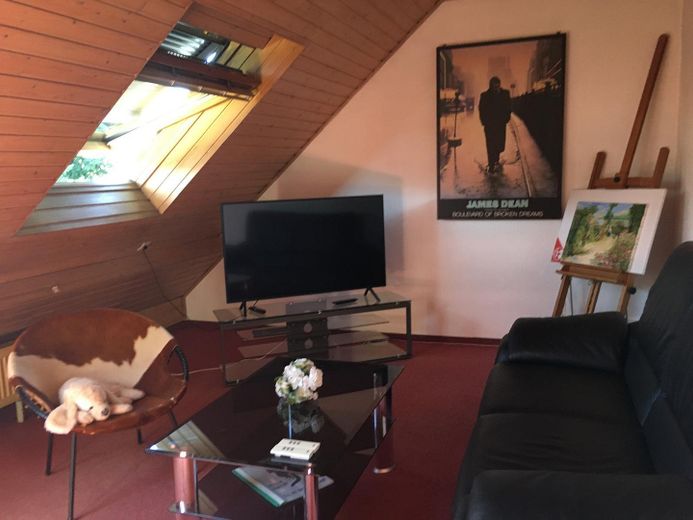
Exclusive end-terrace house in bungalow style with gallery, pool and dream garden – 1 OG Galerie Bild 2
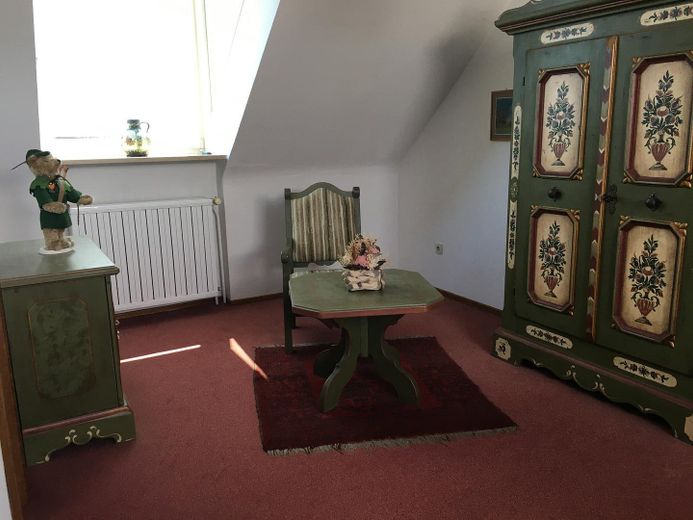
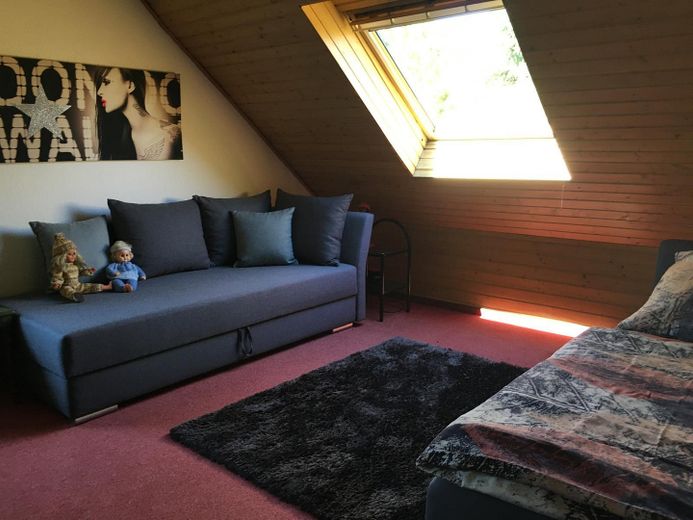
Exclusive end-terrace house in bungalow style with gallery, pool and dream garden – 1 OG Kinderzimmer 1
Exclusive end-terrace house in bungalow style with gallery, pool and dream garden – 1 OG Kinderzimmer 2
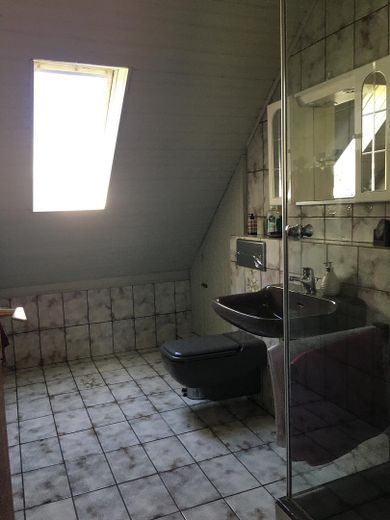
Exclusive end-terrace house in bungalow style with gallery, pool and dream garden – 1 OG Duschbad
Exclusive end-terrace house in bungalow style with gallery, pool and dream garden – Terrasse Bild 1
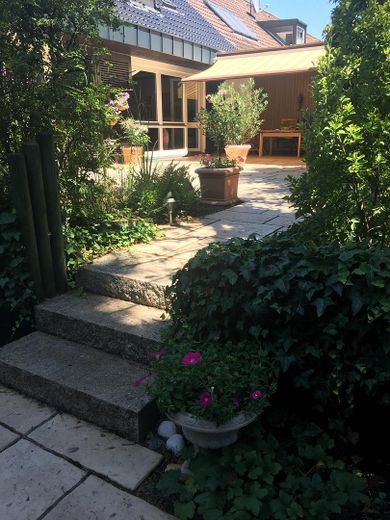
Exclusive end-terrace house in bungalow style with gallery, pool and dream garden – Terrasse Bild 2
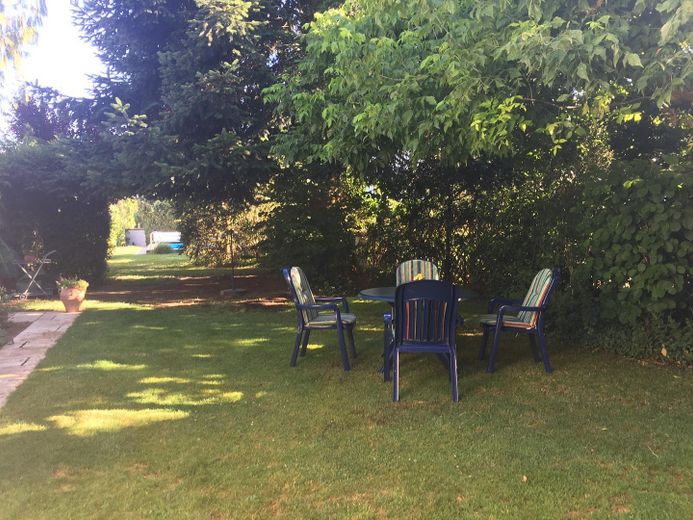
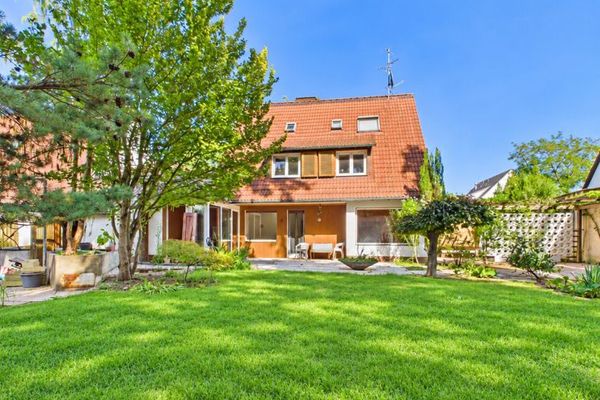
Exclusive end-terrace house in bungalow style with gallery, pool and dream garden – Garten
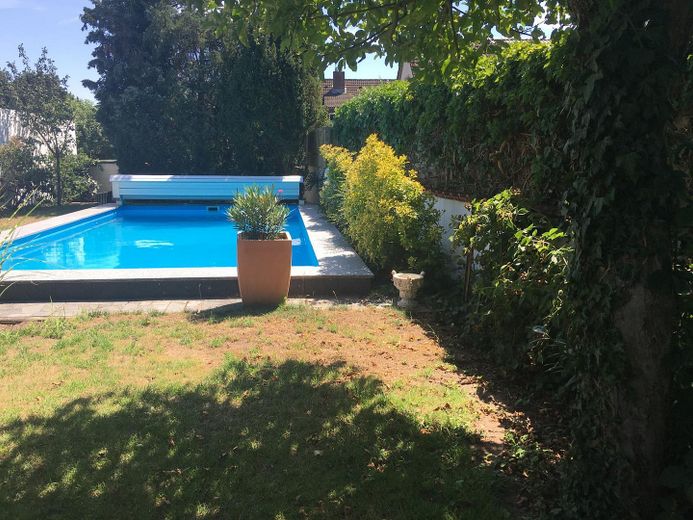
Exclusive end-terrace house in bungalow style with gallery, pool and dream garden – Pool
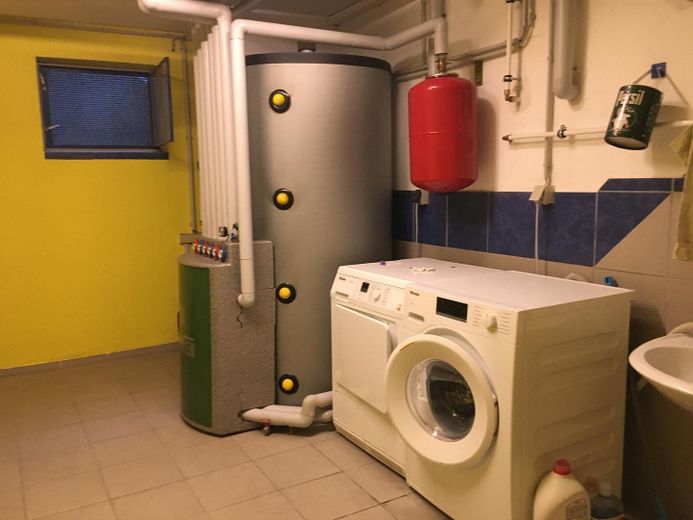
Exclusive end-terrace house in bungalow style with gallery, pool and dream garden – Waschkeller
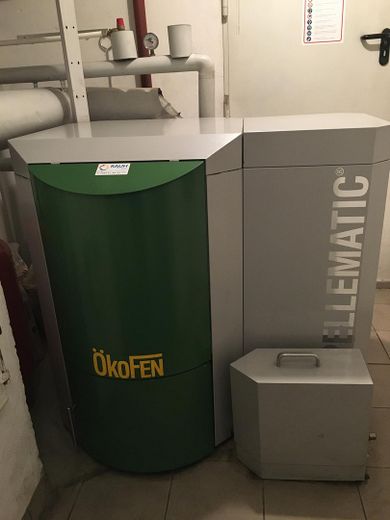
Exclusive end-terrace house in bungalow style with gallery, pool and dream garden – Heizungskeller

Exclusive end-terrace house in bungalow style with gallery, pool and dream garden

Commission-freePrivate listingohne-makler.net
The advertiser will give you the exact address on request.90453 Nürnberg – KatzwangBayern
Purchase price
790.000 €
Living area
155 m²
Rooms
7
TraumImmo ID: 6J7AR4G
Partner ID: 474845

Published on 14/07/2026 · Last checked on 28/09/2026

Advertiser:
Privat vom Eigentümer

Key facts

TypeBungalow
Living area approx.155 m²
Year built1978
Bedrooms4
Available fromNach Vereinbarung
Rooms7
Bathrooms2
HeatingCentral heating
Fuel typeWood pellets
CellarGuest toiletParkingFitted kitchenShowerTerracePoolGarden

Plot area705 m²
Parking spaces1
ConditionWell kept
Floors in the building3
Usable floor area90 m²

Energy certificate

C
78,3 kWh/(m²·a) Energy consumption

Purchase price & costs

Purchase price790.000 €
Price per m²5,096.77 €/m²
Commissionno commission for buyers

Estimate financing and purchase costs

Calculate using this listing's purchase price. Every assumption is editable and all figures are non-binding estimates.

The initial payment is estimated as loan amount × (interest + repayment) ÷ 12. Individual lending terms, special repayments and further fees are not included. Tax, notary and agent costs may differ in your case. This is not a financing offer or financial advice.

Your inputs are calculated only in this browser and are not saved or sent to TraumImmo.

More financing calculators and assumptions

About this house

This well-maintained end-of-terrace house was built in 1978 using solid masonry construction and today presents itself as an attractive home with a well-designed layout and generous outdoor areas.
The property has a full basement and offers 155 m² of living space and a terrace area of over 60 m².
The plot, situated in an absolutely quiet location, is protected by the surrounding neighbouring gardens and is almost completely shielded from outside view. The garden surrounding the property also provides direct access to the plot via the garage.
The 4 x 8 metre pool is equipped with a Solar Pool Heating Premium Line system. Its fully automatic temperature control also extends the swimming season.
The property has been continuously modernised over the decades and carefully maintained with great attention to quality. Extensive modernisation measures include a pellet heating system with currently new electronics, a renewed roof and a solar thermal system to support the heating system.


Location

Area and routes

Plan a route

Your destination goes to Google Maps only when you submit the form. TraumImmo neither stores nor logs it.

Location details

The property is located on a quiet residential street in the Katzwang district of Nuremberg.
Katzwang is one of the most sought-after residential areas in southern Nuremberg. Here you live quietly, in a family-friendly setting and close to nature, while all everyday amenities are easily accessible.
The Main-Danube Canal is only approx. 300 meters away.
The medical center with pharmacy is also in the immediate vicinity.
Family-friendly facilities include daycare centers and schools
a covered swimming pool as well as the large sports center.
More houses in Nürnberg

All listings in Nürnberg
ohne-makler.net
Interested in this property?
Contact the advertiser
Advertiser:
Privat vom Eigentümer
Partner listing by: ohne-makler.net
Calculate financing