| Type | Detached house |
|---|---|
| Living area approx. | 144 m² |
| Bedrooms | 5 |
| Rooms | 7 |
|---|---|
| Bathrooms | 2 |
| Plot area | 240 m² |
|---|---|
| Usable floor area | 209 m² |
| Purchase price | 399.900 € |
|---|---|
| Price per m² | 2,777.08 €/m² |
| Commission | 3,57% (3,57% vom notariellen Kaufpreis) |
Calculate using this listing's purchase price. Every assumption is editable and all figures are non-binding estimates.
The initial payment is estimated as loan amount × (interest + repayment) ÷ 12. Individual lending terms, special repayments and further fees are not included. Tax, notary and agent costs may differ in your case. This is not a financing offer or financial advice.
Your inputs are calculated only in this browser and are not saved or sent to TraumImmo.
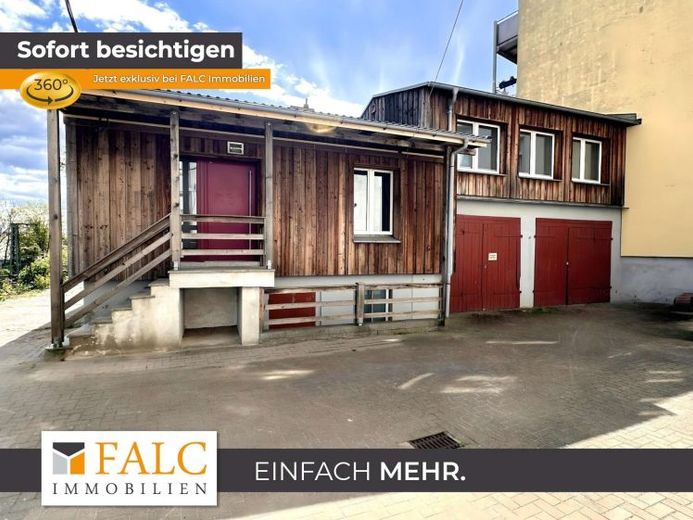
More financing calculators and assumptionsWelcome to this versatile detached house with a separate apartment, situated on a plot of approximately 240 m² in a central location. With a total living area of around 144 m², divided into two separate residential units, this property offers attractive options for families, self-employed individuals or investors – whether for personal use, as a multigenerational home or for combining living and working under one roof.
The first residential unit, with approximately 91 m² of living space, impresses with a spacious, open-plan living, dining and kitchen area, which is flooded with natural daylight through a central skylight, creating a particularly inviting atmosphere. Three further rooms offer flexible usage options, for example as a bedroom, children’s room and office. The bedroom also features a walk-in wardrobe – a true comfort highlight. A full bathroom with a barrier-free shower and bathtub completes the accommodation. There is also a practical utility-room niche with a washing-machine connection. The entire residential unit was recently comprehensively renovated, including new tiling, and is presented in a modern, move-in-ready condition.
The second residential unit, with a separate entrance, extends over approximately 53 m² and is ideal as a small apartment, office, practice or treatment space. In the entrance area, an open-plan living, kitchen and dining area awaits you, which could alternatively be excellently used as a reception area. This level also contains a shower room. A small hallway leads to a staircase to the upper floor, where two further rooms are available – individually usable as living and sleeping rooms or as work and meeting rooms.
The house is partially basemented and has two separate, integrated garages, each with its own door – a practical advantage for vehicles, storage or commercial use.
The flexible floor plan, solid features and clear separation of the units make this property an attractive opportunity for anyone wishing to combine living and working under one roof or looking for an investment with diverse potential.
Your destination goes to Google Maps only when you submit the form. TraumImmo neither stores nor logs it.
 755.000 € YOUR NEW PROJECT IN PAULSSTADT19053 Schwerin
 160.000 € Historic rough diamond in Schwerin city center location – your renovation project with potential19053 Schwerin
 679.000 € +++ Stable return in the state capital: 8 residential units in Paulsstadt +++19053 Schwerin

