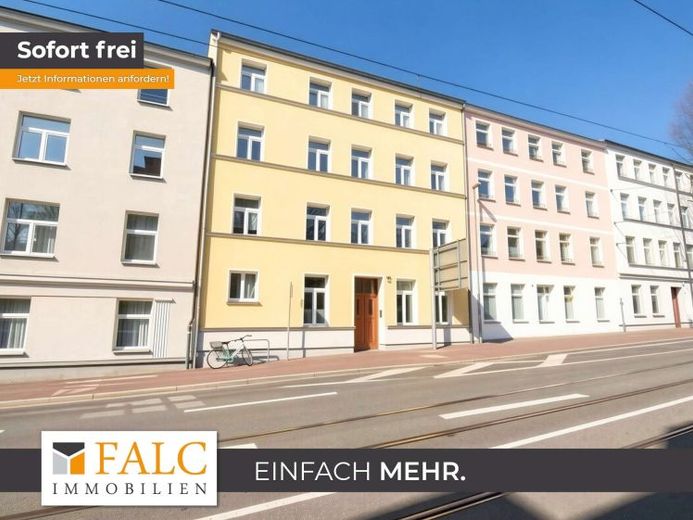
| Type | Block of flats |
|---|---|
| Living area approx. | 361 m² |
| Bedrooms | 8 |
| Rooms | 15 |
|---|---|
| Bathrooms | 8 |
| Plot area | 490 m² |
|---|---|
| Usable floor area | 361 m² |
| Purchase price | 679.000 € |
|---|---|
| Price per m² | 1,880.89 €/m² |
| Commission | 7,14% (7,14 % inkl. MwSt vom not. Kaufpreis) |
Calculate using this listing's purchase price. Every assumption is editable and all figures are non-binding estimates.
The initial payment is estimated as loan amount × (interest + repayment) ÷ 12. Individual lending terms, special repayments and further fees are not included. Tax, notary and agent costs may differ in your case. This is not a financing offer or financial advice.
Your inputs are calculated only in this browser and are not saved or sent to TraumImmo.
More financing calculators and assumptionsWell-maintained apartment building with Aubach access
This apartment building, constructed in 1908, combines the charm of the turn of the century with modern technology and solid structural substance. With a total living area of approx. 361 m², the property offers a clearly structured layout that is ideally designed for long-term rental potential.
The property was extensively gutted and renovated in 2008. In the course of these measures, the following trades were renewed:
Facade: Installation of efficient external insulation.
Windows: Installation of modern windows with triple glazing for optimal sound and thermal insulation.
Roof: Complete renovation of the roof.
A particular highlight of the technical features is the central heating system, which was completely renewed only in 2023 and thus ensures energy efficiency and future security.
Room layout & floor structure
The residential units in the building follow a well-thought-out and uniform scheme. Particularly noteworthy is that all bathrooms in the property have windows providing natural light and modern corner showers.
Ground floor:
1x 1-room apartment: Compact and functional.
1x 2-room apartment: Divided into a living area, bedroom, separate kitchen with dining area and bathroom with natural light.
1st floor, 2nd floor & 3rd floor:
Each of these three floors contains two 2-room apartments.
These units are classically divided into two bright living rooms, a separate kitchen with space for a dining table, as well as a tiled bathroom with window and corner shower.
Basement & outdoor areas
The property has a full basement. Each residential unit is assigned its own separate storage room, ensuring additional storage space for tenants.
A special gem of the property is the garden in the rear courtyard, which offers direct access to the Aubach river. This green area is currently not yet used by the tenants and therefore offers enormous potential to increase living quality, for example through the design of communal seating areas or individual tenant gardens in an idyllic waterside setting.
Note: All square meter figures are approximate values. Thanks to the consistent renovation and the current heating technology, this apartment building presents itself as an attractive and value-stable investment.
Your destination goes to Google Maps only when you submit the form. TraumImmo neither stores nor logs it.
 755.000 € YOUR NEW PROJECT IN PAULSSTADT19053 Schwerin
 160.000 € Historic rough diamond in Schwerin city center location – your renovation project with potential19053 Schwerin
 399.900 € ***Two Residential Units, Many Possibilities – Your New Home Awaits!***19053 Schwerin

