| Type | Semi-detached house |
|---|---|
| Living area approx. | 113 m² |
| Year built | 1976 |
| Bedrooms | 2 |
| Available from | Nach Vereinbarung |
|---|---|
| Rooms | 3 |
| Bathrooms | 2 |
| Heating | Central heating |
| Fuel type | District heating |
| Plot area | 480 m² |
|---|---|
| Parking spaces | 2 |
| Condition | Needs renovation |
| Floors in the building | 2 |
| Purchase price | 330.000 € |
|---|---|
| Price per m² | 2,920.35 €/m² |
| Commission | no commission for buyers |
Calculate using this listing's purchase price. Every assumption is editable and all figures are non-binding estimates.
The initial payment is estimated as loan amount × (interest + repayment) ÷ 12. Individual lending terms, special repayments and further fees are not included. Tax, notary and agent costs may differ in your case. This is not a financing offer or financial advice.
Your inputs are calculated only in this browser and are not saved or sent to TraumImmo.
More financing calculators and assumptionsA detached single-family house with expansion potential is for sale in a preferred residential location in 38442 Wolfsburg-Sülfeld on a freehold plot.
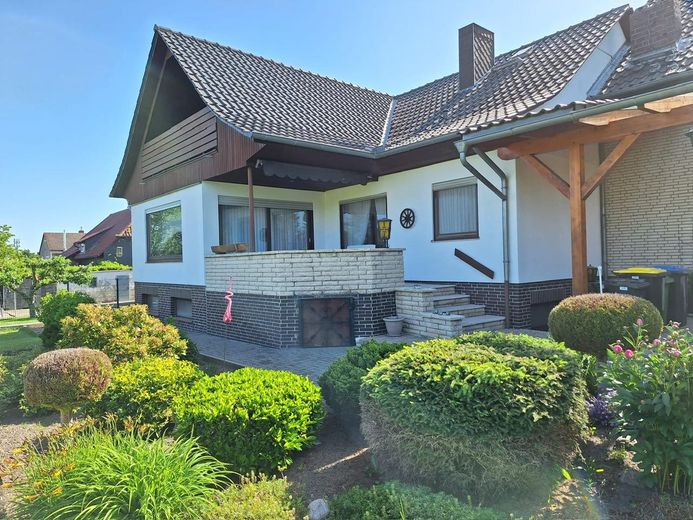
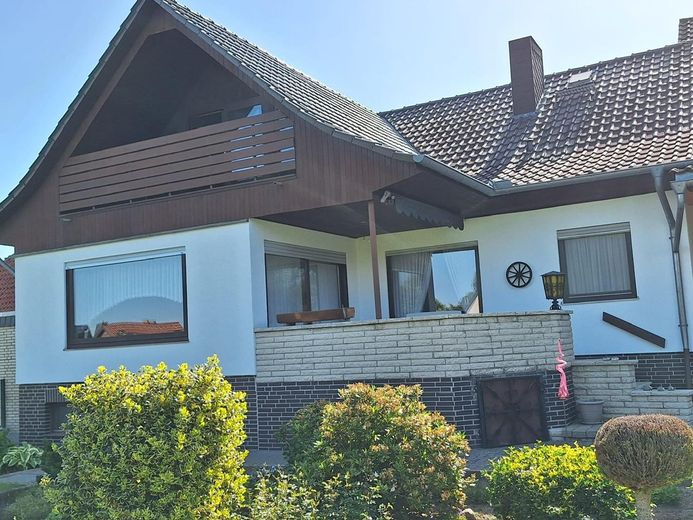
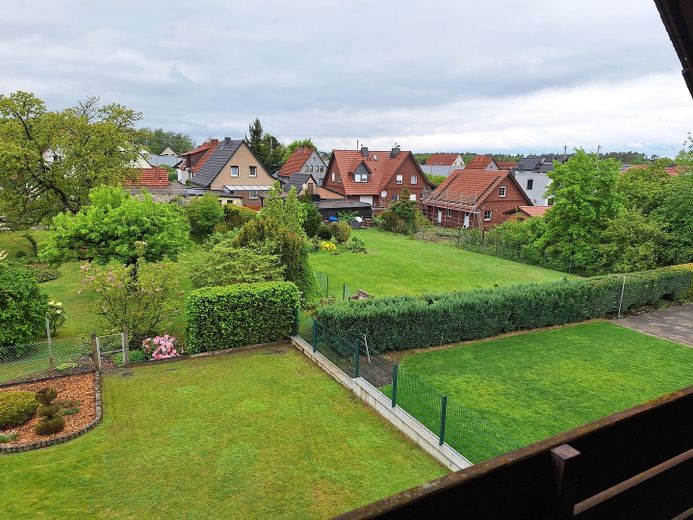
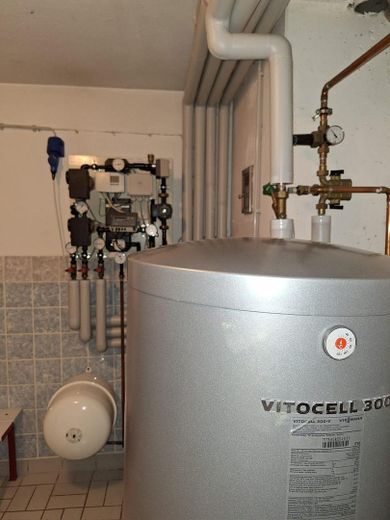
The house is a prefabricated home by Nordhaus, built in 1976, with a full basement. The plot size is 480 m². The property is heated by district heating. A fiber-optic connection is already installed in the house.
The house is currently offered commission-free without an agent at a price of 330.000€. The price is negotiable within a reasonable range after a viewing. Please refrain from inquiries by agents.
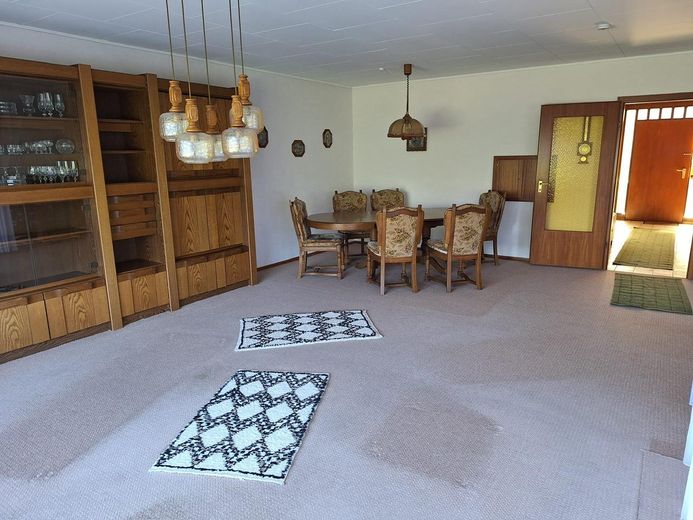
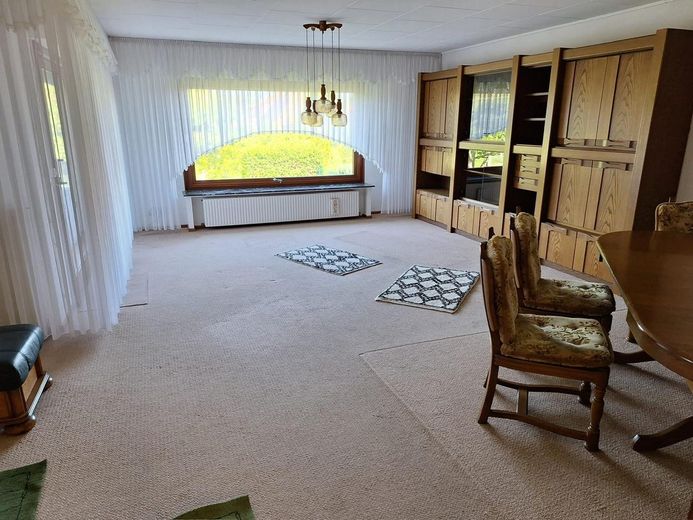
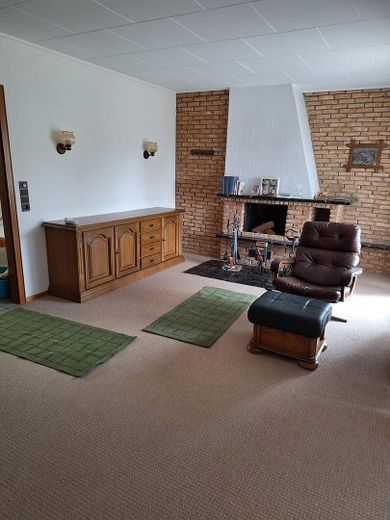
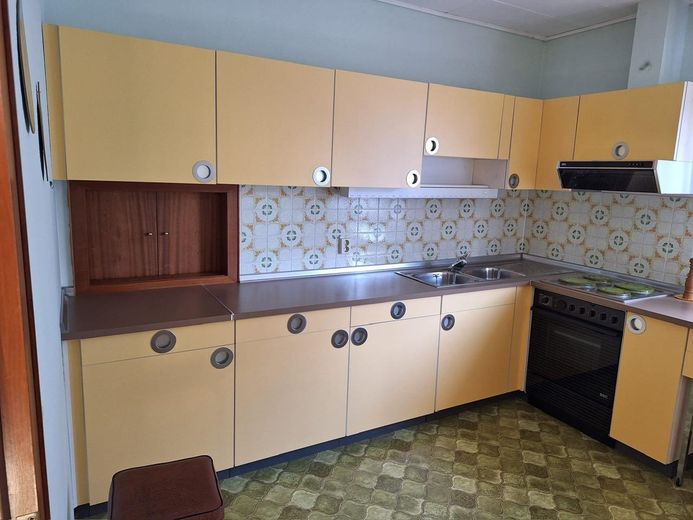
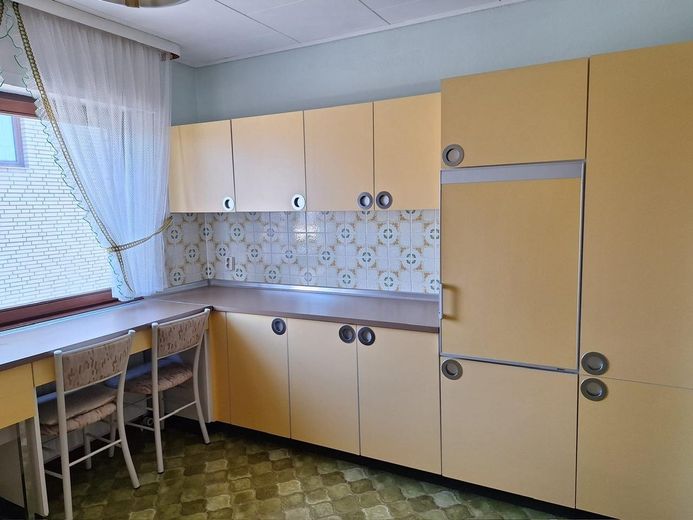
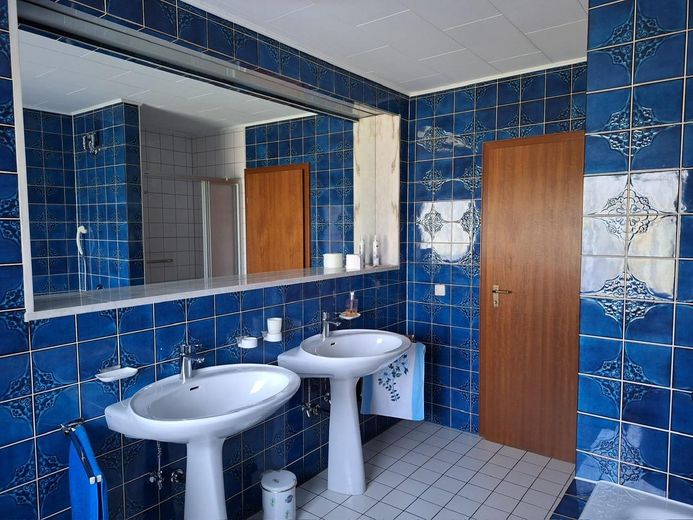
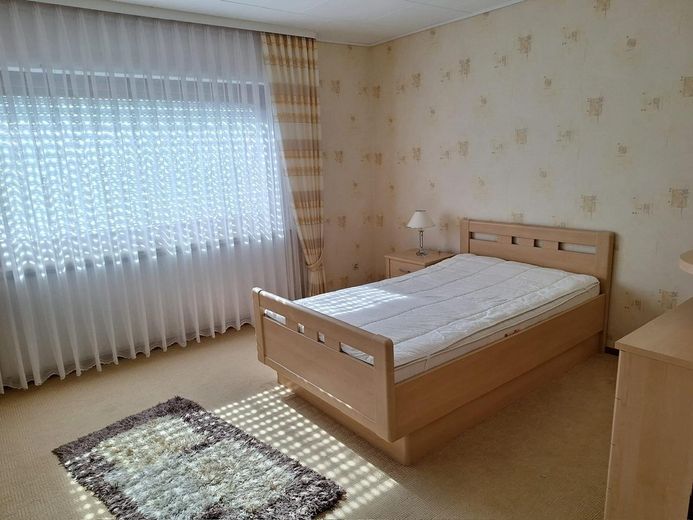
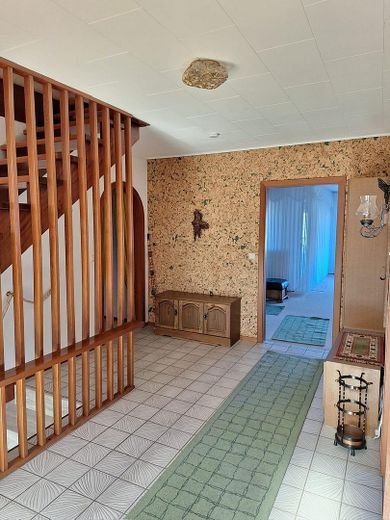
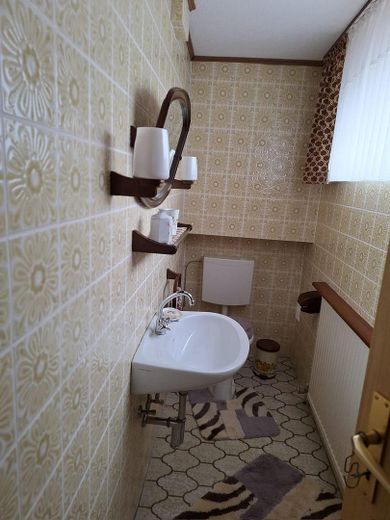
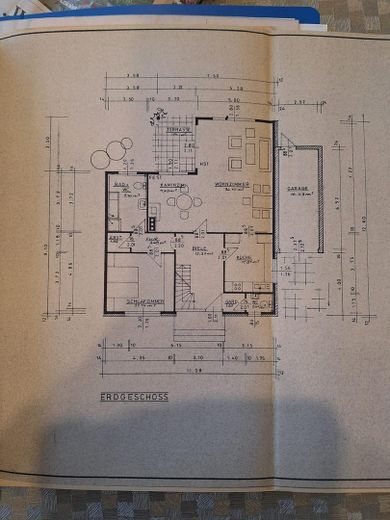
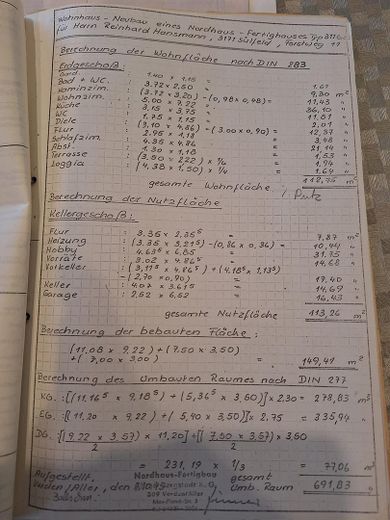
The living space on the ground floor is approx. 113 m² and is divided into a spacious living and dining room with a cozy fireplace nook, a bedroom, a bathtub bathroom with shower, a guest WC, a kitchen, and a hallway.
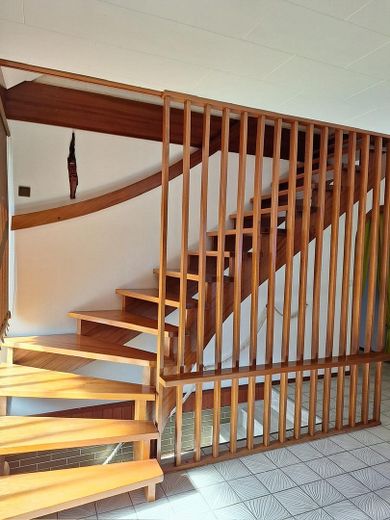
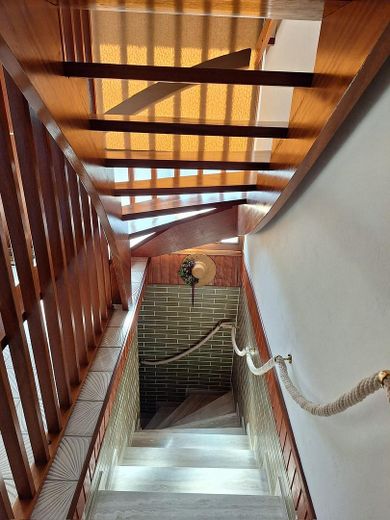
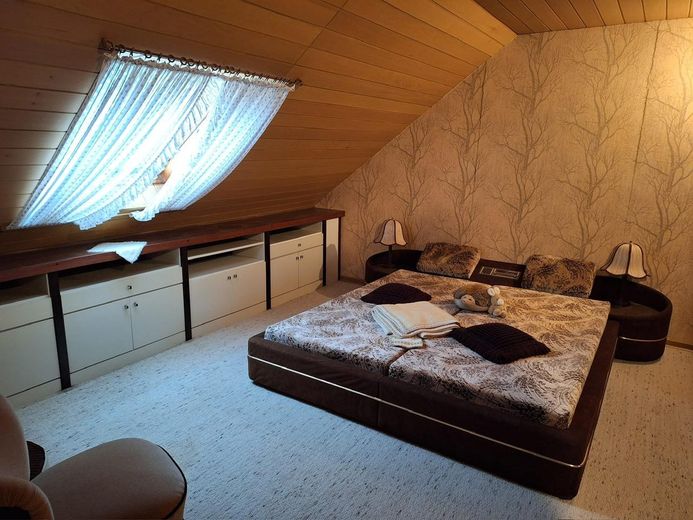
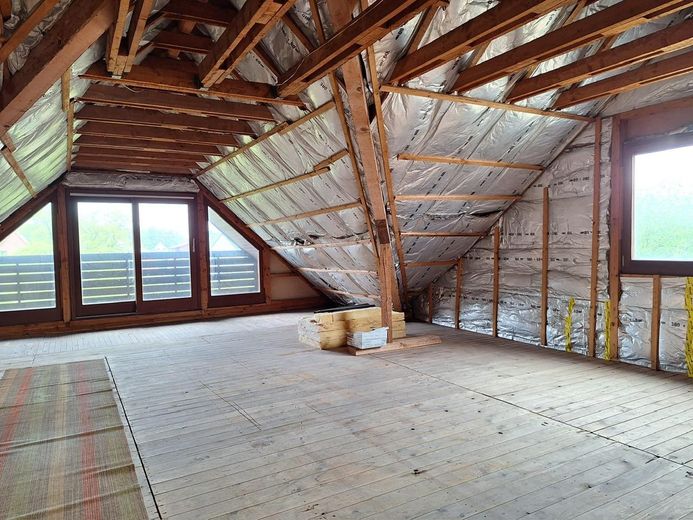
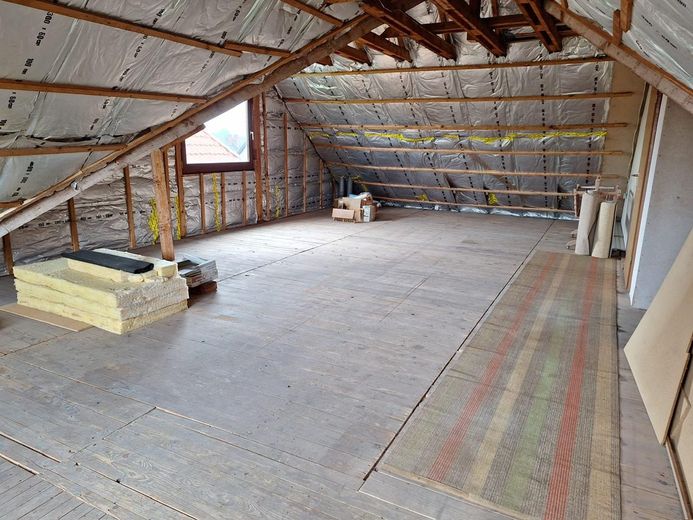
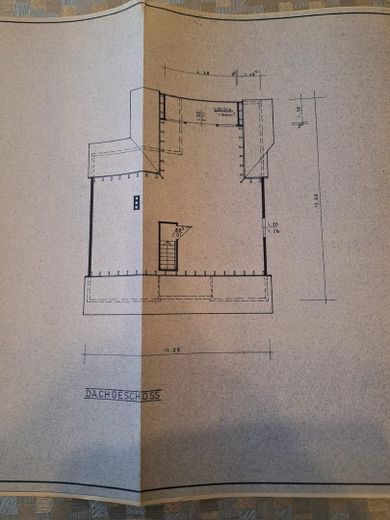
A solid-wood staircase leads to the top floor. There you will currently find a guest room as well as an area that has not yet been converted. This offers a great deal of potential and freedom of design, for example for two additional rooms and an extra bathroom.
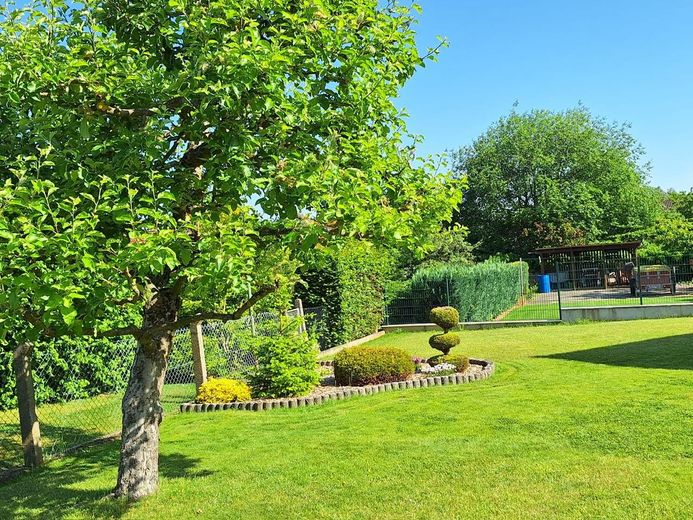
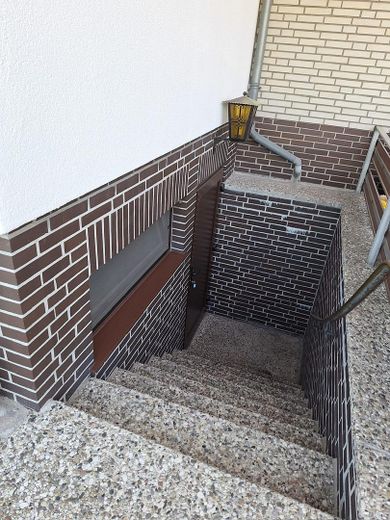
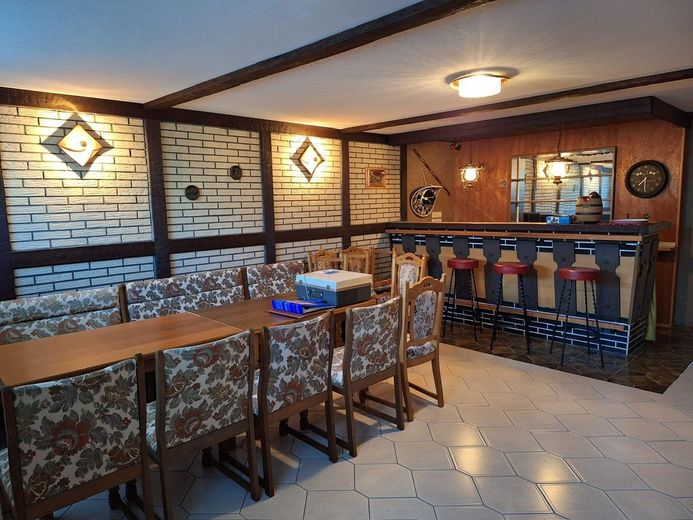
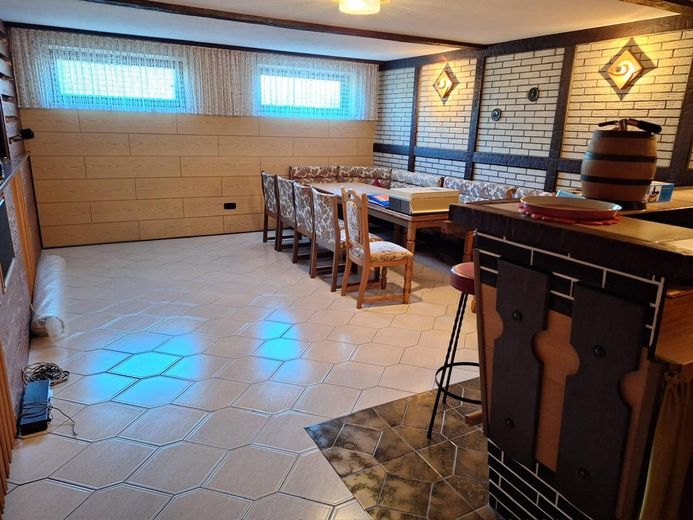
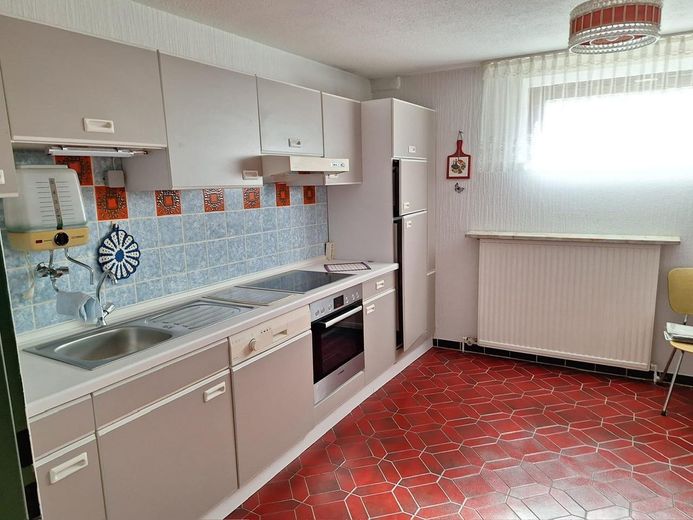
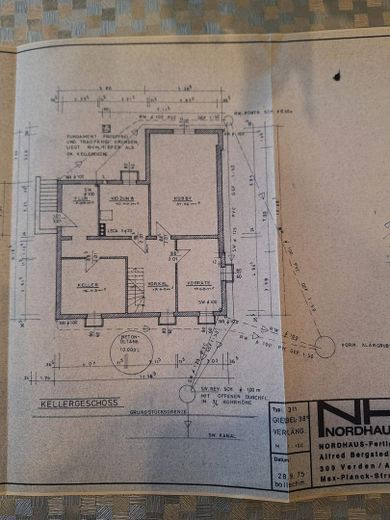
The offering is rounded out by a full basement with likewise approx. 113 m² of usable space. This is divided into a large party cellar, another spacious kitchen, a storage room, a guest WC, a hallway, and a laundry room with direct access to the well-kept garden.
The basement can certainly be used as additional living space.
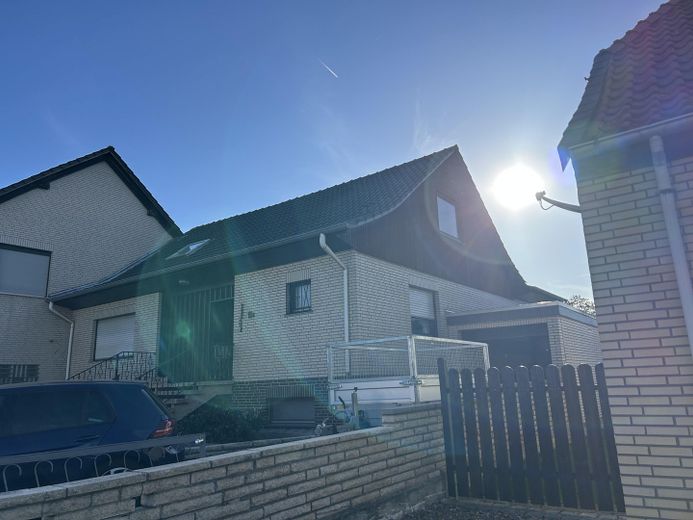
The house also includes a small garage.
Parking is available on the property as well as on the opposite side of the street.
An energy performance certificate is currently being prepared.
Please refer to the photos for further details. There you will also find the floor plans as well as the living-space calculation for the individual rooms.
A viewing is possible almost at any time by arrangement.:)
Your destination goes to Google Maps only when you submit the form. TraumImmo neither stores nor logs it.
Sülfeld is one of the popular districts of Wolfsburg and offers a family-friendly residential location with good infrastructure. A kindergarten and a primary school are located right in the district. Shopping facilities, bus connections, and good links toward Wolfsburg, Fallersleben, and Gifhorn are also available. The natural surroundings with many green spaces and leisure opportunities make the location even more attractive.
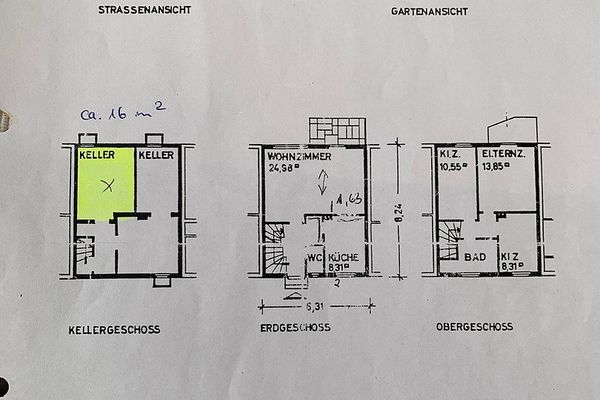 175.000 € Commission-free house with two purchase options in Fallersleben38442 Wolfsburg– Fallersleben
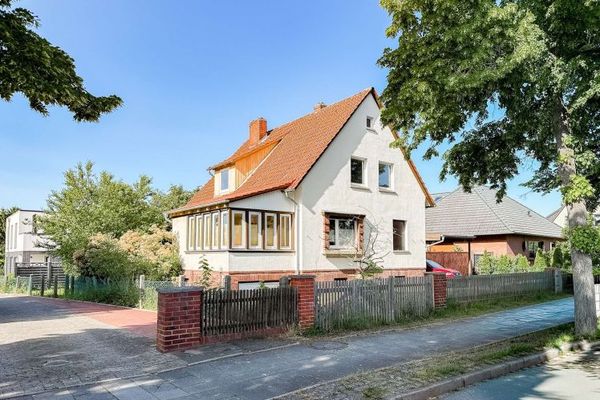 202.000 € Two-family house with development potential – owner-occupation, rental or new construction38442 Wolfsburg
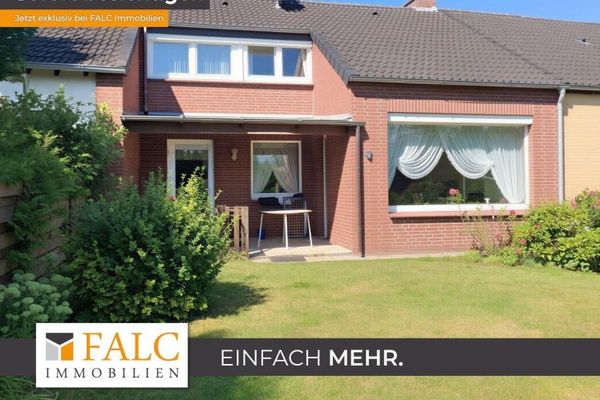 249.000 € Right through the middle: Mid-terrace house in Wolfsburg-Ehmen!38442 Wolfsburg



