| Type | Detached house |
|---|---|
| Living area approx. | 215 m² |
| Rooms | 7 |
|---|---|
| Bathrooms | 3 |
| Plot area | 1250 m² |
|---|---|
| Usable floor area | 215 m² |
| Purchase price | 151.900 € |
|---|---|
| Price per m² | 706.51 €/m² |
| Commission | 0 |
Calculate using this listing's purchase price. Every assumption is editable and all figures are non-binding estimates.
The initial payment is estimated as loan amount × (interest + repayment) ÷ 12. Individual lending terms, special repayments and further fees are not included. Tax, notary and agent costs may differ in your case. This is not a financing offer or financial advice.
Your inputs are calculated only in this browser and are not saved or sent to TraumImmo.
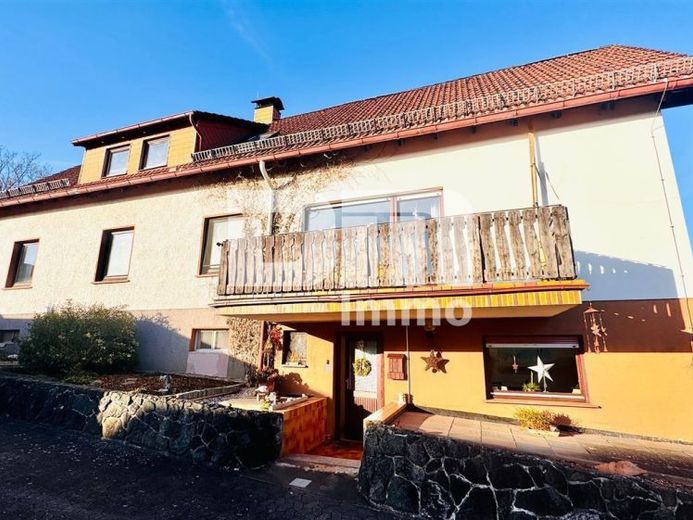
More financing calculators and assumptionsWe offer you this dreamily beautiful property consisting of a main house (existing building) built in 1958, which was extended in 1979 by an extension (ground floor / basement) and additionally enlarged in 1989 (attic).
This layout provides the ideal basis for realizing a multigenerational living concept as well as enough space for a large family.
The property is situated on an opulent 1,250 m² plot with an absolute panoramic view in Einbeck, district of Erzhausen.
The residential house, including the extension, has a living area of approx. 215 m² plus a fully basemented area, including a separate residential unit in the extension for residential purposes.
You enter the main house / existing building on the ground floor via a side entrance area with a practical vestibule, the kitchen with a wood-burning stove, the living room with direct access to the terrace including a covered seating area, a bedroom / guest room with a wood-burning stove, a bathroom with bathtub, another hallway, as well as another bathroom with shower and the second kitchen, including a high-quality fitted kitchen included in the purchase price.
On the ground floor, additional living space in the form of a staircase, the large light-filled living room including access to the sunny balcony with panoramic views, adjoins the existing building directly.
In the existing building, you reach the upper floor / attic via a solid lightweight wooden staircase, with a central hallway, guest WC, 3 bedrooms / children's rooms, another guest room / connecting room to the extension, as well as a practical utility room.
The upper floor / attic of the extension was enlarged to include a dreamily beautiful, light-filled living room / attic studio with direct access to the 2nd sunny balcony / loggia.
The attic also has a fully insulated roof space and an equally insulated intermediate ceiling.
The basement of the extension has been equipped with a separate practical second entrance and provides access to a central hallway, a comfortable guest room (usable area for residential purposes), as well as a cozy shower room + storage room.
A solid lightweight wooden staircase takes you to the ground-floor and upper-floor / attic living areas of the extension.
The basement of the main house contains a total of 3 storage cellars and a practical laundry room with direct access to the courtyard.
Outside, the ensemble impresses with a large garage, as well as a small garage / bicycle garage built in 1973 with mechanical up-and-over / swing gates + a practical workshop extension.
There is also another solid outbuilding / equipment shed on the property, with a greenhouse extension and a small terrace / seating area.
Additionally The property also features a third large, solid timber house / equipment shed with a concrete foundation, located directly beside the terrace mentioned above.
The fully fenced property, with its elaborately landscaped garden area, boasts 4 to 5 parking spaces in the large courtyard as well as another small garden house at the property's entrance.
Have we sparked your interest in this wonderfully beautiful residential ensemble with space for the large family?
Then arrange your personal viewing appointment at the property today.
Your destination goes to Google Maps only when you submit the form. TraumImmo neither stores nor logs it.
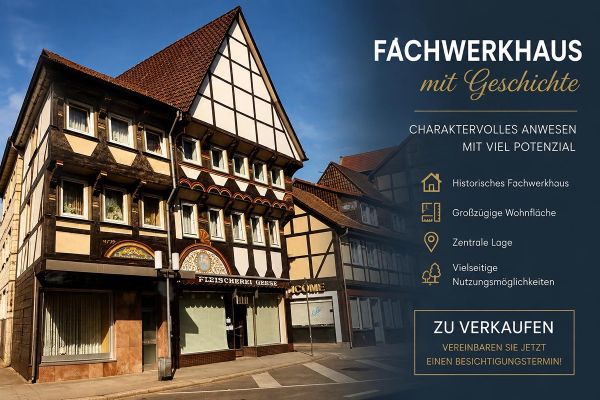 269.000 € Half-Timbered House with History37574 Einbeck– Einbeck
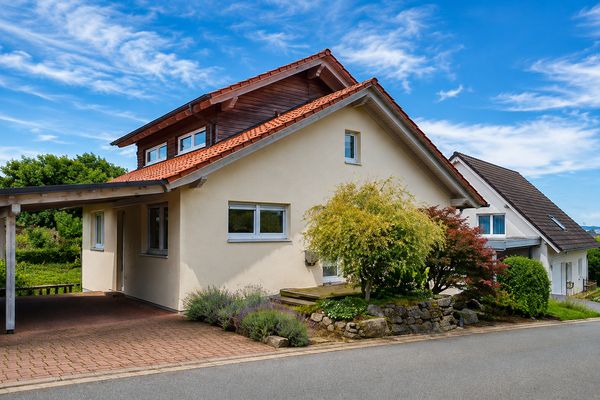 596.000 € Exceptional architect-designed house with high-quality fixtures and fittings, a habitable basement and a breathtaking south-facing garden37574 Einbeck– Einbeck
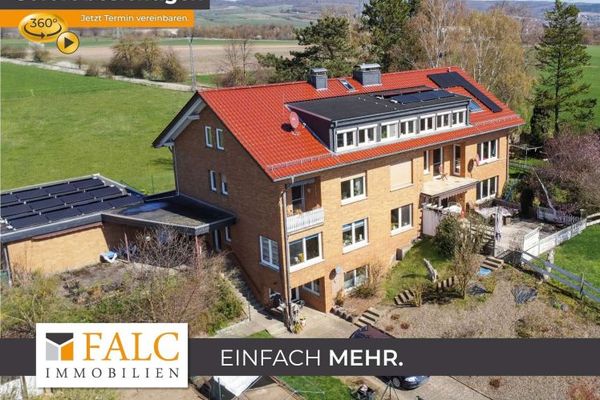 575.000 € ***Hullersen - Modernized apartment building with 6 residential units on a spacious plot***37574 Einbeck

