| Type | Farmhouse |
|---|---|
| Living area approx. | 190 m² |
| Bedrooms | 4 |
| Rooms | 6 |
|---|---|
| Bathrooms | 2 |
| Plot area | 660 m² |
|---|---|
| Usable floor area | 120 m² |
| Purchase price | 360.000 € |
|---|---|
| Price per m² | 1,894.74 €/m² |
| Commission | 3,57% (3,57 % inkl. Mehrwertsteuer) |
Calculate using this listing's purchase price. Every assumption is editable and all figures are non-binding estimates.
The initial payment is estimated as loan amount × (interest + repayment) ÷ 12. Individual lending terms, special repayments and further fees are not included. Tax, notary and agent costs may differ in your case. This is not a financing offer or financial advice.
Your inputs are calculated only in this browser and are not saved or sent to TraumImmo.
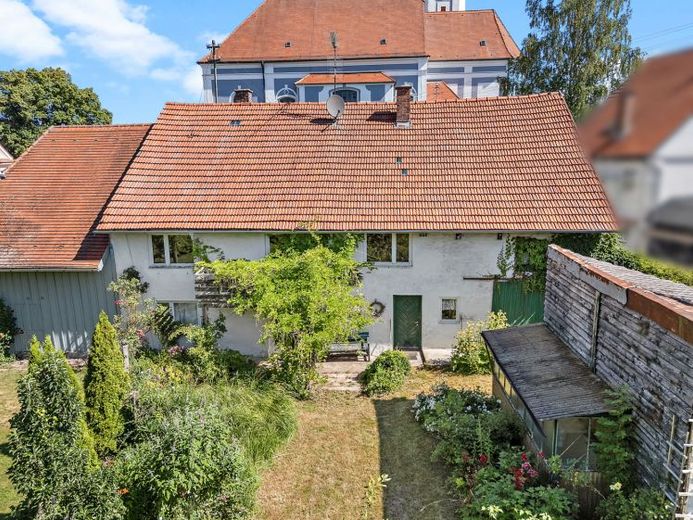
More financing calculators and assumptionsThe country house has a special historic charm and is embedded in the old ensemble of Egling an der Paar, between the beautiful Rococo Church of St. Vitus and the neo-Baroque rectory. A piece of authentic, beautiful Bavaria of a kind you rarely find anymore. The building is in need of renovation and is awaiting the sensitive care of an enthusiast who appreciates it. It will then become a “jewel box” once again. It offers a surprising amount of space and further potential.
GROUND FLOOR
You enter the house from the north (on the church side) and first reach a strikingly large hallway. To the right is the large kitchen-living room with an old wood-burning stove and pantry, as well as the spacious living room with access to the terrace and garden. Straight ahead is a toilet followed by a bathroom. Next to it on the left is the old washhouse, also with access to the garden. Separated from the living area, in the eastern part of the building, there is a garage extending from north to south, with open space up to the roof (see plans for rough orientation).
UPPER FLOOR
On the upper floor, you will find a small (shower) bathroom with toilet, as well as four spacious rooms (plus a small room), one of them with a Swedish stove and access to the small south-facing balcony and a beautiful view of the south garden (see plans).
ATTIC
Here there is an attic accessible via a pull-down ladder, measuring approx. 140 m² (less approx. 50 m² of sloping ceilings) — thus corresponding to approx. 90 m².
OUTDOOR AREAS
A smaller front garden to the north, two parking spaces, a large garden to the south (beautifully established), a woodshed or workshop (with basement)
Your destination goes to Google Maps only when you submit the form. TraumImmo neither stores nor logs it.


