| Type | Detached house |
|---|---|
| Living area approx. | 160 m² |
| Bedrooms | 3 |
| Rooms | 5 |
|---|---|
| Bathrooms | 1 |
| Plot area | 702 m² |
|---|
| Purchase price | 1.250.000 € |
|---|---|
| Price per m² | 7,812.50 €/m² |
| Commission | no commission for buyers |
Calculate using this listing's purchase price. Every assumption is editable and all figures are non-binding estimates.
The initial payment is estimated as loan amount × (interest + repayment) ÷ 12. Individual lending terms, special repayments and further fees are not included. Tax, notary and agent costs may differ in your case. This is not a financing offer or financial advice.
Your inputs are calculated only in this browser and are not saved or sent to TraumImmo.
More financing calculators and assumptionsOPEN HOUSE ON SUNDAY, 04.10.2026 | 16:00–19:00
Get to know our house in person. No fixed appointment is required. We would appreciate a brief advance registration via the contact form so that we can provide you with the address and plan the afternoon accordingly.
A special home with style and character!
• High energy efficiency thanks to an air-to-water heat pump with solar support
• Triple-glazed, tall wooden windows and large window areas
• Underfloor heating and fireplace connection
• High construction quality with an open-plan design
• Child-friendly private cul-de-sac
• Double garage with wallbox and parking spaces
• Garden with private sauna house
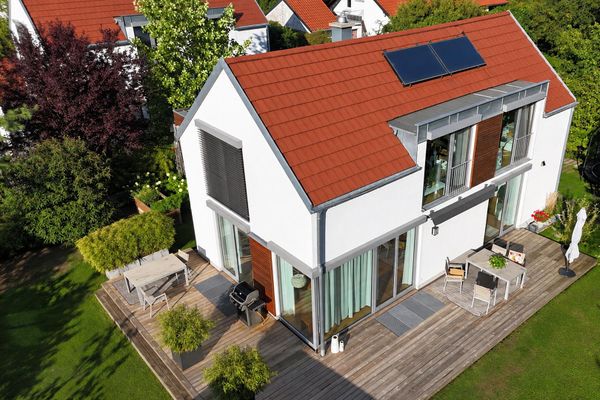
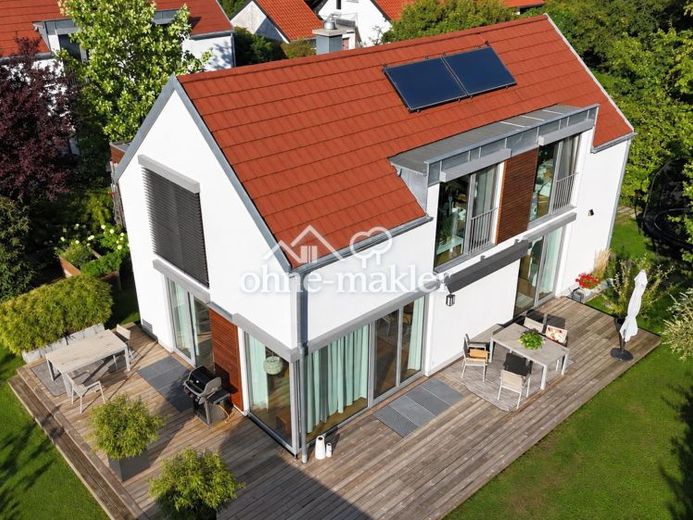
This detached single-family home was built in 2014 on a plot of over 700 m² and combines individual, modern architecture with a well-thought-out family concept, high energy efficiency and a mature, carefully designed garden. With approx. 160 m² of living space, the house offers plenty of room for family life, living and working. In addition, there is a fully finished basement with a spacious, comfortably designed room as well as storage and utility areas.
The ground floor, with its open-plan living, dining and kitchen area, forms the centre of family life. Large-format windows and door elements as well as the east-south-west orientation provide plenty of daylight and connect the interior and exterior. The living and dining area opens directly onto the terrace and garden.
The open, stylishly fitted kitchen with white high-gloss fronts, dark work surfaces, plenty of storage space and a breakfast bar blends harmoniously into the living area. Solid oak vertical-grain parquet flooring and oak-clad stairs underline the high-quality design.
The upper floor contains three flexibly usable bedrooms, children's rooms or studies. Tall windows, sloping ceilings and the consistent use of materials create a bright atmosphere. The comfortable family bathroom features a bathtub, walk-in shower, long double washbasin and WC.
A defining feature is the outdoor area. The over 700 m² plot has matured over the years and includes a sheltered, established garden with expansive lawns and various seating areas. The large terrace adjoins the living area directly.
The high-quality sauna house with an indirect lighting concept and separate relaxation area also features a small Storage room and a private terrace – a private wellness area in the garden.
The basement also goes far beyond classic cellar space. The comfortably finished room has natural daylight and can be used in a variety of ways. It currently serves as a combination guest room, home cinema and study. The hallway and stairs consistently continue the design with oak flooring and underfloor heating. A pantry and a laundry room provide additional storage space.
An oversized double garage, architecturally integrated into the house concept and equipped with a wallbox, as well as additional parking options on the broad paved driveway, complete the available space.
A unique home for people who wish to combine modern architecture, a garden, energy-efficient living and a special residential atmosphere.
As a new chapter in our lives is beginning and we are moving, we would like to place our home in Greifenberg in new hands. We have been very happy living here for many years, carefully maintaining and designing the house and garden. We now hope to find new owners who appreciate the distinctive architecture, the quiet location and the high quality of living just as much as we do.
Private sale – no buyer’s commission.
Your destination goes to Google Maps only when you submit the form. TraumImmo neither stores nor logs it.