| Type | Detached house |
|---|---|
| Living area approx. | 118 m² |
| Bedrooms | 3 |
| Rooms | 4 |
|---|---|
| Bathrooms | 1 |
| Plot area | 678 m² |
|---|---|
| Usable floor area | 39 m² |
| Purchase price | 499.000 € |
|---|---|
| Price per m² | 4,218.80 €/m² |
| Commission | 3,57% (3,57 % inkl. MwSt.) |
Calculate using this listing's purchase price. Every assumption is editable and all figures are non-binding estimates.
The initial payment is estimated as loan amount × (interest + repayment) ÷ 12. Individual lending terms, special repayments and further fees are not included. Tax, notary and agent costs may differ in your case. This is not a financing offer or financial advice.
Your inputs are calculated only in this browser and are not saved or sent to TraumImmo.
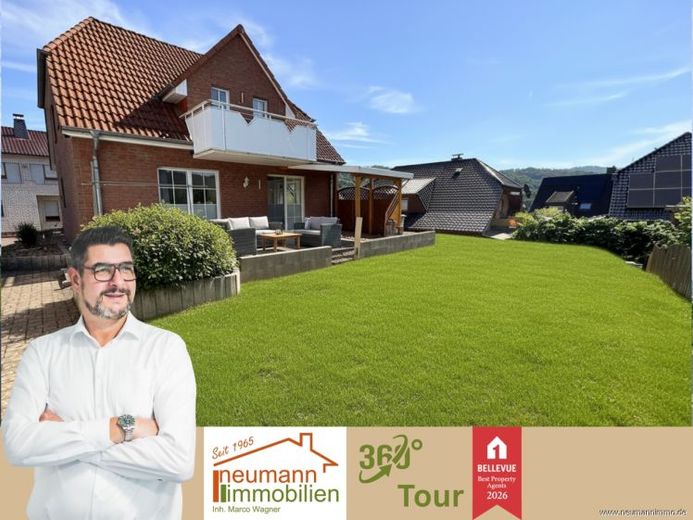
More financing calculators and assumptionsThis solidly built detached house from 2003 was almost completely modernized inside in 2023/2024, with a great deal of effort, and today looks almost like a new build.
Young families in particular, as well as couples and seniors looking for a stylish, move-in-ready home in a quiet residential area, will feel right at home here.
As soon as you step inside, you can feel the fresh, modern atmosphere, as the walls and surfaces have been extensively refurbished and harmoniously coordinated.
The centerpiece is the spacious, light-filled living and dining area, which offers plenty of room for family life, cozy evenings, and guests.
Connected in an open-plan layout is the new, high-quality fitted kitchen, which impresses with its modern features and well-thought-out design, bringing cooking, dining, and spending time together together in an appealing way.
With a living area of around 118 m² and approximately 40 m² of additional usable space, the house is ideal for various stages of life.
The upper floor has three separate rooms that can be used flexibly as bedrooms, children's rooms, or studies.
The modernized bathroom is bright, contemporary, and well maintained, and complements the comfortable living space on this floor.
A balcony offers an additional outdoor retreat.
A separate guest WC on the ground floor makes everyday life more convenient, especially when visitors come over.
The very large utility room offers versatile uses, for example as a pantry, utility room, or hobby room, and provides valuable space in addition to the actual living areas.
The newly created attic provides additional storage space, making it easier to keep the house organized.
The spacious terrace can be accessed from the living area and quickly becomes a second living room outdoors in everyday life.
The approximately 678 m² plot has already been extensively “cleared” in the garden area and freed of dense vegetation, creating a prepared space that offers many design possibilities.
Whether as a play area for children, a green oasis with secluded spots, or space for garden beds and lounge areas—individual wishes can be brought to life here step by step.
A special highlight is the large, separate garage, which can easily accommodate two smaller cars or alternatively serve as an excellent workshop, hobby space, or storage area for motorcycles and bicycles.
Directly In addition, a parking space has been prepared, ideal for a large motorhome or caravan, making it a real bonus especially for owners who love to travel.
The house is heated by a gas heating system. The energy performance certificate shows the favorable efficiency class B, underscoring the property’s good energy condition.
Thanks to the extensive interior modernization, only a few, relatively minor finishing touches are needed to suit personal taste.
Anyone looking for an almost completely renovated home where all you really need to do is unpack and settle in will find an extremely attractive combination of comfort, modernity, and space for the whole family.
Your destination goes to Google Maps only when you submit the form. TraumImmo neither stores nor logs it.
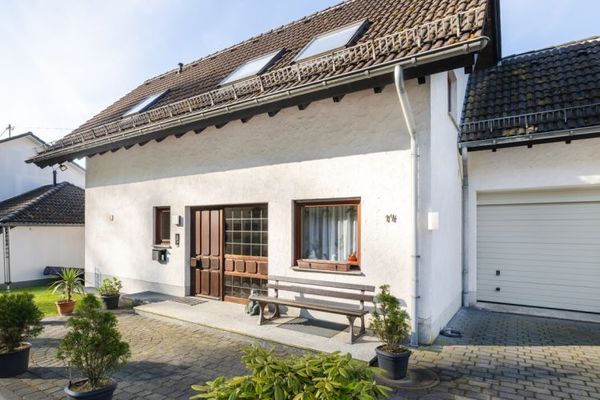 450.000 € Familienhaus mit Einliegerwohnung, Garage und Garten in Kasbach-Ohlenberg - Familien Willkommen!53547 Kasbach-Ohlenberg
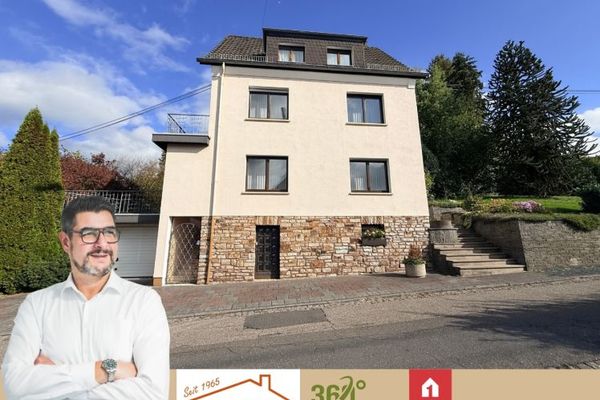 185.000 € Mehr Zuhause für die Familie: Haus mit 185 m² Wohnfläche in Roßbach (Wied)53547 Roßbach
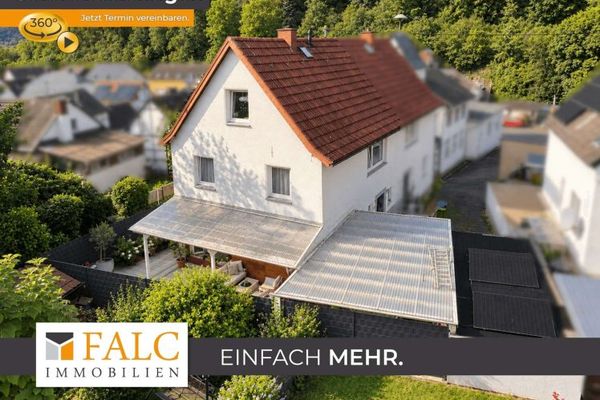 239.000 € Bidding process – A home to arrive, feel comfortable, and stay53547 Kasbach-Ohlenberg


