| Type | Detached house |
|---|---|
| Living area approx. | 117 m² |
| Year built | 1979 |
| Bedrooms | 2 |
| Available from | Nach Vereinbarung |
|---|---|
| Rooms | 4 |
| Bathrooms | 3 |
| Heating | Central heating |
| Fuel type | Oil |
| Plot area | 870 m² |
|---|---|
| Parking spaces | 2 |
| Condition | Well kept |
| Floors in the building | 3 |
| Usable floor area | 21 m² |
| Purchase price | 295.000 € |
|---|---|
| Price per m² | 2,521.37 €/m² |
| Commission | no commission for buyers |
Calculate using this listing's purchase price. Every assumption is editable and all figures are non-binding estimates.
The initial payment is estimated as loan amount × (interest + repayment) ÷ 12. Individual lending terms, special repayments and further fees are not included. Tax, notary and agent costs may differ in your case. This is not a financing offer or financial advice.
Your inputs are calculated only in this browser and are not saved or sent to TraumImmo.
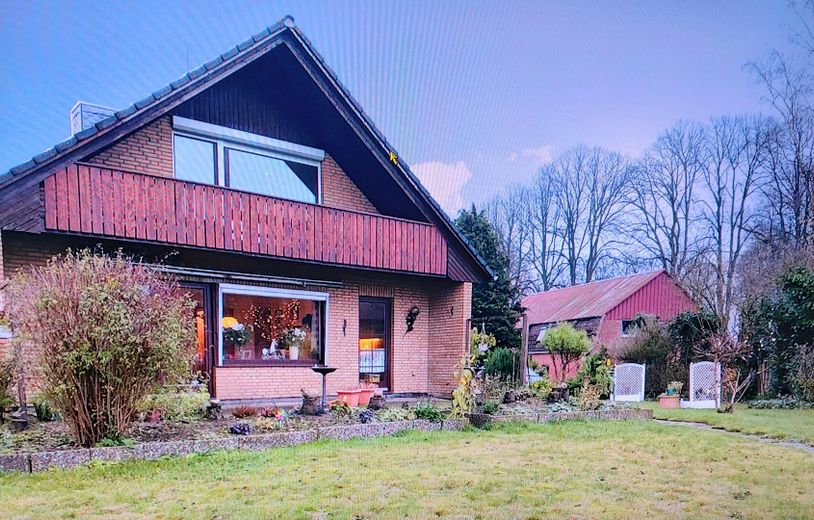
More financing calculators and assumptionsWelcome home – in the heart of Fredesdorf (approx. 4 km from Leezen) is this
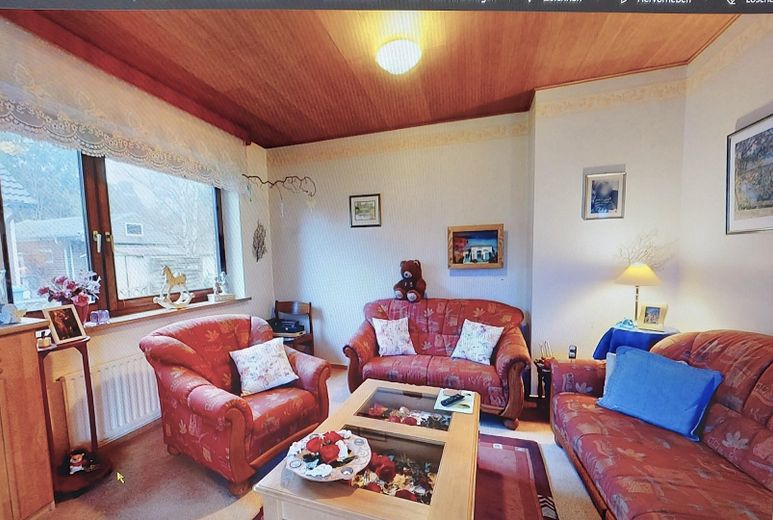
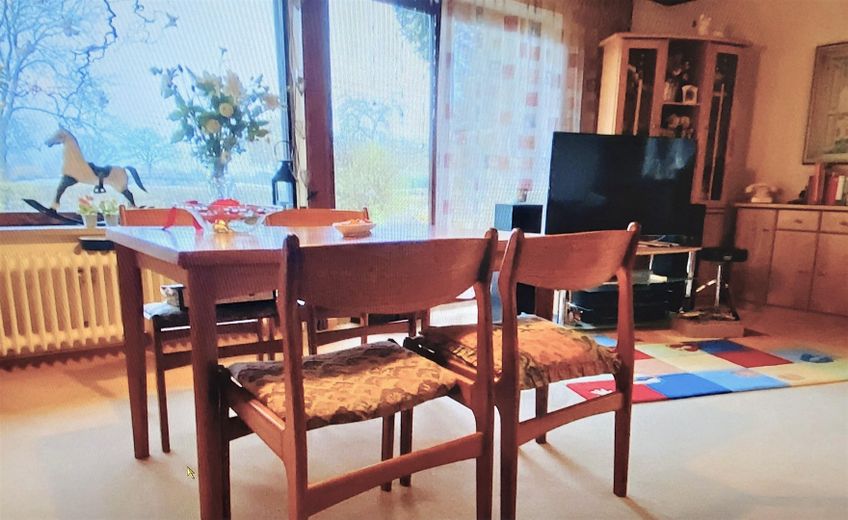
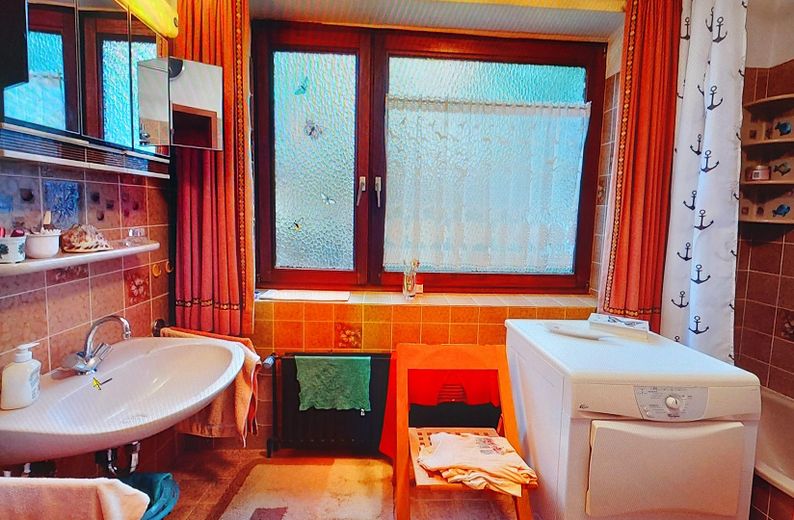
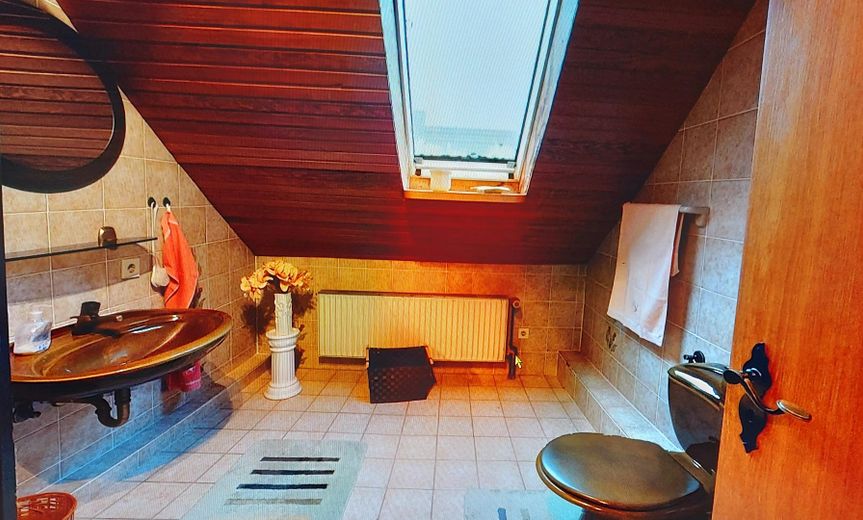
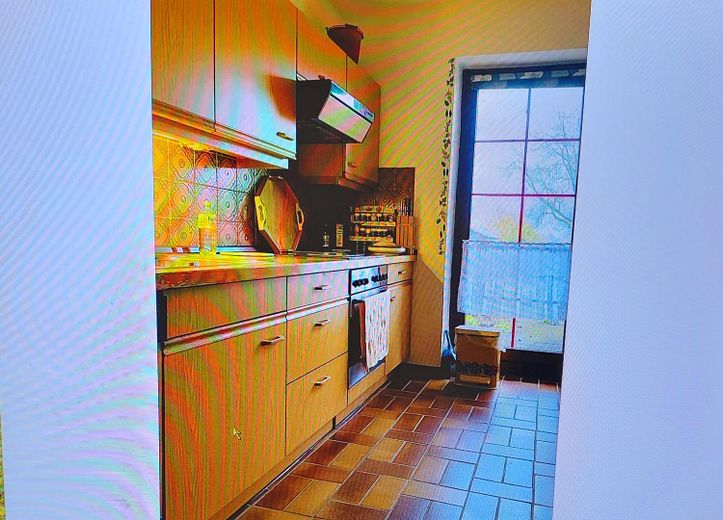
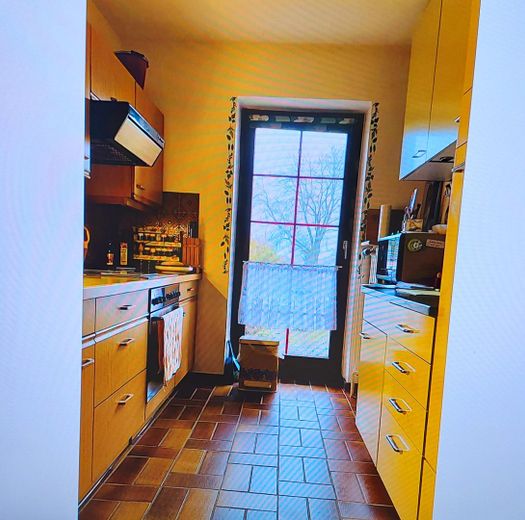
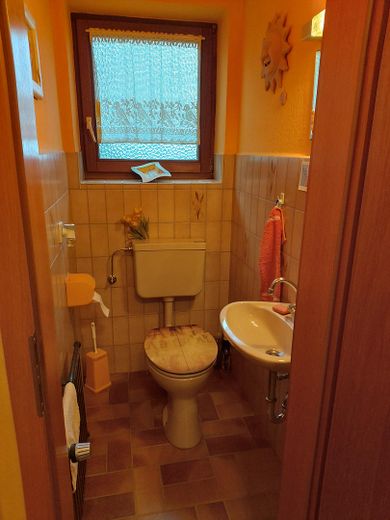
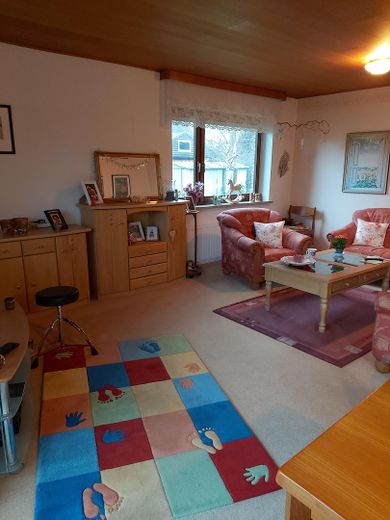
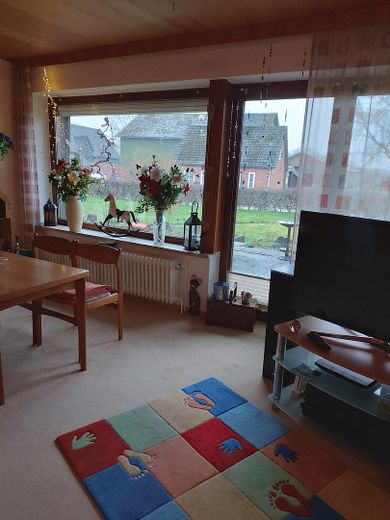
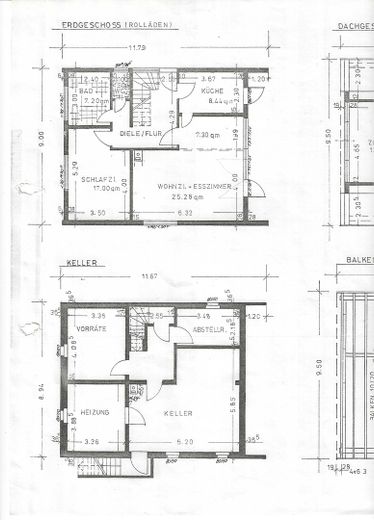
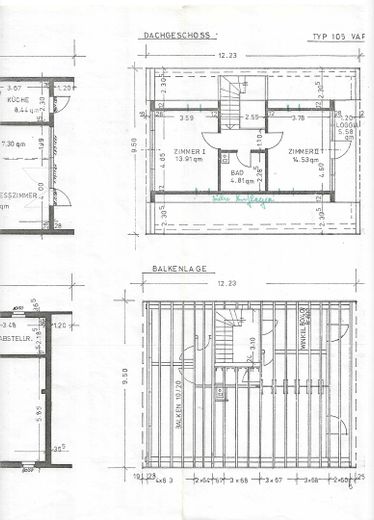
well-maintained detached house with potential. From the open hallway, you can access the spacious living room directly, including via the kitchen. The ground floor features a full bathroom, a guest WC, and
a room offering plenty of scope for customization (e.g. as a study, children's room or
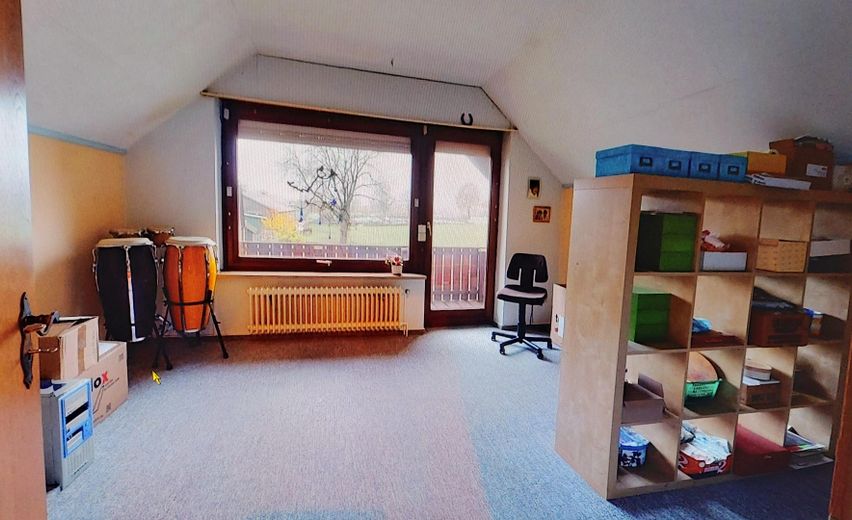
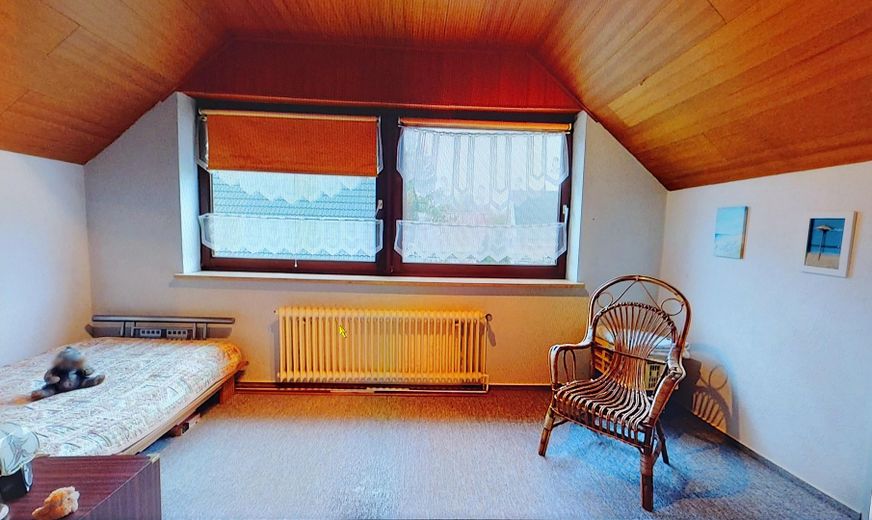
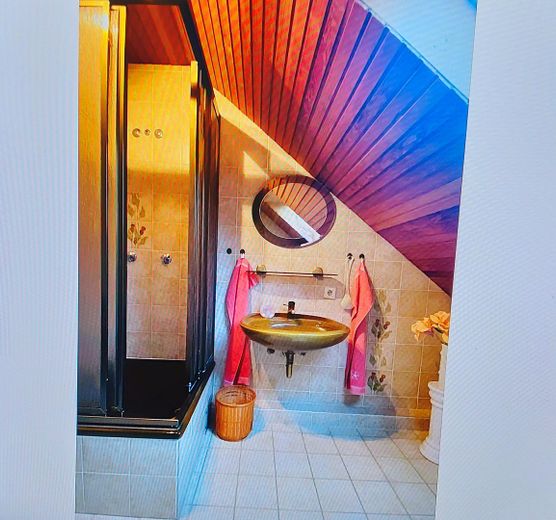
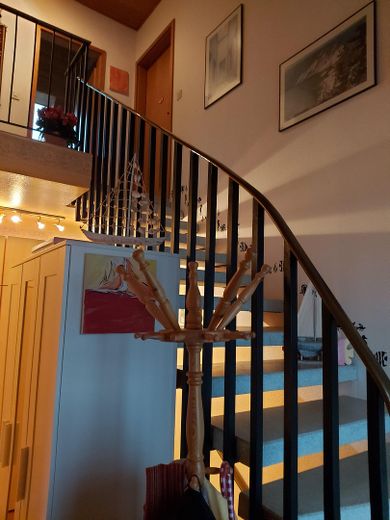
guest room). A stone staircase leads to the upper floor of the house. Here, you will find two
bedrooms and a shower room with a window. The spacious basement completes the detached house
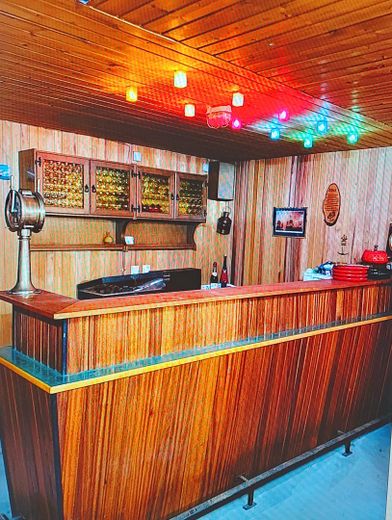
with a party room, hobby room and utility room.
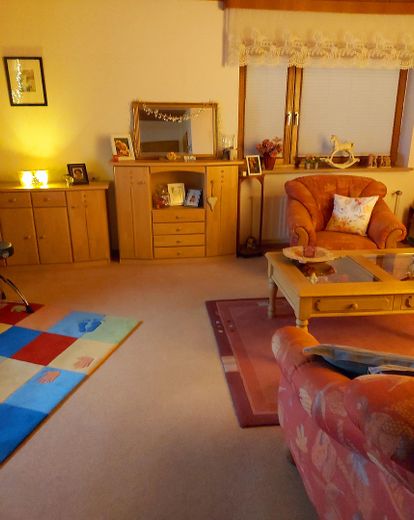
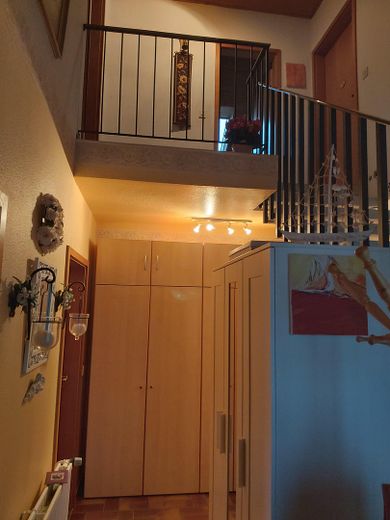
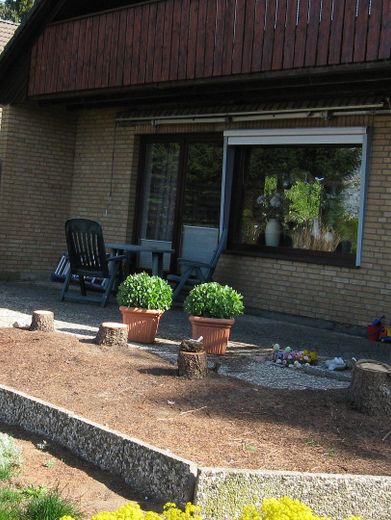
- Well-maintained detached house with potential (year built: 1979)- Plot size: approx. 870.00 sqm, living area: approx. 117.00 sqm, usable area: approx. 21.00 sqm- Modern floor plan thanks to open-plan design- Spacious living room with access to the kitchen. Generously sized terrace with a south-west orientation, accessible from both the kitchen and living room- 1 room offering plenty of scope for customization (location: ground floor)- Bathtub bathroom & guest WC (location: ground floor)- Open hallway with plenty of storage space & access to the upper floor and basement- 2 bedrooms (location: upper floor)- Spacious loggia (location: upper floor)- Shower room (location: upper floor)- Eaves storage spaces in both bedrooms (not accessible)- Basement including party room, utility room, hobby room & boiler room- Party room including an oak bar counter- Basement with access to the garden- Carpet in the living room and on the upper floor- Tiled flooring in the kitchen & hallway (ground floor) and in the bathrooms- Wood-paneled ceilings- Mahogany interior doors- Wooden windows (manufacturer: Rekord)- Roller shutters in the living room and bedroom
- Pleated blinds on the living room window and the terrace door- Awning available by the terrace- BUDERUS oil heating system from 2002, 3 oil tanks of 1,500.00 liters each
Your destination goes to Google Maps only when you submit the form. TraumImmo neither stores nor logs it.
Fredesdorf is a municipality in the district of Segeberg in Schleswig-Holstein and is located southwest of Bad
Segeberg in the geest landscape. The village has become an increasingly popular place to live, especially since the village renewal project with the “Alte Schule” center, comprising the fire station and training room, nursery and kindergarten, as well as a children’s playground and ball court—and since the renovation of the village square with its pond. The growing population is evidence of this.
You will find all everyday amenities, doctors’ offices, restaurants and cafés in Leezen, approximately 4 kilometers away, or Bad Segeberg, 12 kilometers away. The school in neighboring Leezen is easily accessible by public transport.
To the north of Fredesdorf runs Federal Highway 206 from Bad Segeberg to Bad Bramstedt, and to the southeast, Federal Highway 432 from Bad Segeberg to Norderstedt.
 329.000 € Country living, individual design – house on a large plot in Bark23826 Bark / Bockhorn
 449.000 € *Investment property* Bank and residential building in Todesfelde23826 Todesfelde

