| Living area approx. | 213 m² |
|---|---|
| Bedrooms | 3 |
| Rooms | 7 |
|---|---|
| Bathrooms | 3 |
| Plot area | 837 m² |
|---|
| Purchase price | 449.000 € |
|---|---|
| Price per m² | 2,107.98 €/m² |
| Commission | 3% (3 % des beurkundeten Kaufpreises) |
Calculate using this listing's purchase price. Every assumption is editable and all figures are non-binding estimates.
The initial payment is estimated as loan amount × (interest + repayment) ÷ 12. Individual lending terms, special repayments and further fees are not included. Tax, notary and agent costs may differ in your case. This is not a financing offer or financial advice.
Your inputs are calculated only in this browser and are not saved or sent to TraumImmo.
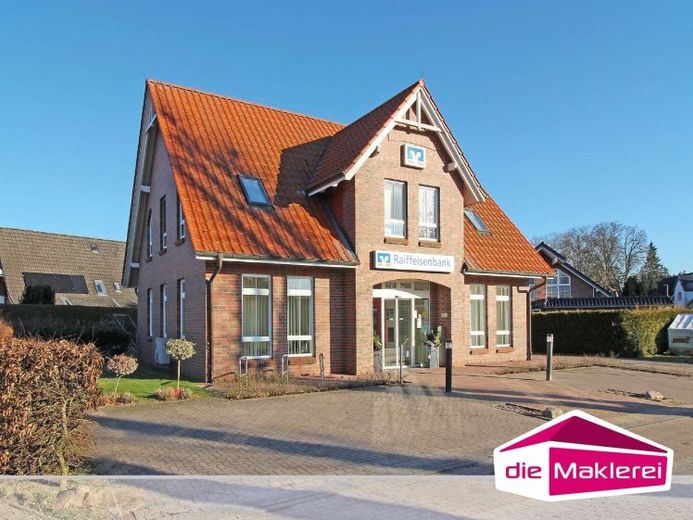
More financing calculators and assumptionsThis high-quality solidly built building from 2009 combines timeless architecture with sustainable construction quality and also offers an excellent investment opportunity. The distinctive Friesen gable gives the property a representative, Nordic-inspired appearance and emphasizes the well-kept overall impression.
Large window areas ensure bright, friendly rooms and a pleasant atmosphere in all units. This creates light-flooded areas and a modern, inviting ambiance – both in the commercially used ground floor and in the residential unit on the top floor.
The ground floor is rented to a bank and thus offers a solid, creditworthy tenant structure. The attic apartment is rented to a family and rounds off the usage concept with stable demand for living space. This combination of commercial and residential use makes the property a particularly attractive investment with sustainable income potential. During construction of the house, care was also taken to ensure that conversion of the ground floor into living space would be easily possible.
The ground floor offers an area of approx. 106 m², divided into a large reception and workstation area, two meeting rooms, a staff room with fitted kitchen, a ladies' WC and a men's WC, a storage and heating room, and a staircase with access to the top floor.
The top floor has just under 93 m² of living space. It offers a large living room, a kitchen, three bedrooms, a shower room, a hallway and two storage rooms.
A modern heat pump ensures energy-efficient heating and contemporary living comfort, which is convincing both ecologically and economically.
The property was built on a plot of approx. 837 m². In front of the building there are five parking spaces for bank customers, and on the right side of the house a carport has been erected for the tenants of the top-floor apartment.
*The annual net cold rent is currently approx. 17,764 euros.*
Have we piqued your interest? If you send us an inquiry, we will immediately send you the detailed exposé with further information. Also let us convince you of this special property and its possibilities during a personal viewing.
Your destination goes to Google Maps only when you submit the form. TraumImmo neither stores nor logs it.