| Type | Detached house |
|---|---|
| Living area approx. | 163 m² |
| Bedrooms | 3 |
| Rooms | 5 |
|---|---|
| Bathrooms | 1 |
| Plot area | 1249 m² |
|---|---|
| Usable floor area | 137 m² |
| Purchase price | 329.000 € |
|---|---|
| Price per m² | 2,014.94 €/m² |
| Commission | 3,57% (3,57% inkl. 19% gesetzl. MwSt.) |
Calculate using this listing's purchase price. Every assumption is editable and all figures are non-binding estimates.
The initial payment is estimated as loan amount × (interest + repayment) ÷ 12. Individual lending terms, special repayments and further fees are not included. Tax, notary and agent costs may differ in your case. This is not a financing offer or financial advice.
Your inputs are calculated only in this browser and are not saved or sent to TraumImmo.
More financing calculators and assumptionsThis spacious detached house offers approximately 162 m² of living space and a total area of around 270 m² on an expansive 1,249 m² plot.
The modern layout creates a harmonious interplay of openness and functionality and is complemented by a spacious hallway that provides an inviting entrance.
The centrepiece of the property is the impressive solid-wood spiral staircase, which stylishly connects the levels and gives the house a distinctive character.
The central living area, consisting of an approximately 65.59 m² living and dining room, impresses with its generous proportions, existing fireplace and unobstructed view of the adjacent horse pasture.
This view creates a special sense of tranquillity and a natural living atmosphere.
A total of five well-proportioned rooms are available, offering versatile uses. In addition to a bathroom, the house has two additional WCs, further enhancing living comfort.
The existing fitted kitchen is functionally designed and already included in the offer with all built-in appliances.
The full basement considerably extends the usable floor area and offers practical storage space as well as a finished bar area with its own fireplace – ideal for sociable hours.
The outdoor area is also impressive: A spacious, south-facing terrace with beautiful views over the fields invites you to relax.
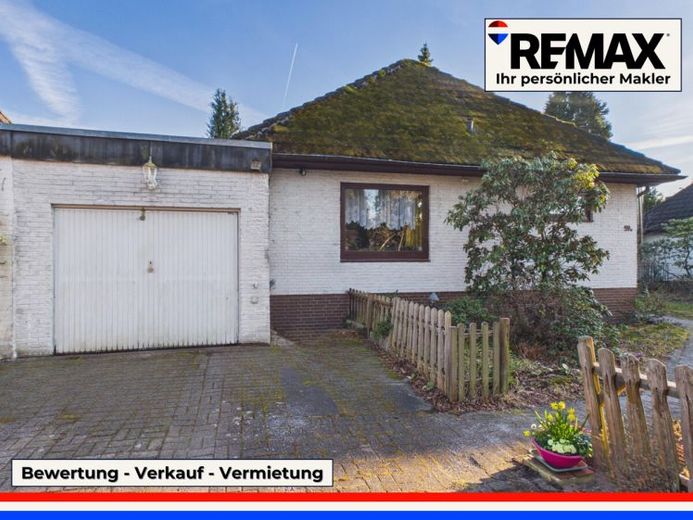
A garage is a useful addition to the property.
The technical installations are in solid condition.
The oil heating system was renewed in 2016, and the oil tank was last modernised in 2022.
The property also has three-core electrical wiring, including a high-voltage connection.
Further modernisations include the replacement of a Velux roof window in 2025, as well as the measures already carried out on the heating system and oil tank in 2016 and 2020.
Your destination goes to Google Maps only when you submit the form. TraumImmo neither stores nor logs it.