| Type | Mid-terrace house |
|---|---|
| Living area approx. | 131 m² |
| Year built | 2025 |
| Bedrooms | 3 |
| Available from | Nach Vereinbarung |
|---|---|
| Rooms | 4 |
| Bathrooms | 2 |
| Heating | Underfloor heating |
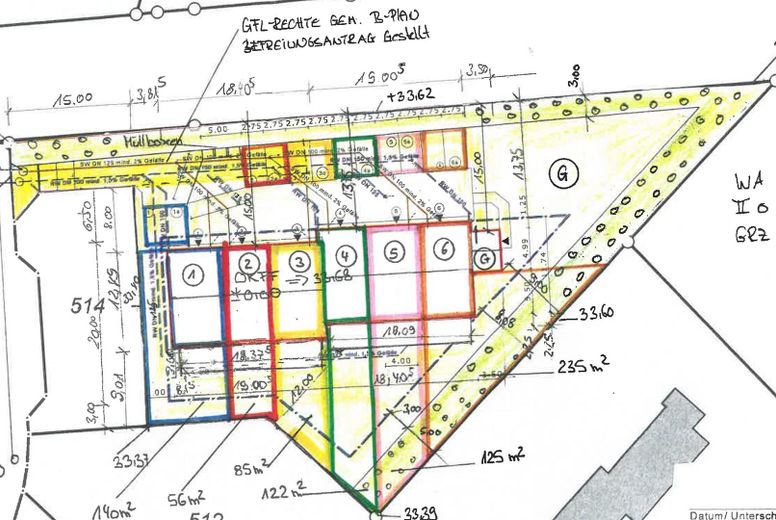
| Plot area | 85 m² |
|---|---|
| Parking spaces | 2 |
| Condition | Like new |
| Floors in the building | 2 |
| Heating costs included in the service charge | No |
| Rent excluding bills | 1850 € |
|---|---|
| Service charge | 100 € |
| Heating costs | 100 € |
| Total rent | 2050 € |
| Deposit | 5550€ |
| Price per m² | 15.65 €/m² |
This high-quality terraced house will become available for second occupancy on 01.11.2026.
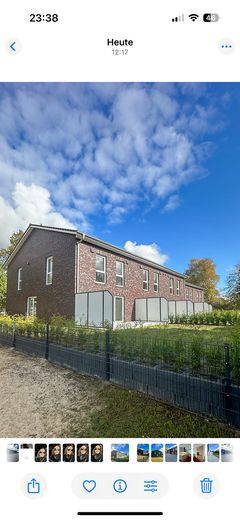
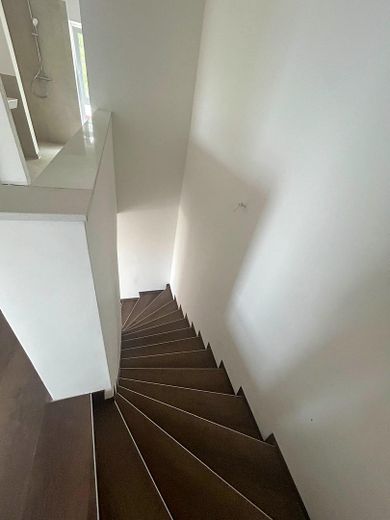
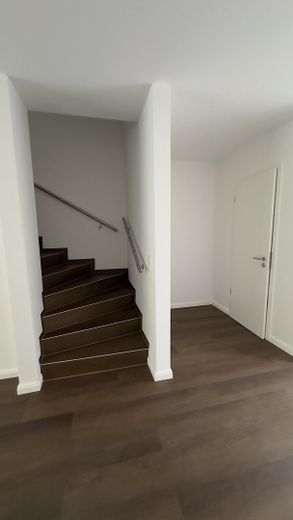
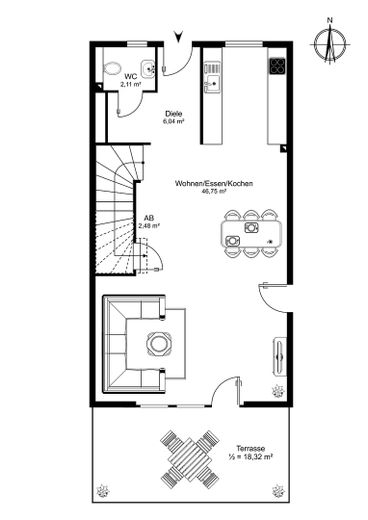
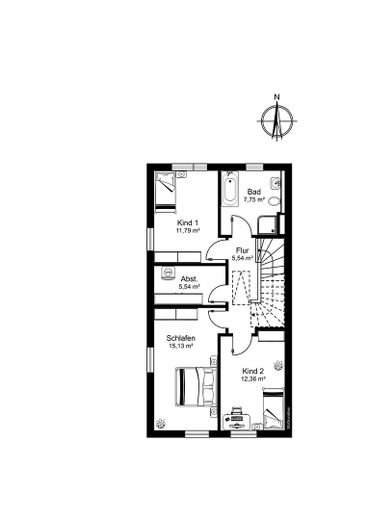
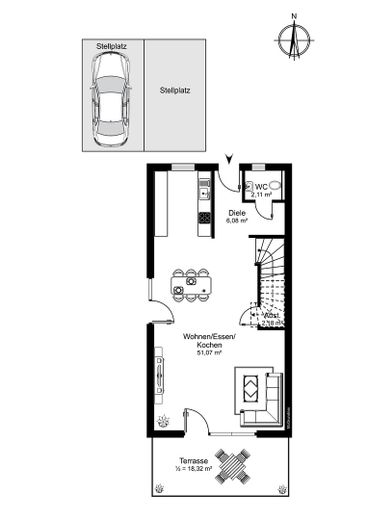
The modern terraced house offers approximately 120–130 m² of living space over two floors, comprising a total of four well-proportioned rooms. The well-designed layout creates a spacious living environment and is ideal for families or couples.
The house was built to the KfW-55 standard and impresses with its high energy efficiency and low energy costs.
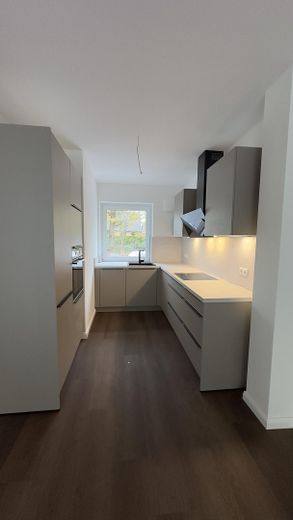
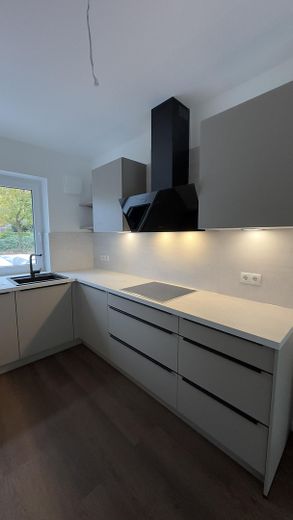
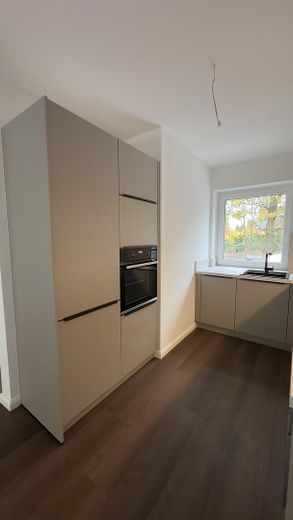
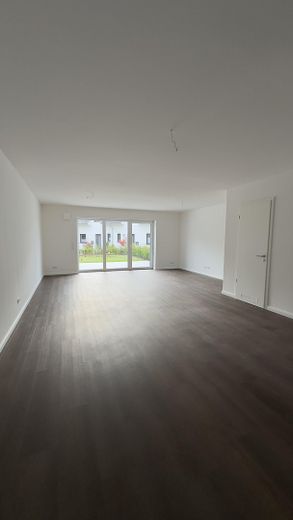
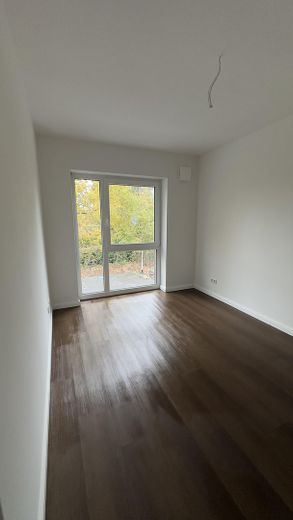
The ground floor features a bright, open-plan living and dining area with a high-quality fitted kitchen. Upstairs, there are three bedrooms and a modern bathroom. Practical storage rooms are located on each floor. In addition, the unfinished attic offers further storage space.
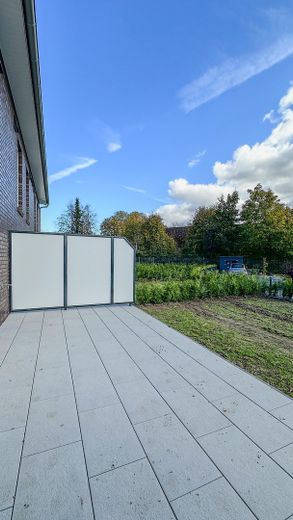
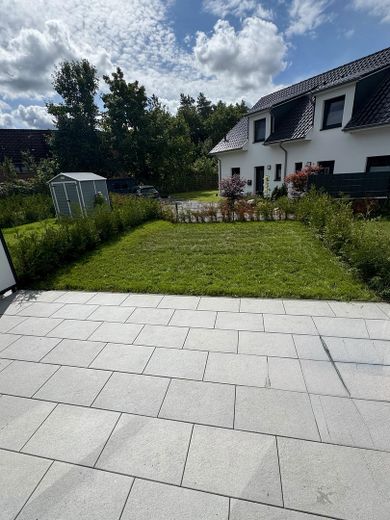
The south-facing terrace with its own garden invites you to relax and offers a beautiful view of the greenery and the adjacent gardens.
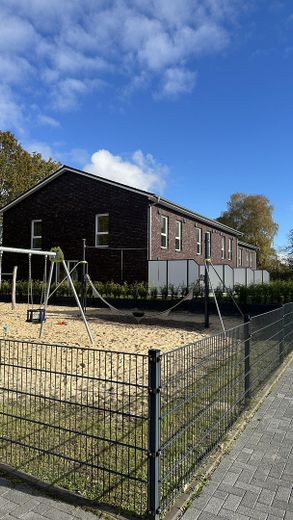
The house also includes two outdoor parking spaces. Access is via the left side of the property along the house entrances. A public playground is located directly next to the driveway.
- Attractive and contemporary exterior façade with anthracite-coloured clinker brick.
- Floor-to-ceiling windows, triple-glazed in accordance with the Energy Saving Ordinance.
- Underfloor heating on the ground floor and first upper floor.
-High-quality fitted kitchen with electrical appliances.
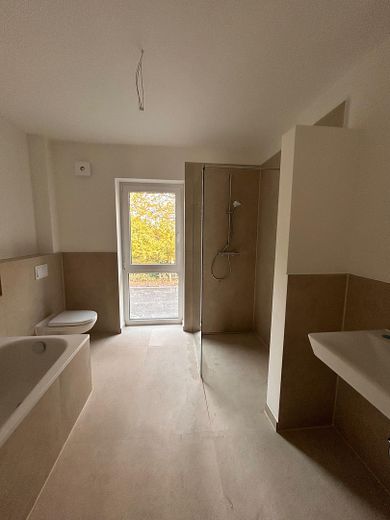
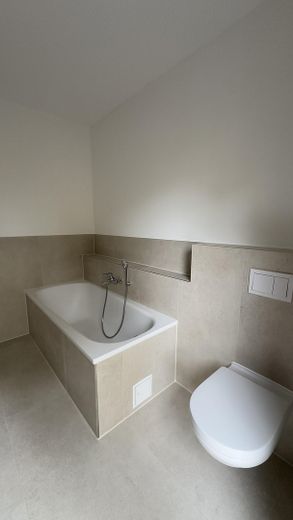
- Bathroom on the upper floor with shower, bathtub, toilet and washbasin.
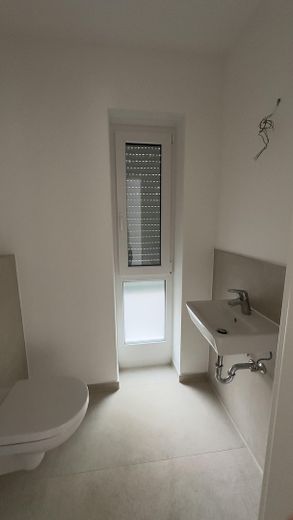
- Guest WC on the ground floor.
-All windows with electric sun protection.
-Attic of approx. 30 sqm to be used as storage space.
-Supply and exhaust ventilation.
- The houses will receive privacy screens for visual separation between the residential units.
A two-year exclusion of termination as well as an index-linked rent will be agreed.
Your destination goes to Google Maps only when you submit the form. TraumImmo neither stores nor logs it.
In the idyllic village of Alveslohe, with a population of about 2,800, this harmony is given. Here you can enjoy relaxed family life to the fullest, while your children can grow up sheltered. The charming, village character that has been preserved in Alveslohe fits perfectly with the variety of cultural offerings that are rarely found in other places. This region offers you the opportunity to either come to rest or be active - according to your personal preferences.
For nature lovers, there is a breathtaking variety to discover in Alveslohe: small communities in the southeastern part of the Segeberger district, protected biotopes and small as well as large bodies of water. When you wake up on a sunny Sunday morning and enjoy the wide view over the fields, you can observe deer and hares and hear the cheerful chirping of birds.
The network of footpaths, hiking trails and cycle paths has been continuously expanded in recent years to enrich leisure activities in and around Alveslohe. Gut Kaden is particularly well known and enjoys an excellent reputation not only among enthusiastic golfers. It is located only 25 km from the lively atmosphere of the Alster, the harbor and shopping opportunities. A short 20-minute drive from Hamburg Airport will take you to the rural tranquility and heritage zone of the typical Holstein countryside Within a few minutes by car from Alveslohe you can reach Quickborn and Hennstedt-Ulzburg. The North Sea and Baltic Sea coasts are also only an hour's drive away.



