| Living area approx. | 233 m² |
|---|
| Rooms | 6 |
|---|---|
| Bathrooms | 2 |
| Plot area | 370 m² |
|---|
| Purchase price | 595.000 € |
|---|---|
| Price per m² | 2,553.65 €/m² |
| Commission | 0 |
Calculate using this listing's purchase price. Every assumption is editable and all figures are non-binding estimates.
The initial payment is estimated as loan amount × (interest + repayment) ÷ 12. Individual lending terms, special repayments and further fees are not included. Tax, notary and agent costs may differ in your case. This is not a financing offer or financial advice.
Your inputs are calculated only in this browser and are not saved or sent to TraumImmo.
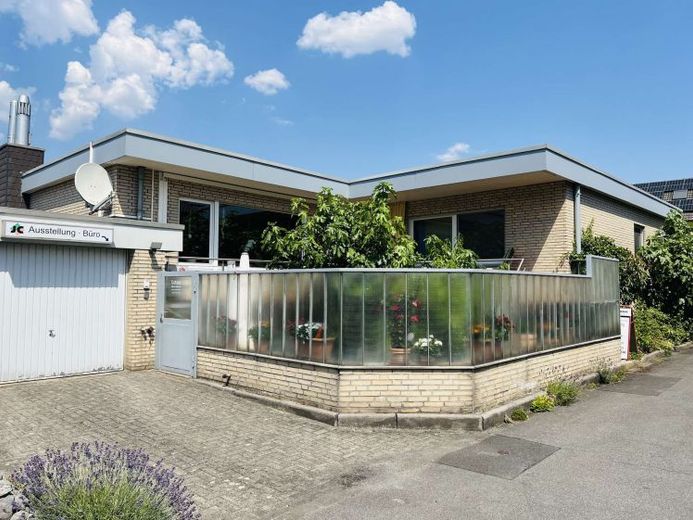
More financing calculators and assumptionsThis exceptional angular bungalow combines stylish living, generous room design and flexible usage options in a particularly harmonious way. Whether for a family needing space, multigenerational living or the perfect combination of living and working under one roof – a wide range of possibilities opens up here.
You can feel the special atmosphere as soon as you enter the house. The spacious living area of approx. 60 m² forms the heart of the house. Large window fronts and skylights flood the room with daylight and create a bright, welcoming living atmosphere. Fine wooden elements lend warmth and timeless elegance to the entire house. The stylishly positioned fireplace between the living and dining areas provides cosy hours with family and friends, especially during the winter months.
The high-quality kitchen-living area impresses not only with its fittings, but also with its functionality. A solid solid-wood worktop, well-designed storage solutions and plenty of space make it the ideal meeting place for cooking together, conversations and convivial evenings.
The private retreat area offers a spacious bedroom with direct access to the daylight bathroom, which promises both comfort and relaxation with a shower and bathtub. A separate guest room and a guest WC on the same level provide additional amenities.
On hot days, the air conditioning in the living area provides refreshing coolness.
Living and working under one roof:
A special highlight of this house is the flexible use of the lower-ground floor. Accessible both via the internal staircase and a separate entrance, this area enables independent use – perfect for self-employed people, freelancers or anyone who wants to spatially separate work and private life without sacrificing proximity.
A room of approx. 50 m², currently used as an exhibition space, is ideally suited as an atelier, office, practice, studio or additional living space. Visions can be realised here.
The originally constructed swimming pool below offers exceptional potential: whether reactivated as a pool or converted into an exclusive wellness area – the foundation is already in place. Alternatively, the space is available as generous storage or utility space. A spacious and modern shower room with WC and a prepared sauna connection also gives the lower-ground floor every conceivable option.
The The sheltered terrace, protected from view and wind, invites you to relax, celebrate or enjoy relaxed customer conversations outdoors on warm days. The sunny balcony running around the corner, directly accessible from the living room, extends the living space outdoors and offers additional private retreats.
In recent years, extensive renovation and modernization measures have been carried out. These include, among other things, the replacement of the roof including insulation and skylights, new windows and exclusive floor coverings on the ground floor, as well as the complete modernization of the bathrooms and the installation of the kitchen (2006).
Another future-oriented advantage: a photovoltaic system with storage was installed in 2022. A connection for an electric car in the garage is also already available – a clear commitment to sustainable living.
Your destination goes to Google Maps only when you submit the form. TraumImmo neither stores nor logs it.
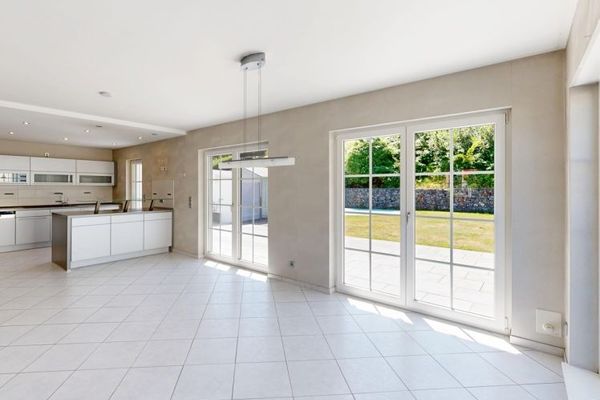 430.000 € Commission-free for buyers: Detached house with a large garden, garage, and three parking spaces59063 Hamm
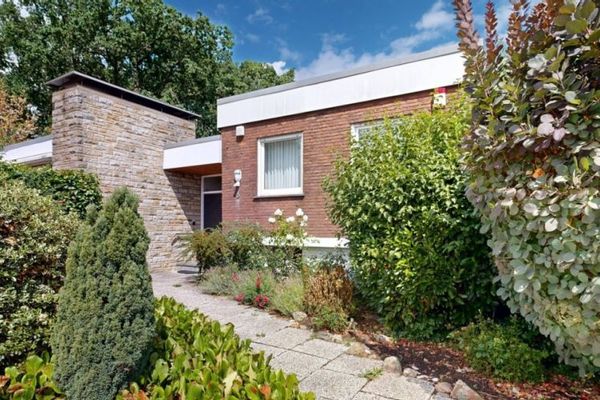 299.000 € Commission-free for buyers: Bungalow in a green cul-de-sac location with a large plot and 2 garages59069 Hamm
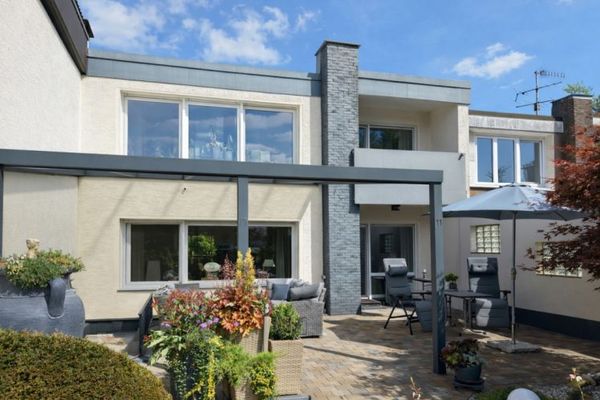 449.000 € Modernized single-family house with smart home, 3 garages, photovoltaic system & exceptional garden59071 Hamm

