| Type | Mid-terrace house |
|---|---|
| Living area approx. | 113 m² |
| Bedrooms | 4 |
| Rooms | 6 |
|---|---|
| Bathrooms | 2 |
| Plot area | 232 m² |
|---|
| Purchase price | 342.000 € |
|---|---|
| Price per m² | 3,026.55 €/m² |
| Commission | no commission for buyers |
Calculate using this listing's purchase price. Every assumption is editable and all figures are non-binding estimates.
The initial payment is estimated as loan amount × (interest + repayment) ÷ 12. Individual lending terms, special repayments and further fees are not included. Tax, notary and agent costs may differ in your case. This is not a financing offer or financial advice.
Your inputs are calculated only in this browser and are not saved or sent to TraumImmo.
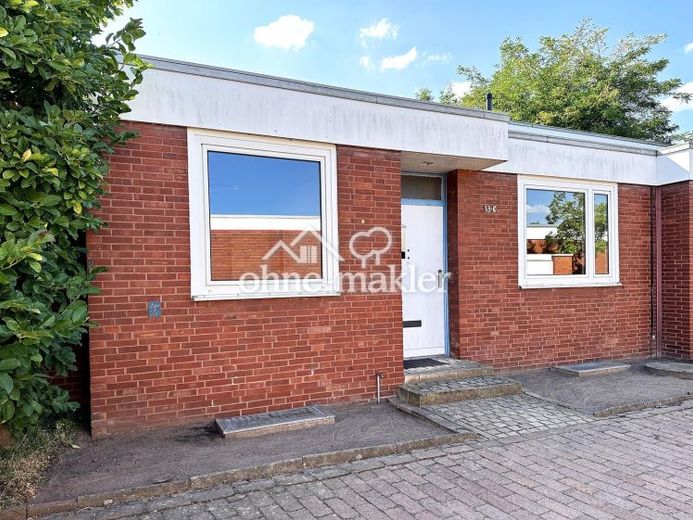
More financing calculators and assumptionsIn the sought-after, listed Marienwerder Garden Court Estate – the so-called “Marienwerder Look,” with red brick walls, white window frames and a distinctive flat roof – we are offering our mid-terrace house, built in 1967, for sale.
The house is one of the estate’s three historic house types and was our family’s much-loved home for almost 60 years.
We would now like to pass it on to new owners who appreciate the special charm of this estate, planned on the Scandinavian model by architect Otto Dellemann.
Current condition:
• Year built: 1967
• Living space: approx. 113 m²
• Plot size: 232 m²
• Rooms: 4 bedrooms on two levels
• Ground floor: 2 bedrooms, WC, kitchen and living area
• Upper floor: 2 bedrooms, bathroom with bathtub
• Cellar: partial basement and crawl space
• Outdoor area: private garden courtyard, solidly built garden shed (from 1967), patio awning
• Parking: garage in the estate’s characteristic garage courtyard
• Gas central heating (from 2003, serviced in 2026)
Construction:
• Solid brick masonry (36.5 cm thick)
• Reinforced concrete ceiling
• Floor (floating screed, with an insulating layer of bituminised cork boards underneath)
• Flat roof (with vapour-tight thermal insulation using cellular glass boards)
Your destination goes to Google Maps only when you submit the form. TraumImmo neither stores nor logs it.
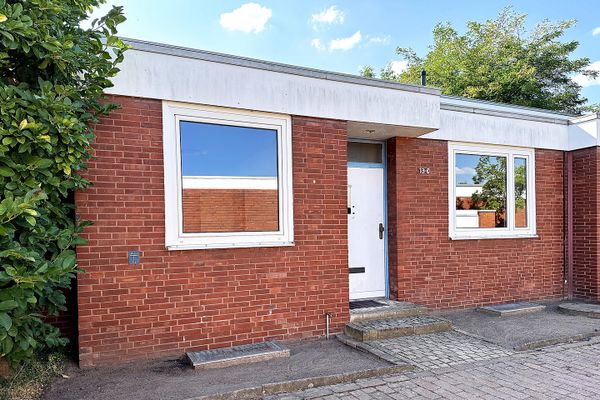 342.000 € Garden-court terraced house in Hannover-Marienwerder30419 Hannover– Marienwerder
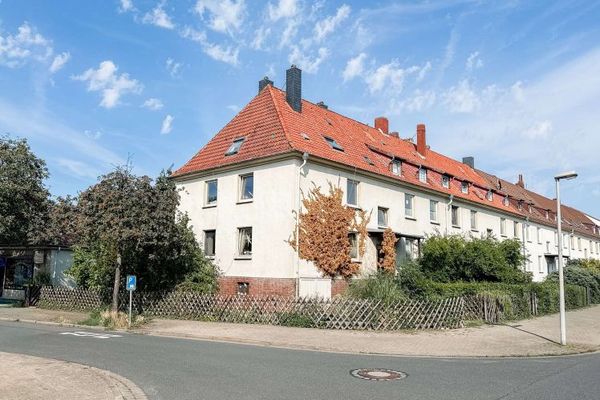 750.000 € Capital investors take note, multi-family house in Herrenhausen30419 Hannover
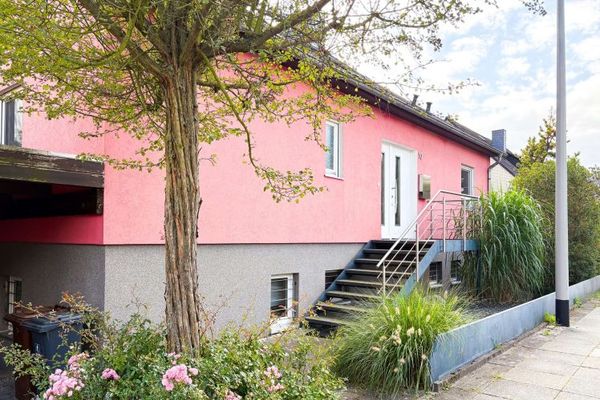 495.000 € Plenty of space for your living ideas – detached single-family home in a leafy setting30627 Hannover

