| Type | Detached house |
|---|---|
| Living area approx. | 143 m² |
| Bedrooms | 3 |
| Rooms | 4 |
|---|
| Plot area | 604 m² |
|---|---|
| Usable floor area | 100 m² |
| Purchase price | 495.000 € |
|---|---|
| Price per m² | 3,461.54 €/m² |
| Commission | 2,975% (2,975% inkl. MwSt.) |
Calculate using this listing's purchase price. Every assumption is editable and all figures are non-binding estimates.
The initial payment is estimated as loan amount × (interest + repayment) ÷ 12. Individual lending terms, special repayments and further fees are not included. Tax, notary and agent costs may differ in your case. This is not a financing offer or financial advice.
Your inputs are calculated only in this browser and are not saved or sent to TraumImmo.
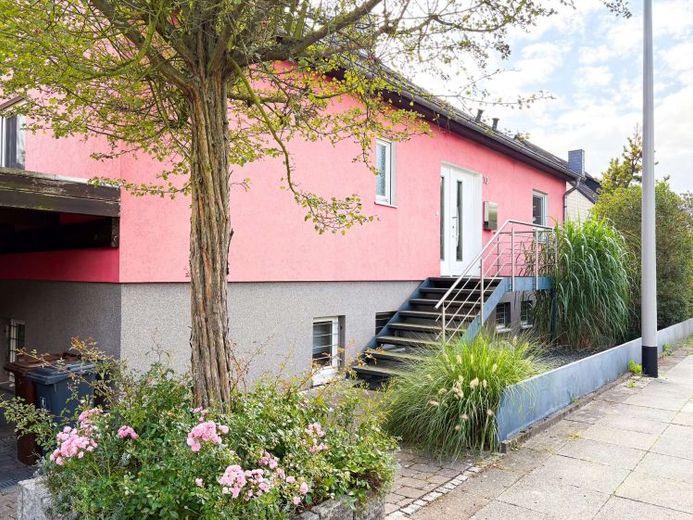
More financing calculators and assumptionsIn a quiet side street in the immediate vicinity of the Heideviertel, a detached single-family home awaits you, offering one thing above all: exceptional space for your own living ideas. The approximately 143 m² of living space is spread across spacious living areas, private retreats and surprisingly versatile uses on several levels.
The ground floor already shows how pleasantly this house has been designed. The rooms flow harmoniously into one another without losing their own character. Particularly appealing: the main bedroom has its own dressing area, which can be separated from the sleeping area with sliding panels. This creates a private retreat with the comfort one would wish for in everyday life.
The heart of the house is the spacious living and dining area. There is room here for both: cosy evenings on the sofa and a large table where family and friends can gather. The fireplace adds extra cosiness to the room and makes it a place where you will want to linger, especially in the cooler months.
And then there is the garden.
From the living area, you step directly out onto the terrace and look out over the beautifully landscaped garden with its mature, old trees. The abundant greenery creates privacy and an atmosphere you will not find everywhere in the heart of Hanover. The main bedroom also enjoys this lovely view of the greenery.
On the ground floor, parquet flooring in the living areas underscores the home's welcoming character, while the kitchen and bathroom are tiled. The generously sized bathroom offers enough space for several family members to get ready for the day at the same time in the morning.
The thoughtful design also proves its worth in everyday life: Shopping can be carried straight from the hallway into the kitchen via a short route. From here, there is direct access to the living and dining area. Small details that you may only truly appreciate once you live here.
One particularly interesting feature is the option of living entirely on the ground floor. The bedroom, living area, kitchen and bathroom are all on one level. This means the property not only suits today's family, but also offers an appealing prospect for later stages of life.
Another special feature awaits you on the top floor. Two additional rooms provide space for children, guests or a home office. All rooms on this floor are fitted with laminate flooring. In addition, there is a kitchen of its own and a spacious bathroom.
This layout in particular opens up possibilities that go far beyond the classic single-family home. Teenagers or adult children can have their own area in the house, close to the family yet with a high degree of independence. The floor is also generally suitable for separate use or rental. This allows the house to adapt to changing circumstances over time.
And even the basement has more space to offer. Thanks to the elevated ground-floor design, parts of the basement feature pleasantly large windows with natural light and views of the garden. Another room could, for example, be used as an office, guest room or hobby room. A bathroom and a separate guest WC round out this level and create additional possibilities.
This house is not tied to a single concept of living. A family with children, living under one roof with adult children, working from home or the potential for separate use of the top floor: the existing layout leaves room for a wide range of lifestyles.
The beautiful garden with mature trees, the fireplace, the spacious living areas and the quiet location give the property its special character. A carport right next to the house also provides a convenient, sheltered place to park your vehicle.
See for yourself the distinctive layout and potential of this property. We look forward to showing you the house in person during a viewing.
Your destination goes to Google Maps only when you submit the form. TraumImmo neither stores nor logs it.
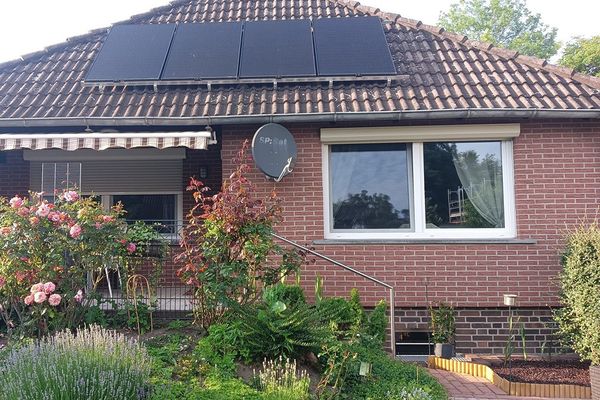 569.000 € Single-family house on the Mittelland Canal30627 Hannover– Misburg-Nord
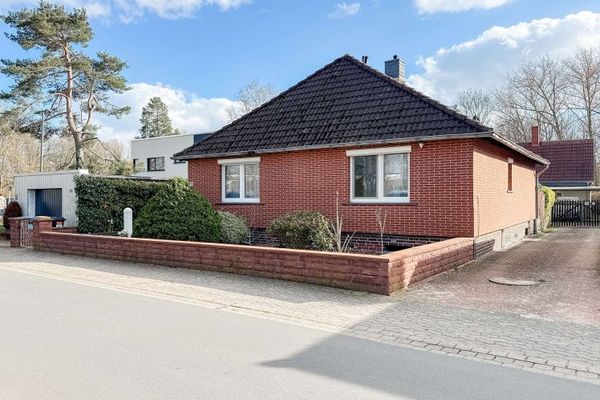 499.000 € Bungalow with idyllic garden – your personal paradise for well-being30627 Hannover
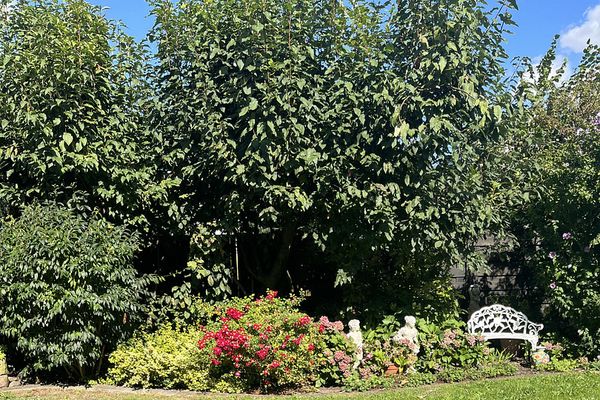 529.500 € Cozy detached house with a beautiful garden30627 Hannover– Misburg-Nord

