About this house
Secure investment and capital investment!
Villa with lifetime tenancy agreement in a sought-after location by Königsforst.
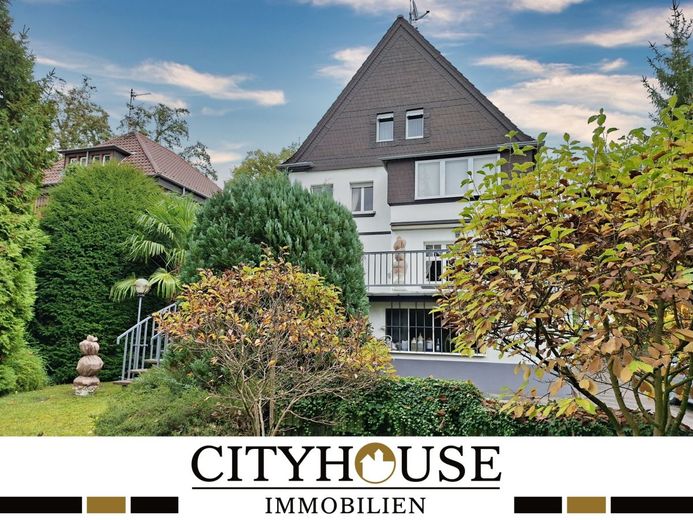
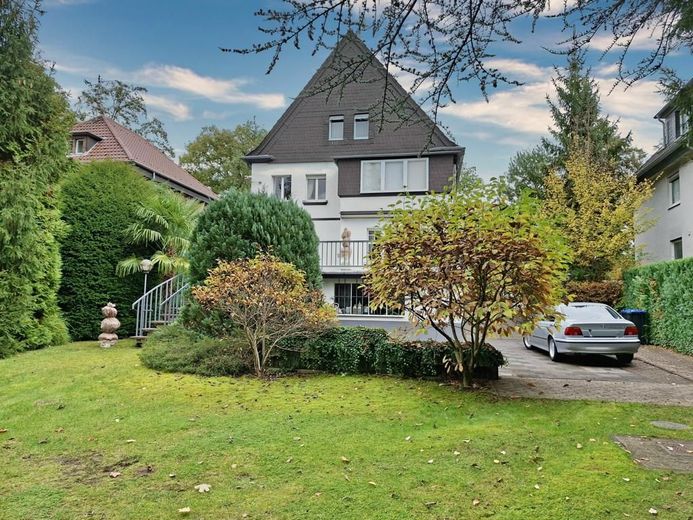
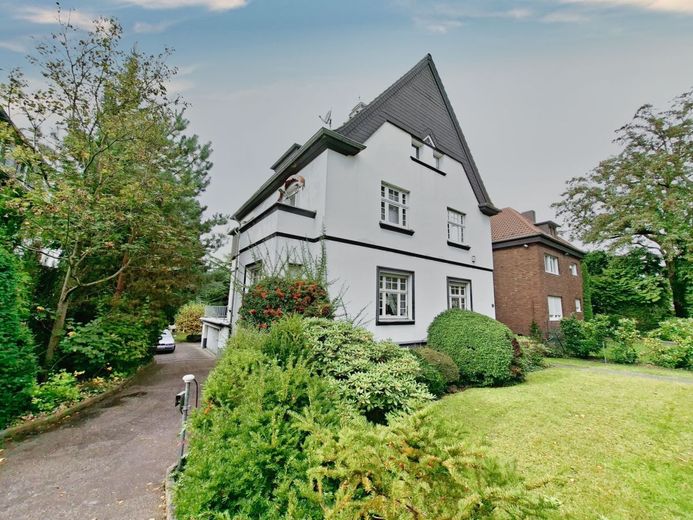
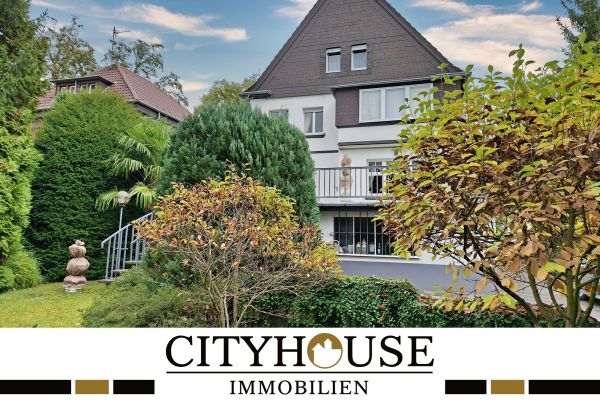
This charming 1930s villa is situated in one of the most sought-after residential areas directly by Königsforst and combines historic charm with exceptional potential. On a spacious, park-like plot of approx. 1,095 m², the single-family house offers approximately 165 m² of living space as well as an additional usable area of around 60 m² in the attic, totaling 145 m² of usable area including the basement and ancillary rooms.
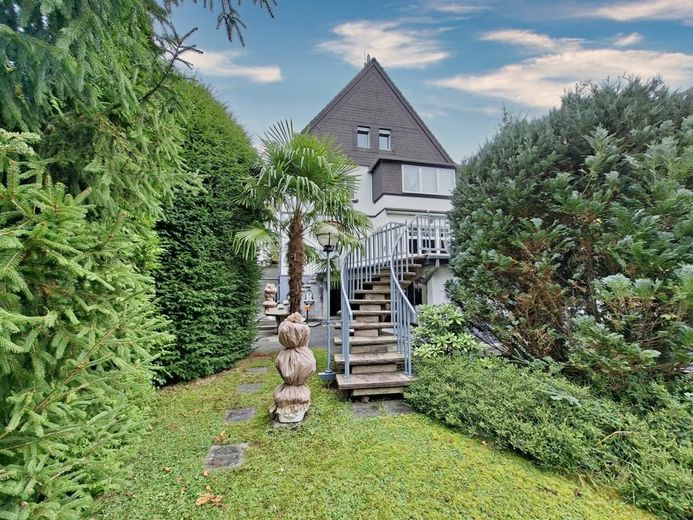
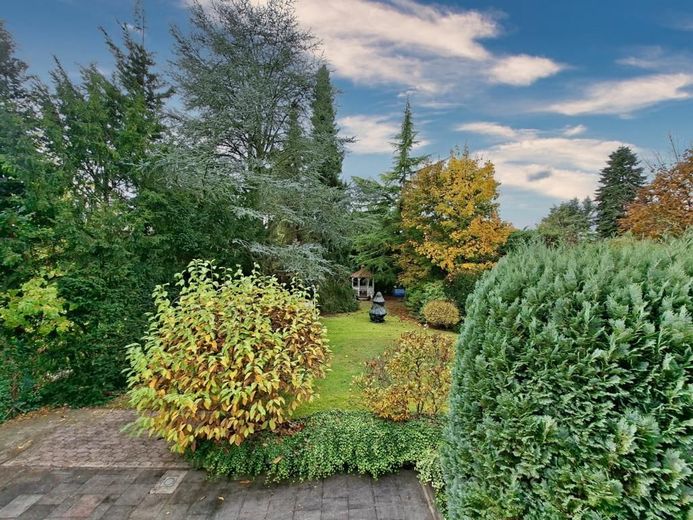
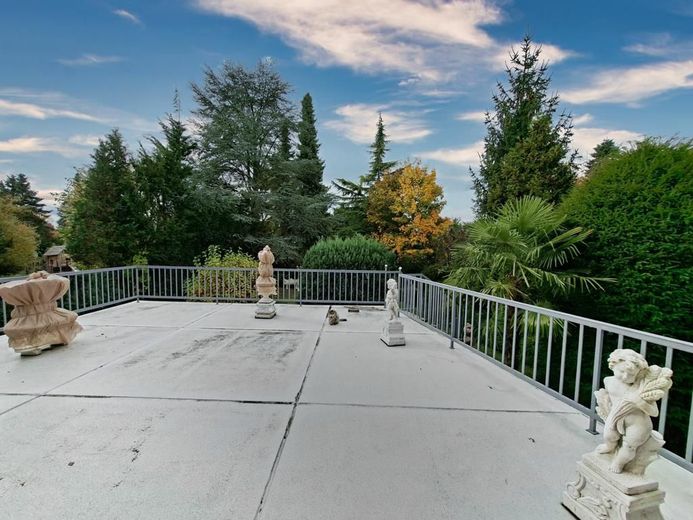
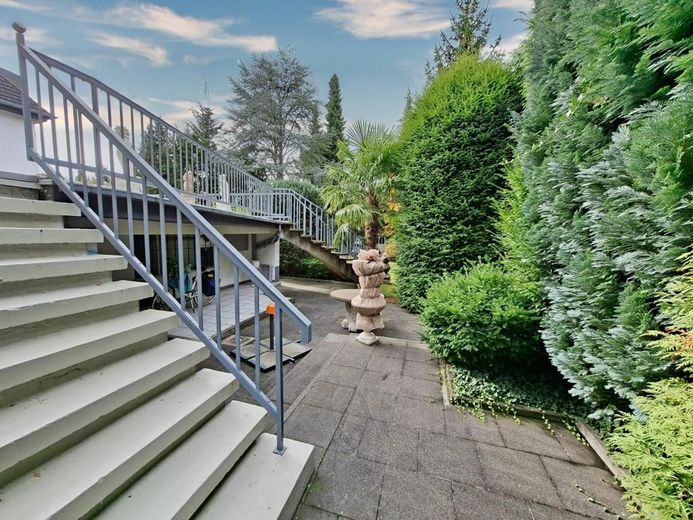
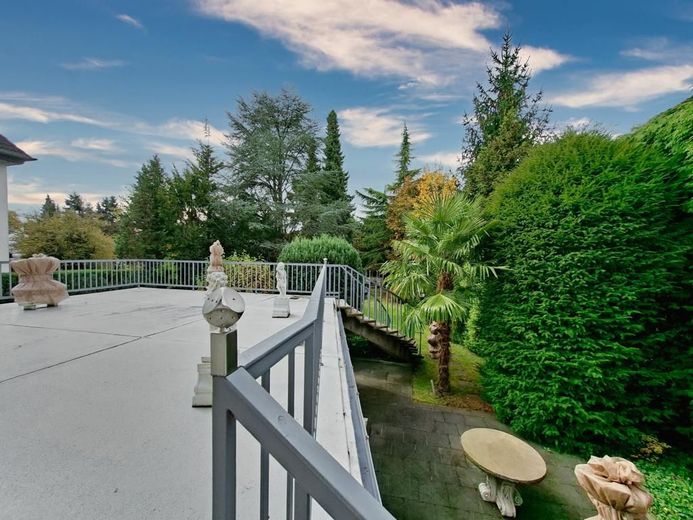
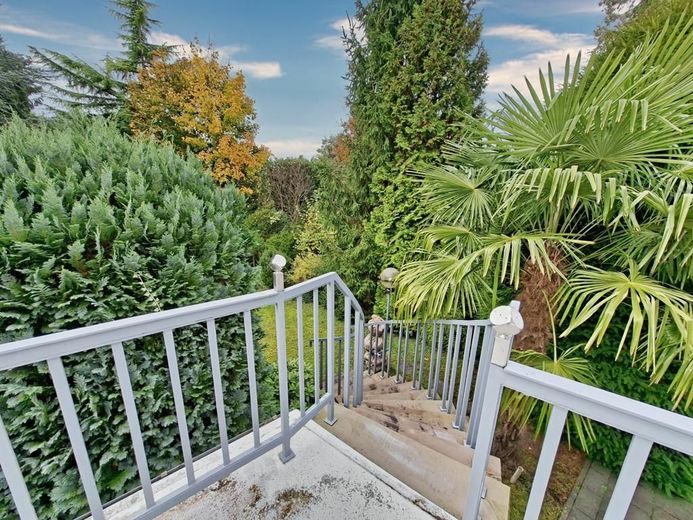
The spacious driveway and lovingly landscaped front garden already create an impressive first impression. The expansive grounds delight with mature trees, carefully arranged shrubs, flowering beds and even palm trees, lending the property a Mediterranean flair. From the large, impressive sun terrace, there is a breathtaking view across the garden—a delightful place to relax and enjoy.
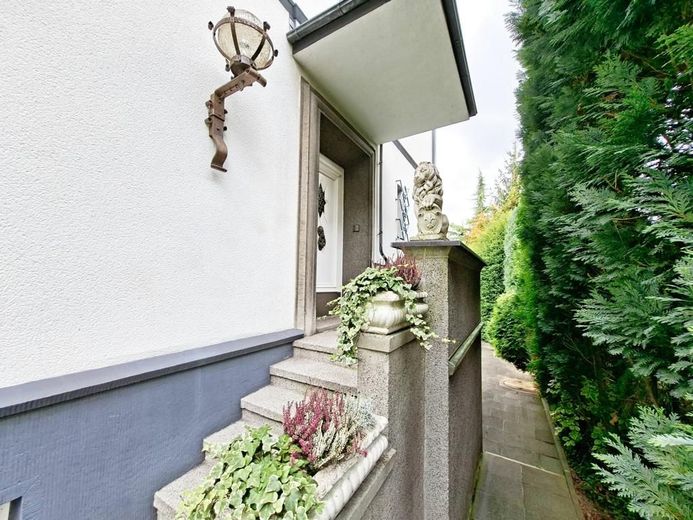
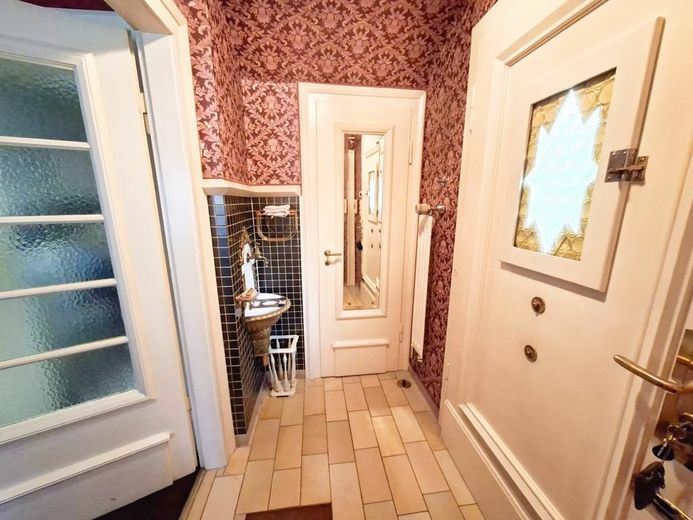
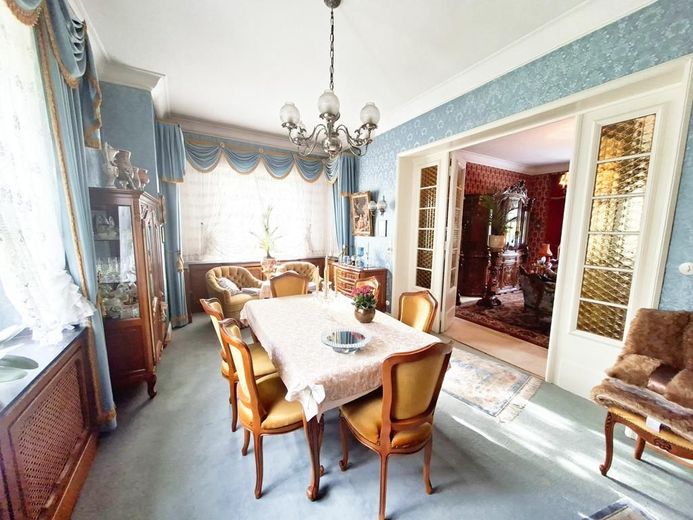
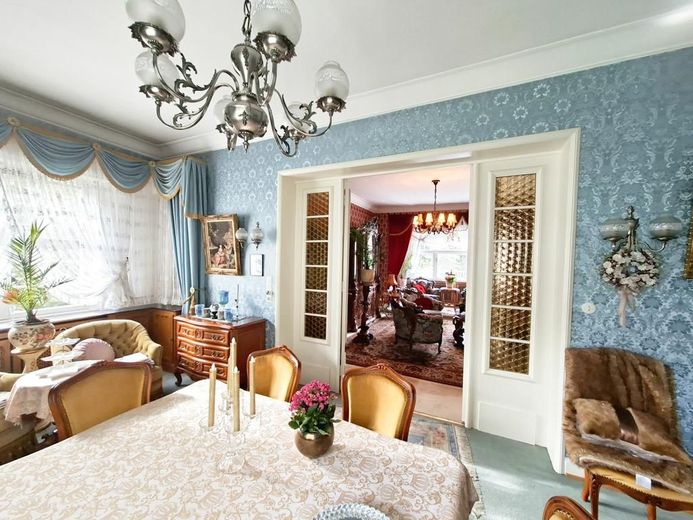
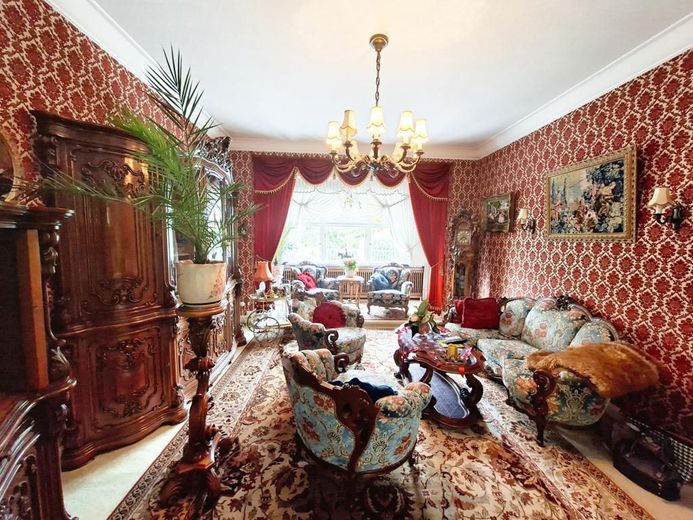
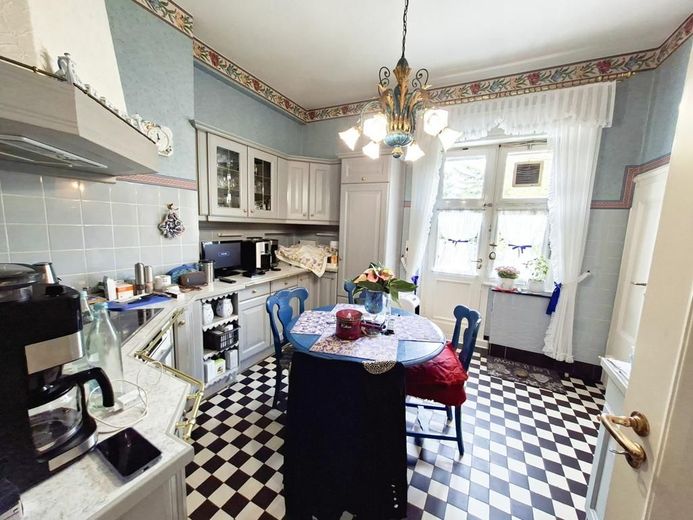
The ground floor comprises an inviting reception area with cloakroom, nostalgic details and a guest WC. There is also a separate kitchen with direct access to the terrace, a connecting room and a dining room with large double doors, as well as a living room that also provides access to the terrace.
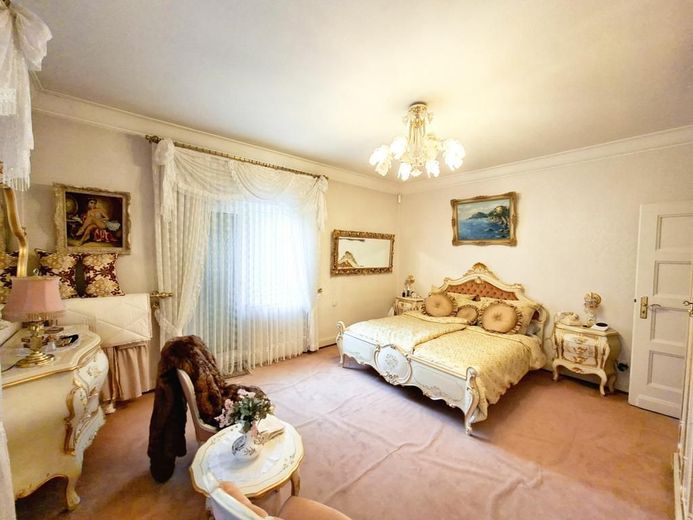
The upper floor is designed as an independent residential unit. It comprises a hallway, a living room with a small conservatory, a bedroom with balcony and adjoining bathroom, as well as a separate kitchen. This layout is ideal for multigenerational living or combining living and working under one roof.
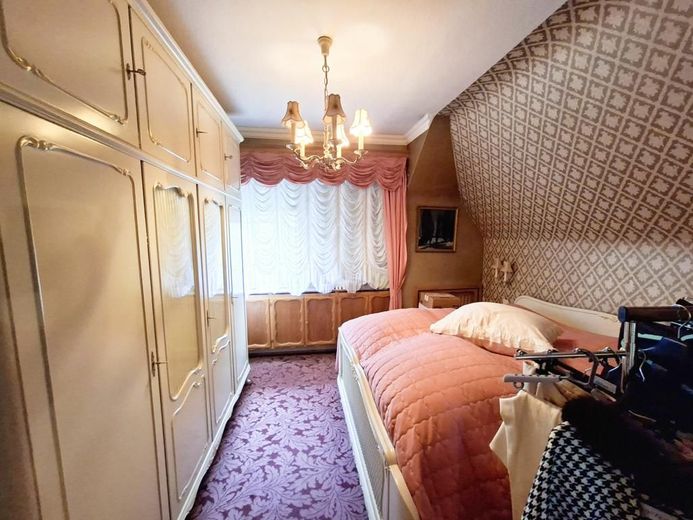
The residentially converted attic offers additional space with a usable area of approximately 60 m². It comprises three additional rooms—one with kitchen connections—as well as a bathroom and access to the attic. This floor was formerly used by domestic staff. The attic itself offers further conversion potential and thus additional design possibilities.
The house has a full basement, offering generous areas for a wide range of uses. In addition to the heating room, there are several rooms that have so far been used as a hobby workshop, as well as direct access to the double garage—practical and convenient at the same time.
The exterior façade of the house is in good condition, while the interiors require refurbishment and renovation. This offers new owners the Opportunity to design the house according to individual ideas and combine modern living comfort with historic ambience. The building is heated by a central gas heating system.
The property is being sold with a subsequent rental agreement for the current owner. The agreement includes a lifelong exclusion of termination and a monthly net cold rent of 3,000.00 euros. We will be happy to explain further details in a personal meeting.
This exceptional property impresses with its location in an upscale, quiet residential area on the edge of the forest, the nostalgic charm of its architecture and its great development potential. A property with history and rarity value—ideal for lovers of classic villas seeking a long-term investment with exceptional character.
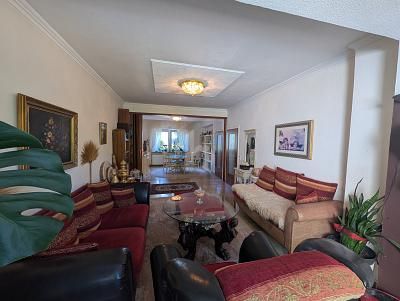
For reasons of discretion, we are publishing only some of the interior photographs.
Further information can be found on our website:
www.cityhouse-immobilien.de
Viewings are possible at any time by appointment!
A corresponding proof of creditworthiness is requested for viewings.
We look forward to hearing from you!
Your Cityhouse team
Rath/Heumar borders the Königsforst to the east, and thus Bergisch Gladbach and Rösrath, Eil to the south, Gremberghoven and Ostheim to the west, and Neubrück and Brück to the northwest.
Rath/Heumar is located on Cologne’s eastern city boundary. The Königsforst borders this district, making Rath/Heumar a very idyllic location. Its outstanding landmark is the old tower of a Romanesque church dating from the 12th century. Schloss Röttgen is famous as one of the most beautiful and successful thoroughbred horse-breeding establishments in Germany. Parts of the stud farm are even protected as historic monuments.
Another advantage of idyllic Rath/Heumar is that only a few cars travel along its beautiful tree-lined streets. Nevertheless, transport connections are excellent for a location on the outskirts of the city.
Rath/Heumar borders the Königsforst and the Wahner Heide. These forest and local recreation areas offer a wide range of leisure activities. Rath/Heumar also has several sports grounds, which are particularly appealing to sports enthusiasts.
A sub-centre with shopping facilities and several restaurants has developed along Rösrather Straße. Here, you will also find everything needed for daily life.
Tram line 9 and several bus lines provide good local public transport connections. To the west Heumar, the S13 also stops on Frankfurter Straße. By car, there is direct motorway access to the A3 via Köln-Königsforst, and from here there are also good connections to the A4 and A59.
Ground floor
- Entrance area hallway/foyer
- Guest WC
- Room 1
- Kitchen with access to the terrace
- Dining room with double-leaf door to the living room
- Living room with access to the terrace
- Terrace with stairs to the garden
__________________________________________________
First floor
- Hallway / separate entrance
- Kitchen
- Living room with small conservatory
- Bedroom with balcony
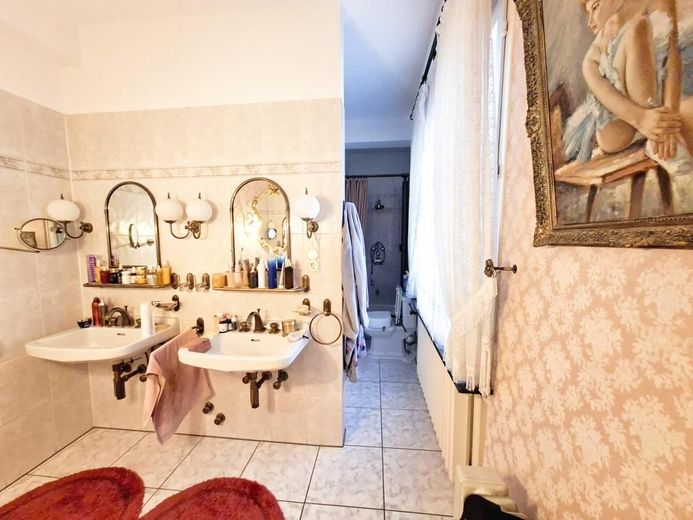
- En suite bathroom with bathtub and shower, double washbasin
___________________________________________
Attic floor
- Hallway
- 3 separate rooms
- Bathroom
- Access to the attic
__________________________________________________________
Basement
- Boiler room/laundry room
- Hobby room
- Workshop
- Storage room
- Double garage with access from the basement
- Windows partly single-glazed and partly double-glazed (wood) on the first floor and ground floor
- Double-glazed windows (PVC) on the second floor
- Retractable sun awning on the large terrace
- Mostly roller shutters on the windows
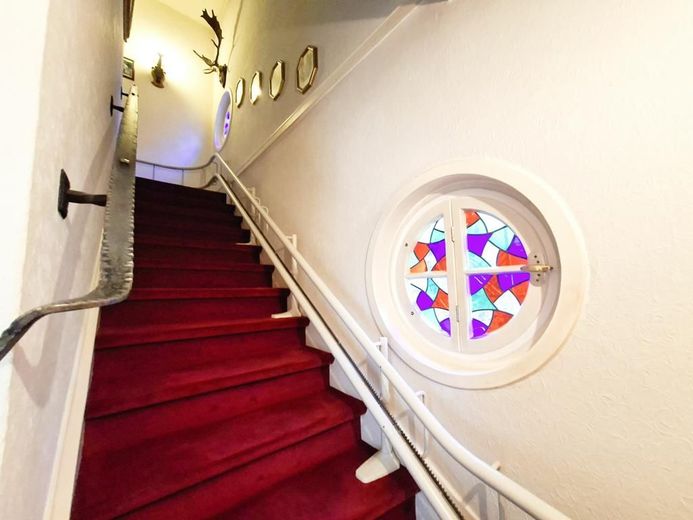
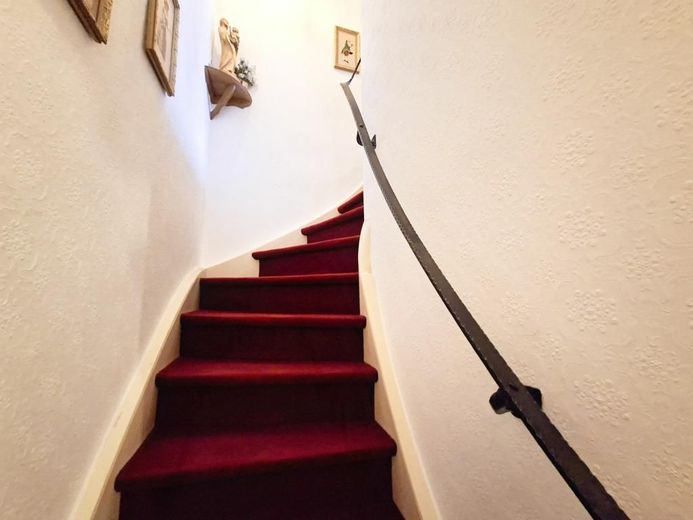
- Nostalgic wooden staircase
- Double garage with electric door
- Central gas heating
Further pictures and information can be found on our website:
www.cityhouse-immobilien.de
We would be happy to arrange a viewing appointment with you; please feel free to contact us.
All information is provided without guarantee and is based exclusively on information supplied to us by our client. We assume no liability for the completeness, accuracy or currency of this information. Errors excepted. The brokerage agreement with us is concluded either by written agreement or through the use of our brokerage services on the basis of the property exposé. The commission rate for purchase properties is 3.57% of the notarized purchase price, including VAT. The commission is calculated on the purchase price plus any additional services provided by the buyer to the seller (such as assuming land register encumbrances, compensation for fixtures, sale of inventory, etc.). A subsequent reduction of the purchase price does not affect the broker’s entitlement to commission. The commission is earned and due upon notarization of the purchase agreement. As brokers, we may also act for the seller’s side subject to commission. For further details, please refer to our General Terms and Conditions (GTC).
Cancellation Policy
You have the right to cancel this contract within fourteen days without giving any reason. The cancellation period is fourteen days from the day the contract is concluded. To exercise your right of cancellation, you must inform us
Cityhouse Immobilien GmbH
Mindener Strasse 4
50679 Cologne
Fax: 0221-57080089
Email: info@cityhouse-immobilien.de
by means of a clear statement (e.g. a letter sent by post, fax or email) of your decision to cancel this contract. You may use the attached model cancellation form for this purpose, although this is not mandatory. To meet the cancellation deadline, it is sufficient for you to send the notification concerning the exercise of your right of cancellation before the cancellation period has expired.
Consequences of Cancellation
If you cancel this contract, we shall refund to you all payments we have received from you, without undue delay and no later than fourteen days from the day on which the notification of your cancellation of this contract was received by us. For this refund, we shall use the same means of payment that you used for the original transaction, unless expressly agreed otherwise with you; in no event will you be charged any fees for this refund. If you requested that the services begin during the cancellation period, you shall pay us a reasonable amount corresponding to the proportion of the services already provided up to the time at which you notify us of the exercise of your right of cancellation with regard to this contract, compared with the total scope of services provided for in the contract.
End of Cancellation Policy