| Type | Detached house |
|---|---|
| Living area approx. | 140 m² |
| Bedrooms | 4 |
| Rooms | 6 |
|---|---|
| Bathrooms | 1 |
| Plot area | 739 m² |
|---|
| Purchase price | 389.000 € |
|---|---|
| Price per m² | 2,778.57 €/m² |
| Commission | 3,57% |
Calculate using this listing's purchase price. Every assumption is editable and all figures are non-binding estimates.
The initial payment is estimated as loan amount × (interest + repayment) ÷ 12. Individual lending terms, special repayments and further fees are not included. Tax, notary and agent costs may differ in your case. This is not a financing offer or financial advice.
Your inputs are calculated only in this browser and are not saved or sent to TraumImmo.
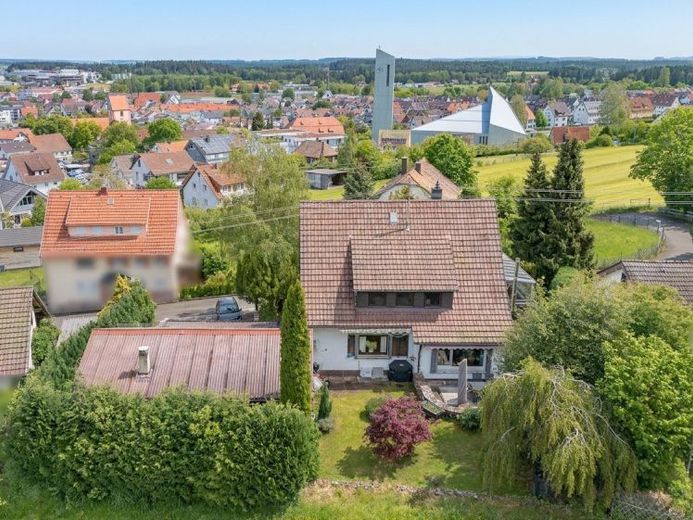
More financing calculators and assumptionsWelcome to your new home! This charming house, built in 1958, has been lovingly modernized and partially renovated. It offers you a cozy home for the whole family on 140m² of living space. The plot covers 739 m² and is located in a popular elevated viewpoint on the Sulgen. It offers space for relaxing hours in the greenery.
In 1974, a separate extension with approx. 80 m² of usable space was added to the property, which was used at the time as an assembly room. Today it serves as a storage room and offers further possibilities for creative use.
The house extends over two floors and offers a total of 6 rooms that can be used individually. The bright and well-thought-out layout on the ground floor gives the house an airy and open living feel.
The entrance area leads you into the light-flooded open living/dining area with a fireplace stove. From here you have access to the terrace, which invites you to relax and linger. Here you can enjoy the sun's rays. The modernly designed kitchen offers enough space for creative cooking. On the ground floor there is another room, which is used as an office, as well as a guest WC.
On the upper floor there is the bedroom, three further rooms, and a daylight bathroom with shower, two washbasins and WC. A spacious balcony, accessible from two rooms, offers additional comfort on this floor.
In the basement, besides the storage rooms and the heating system, there is also a party cellar.
The house also has a carport for two cars, newly built in 2021, and 1 parking space, so you do not have to worry about a safe parking place for your cars. In 2023, the entire courtyard access road was renovated and newly paved.
The property still has a lot of potential for further design options.
The quiet location in a friendly neighborhood offers you the perfect opportunity to settle into your new surroundings and is particularly suitable for families. Schools, kindergartens and shopping facilities are in the immediate vicinity and can be reached conveniently on foot or by bicycle.
The house offers you the perfect combination of modern living and cozy charm. See for yourself the advantages of this house and arrange a viewing appointment today. We look forward to showing you your new home in person.
Your destination goes to Google Maps only when you submit the form. TraumImmo neither stores nor logs it.
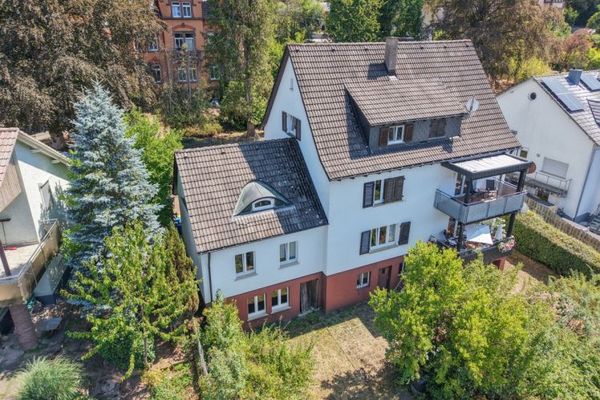 389.000 € Apartment building with three residential units for sale in a quiet location close to the city!78713 Schramberg
 299.000 € PLENTY OF SPACE FOR FAMILY AND YOUR OWN LIVING IDEAS78713 Schramberg
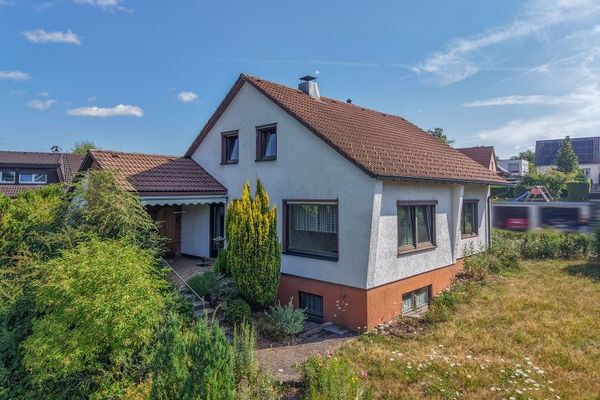 348.000 € Detached house in a sought-after location with a spacious garden78713 Schramberg

