| Type | Flat |
|---|---|
| Floor | 0 |
| Living area approx. | 67 m² |
| Year built | 1996 |
| Bedrooms | 1 |
| Available from | sofort |
|---|---|
| Rooms | 4 |
| Bathrooms | 1 |
| Heating | Central heating |
| Fuel type | Oil |
| Parking spaces | 1 |
|---|---|
| Condition | Well kept |
| Floors in the building | 2 |
| Usable floor area | 33 m² |
| Purchase price | 329.000 € |
|---|---|
| Price per m² | 4,910.45 €/m² |
| Commission | no commission for buyers |
Calculate using this listing's purchase price. Every assumption is editable and all figures are non-binding estimates.
The initial payment is estimated as loan amount × (interest + repayment) ÷ 12. Individual lending terms, special repayments and further fees are not included. Tax, notary and agent costs may differ in your case. This is not a financing offer or financial advice.
Your inputs are calculated only in this browser and are not saved or sent to TraumImmo.
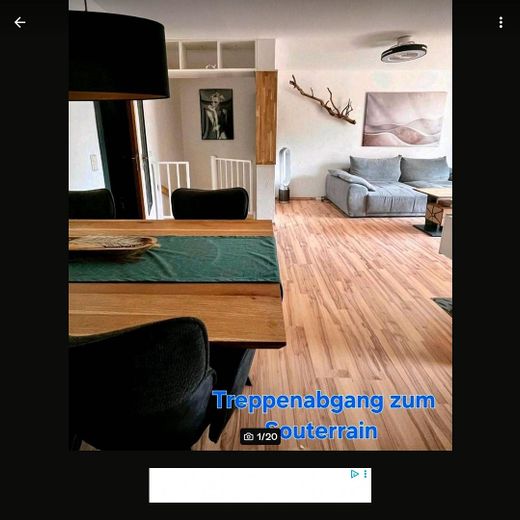
More financing calculators and assumptionsWell-maintained ground-floor apartment (built in 1996) with a house-within-a-house feel and a generous sense of space across two levels. An internal spiral staircase in the living area directly connects the ground floor to the basement level, which has been finished for residential use. The property offers a total of approx. 100 m² of space, divided into 4 rooms plus a storage cupboard.
Layout:
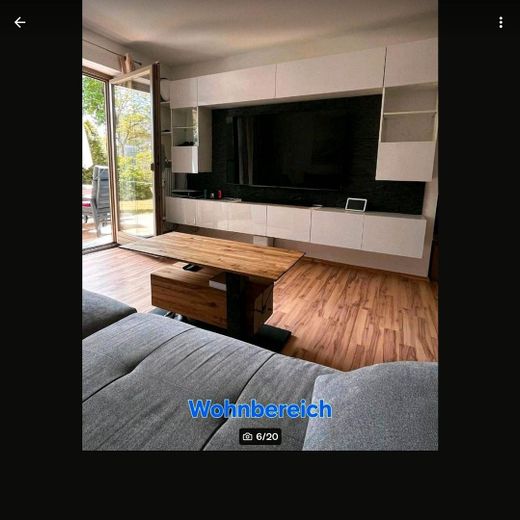
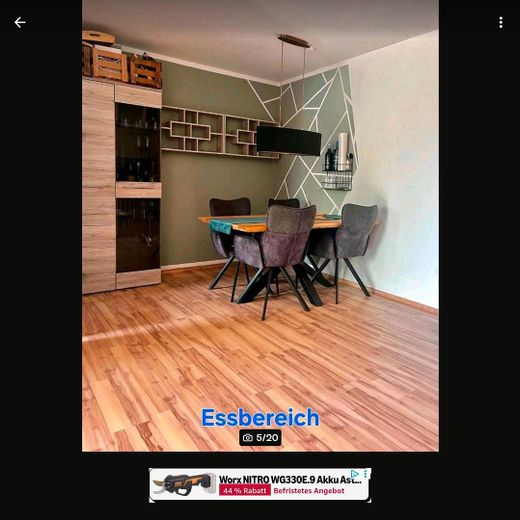
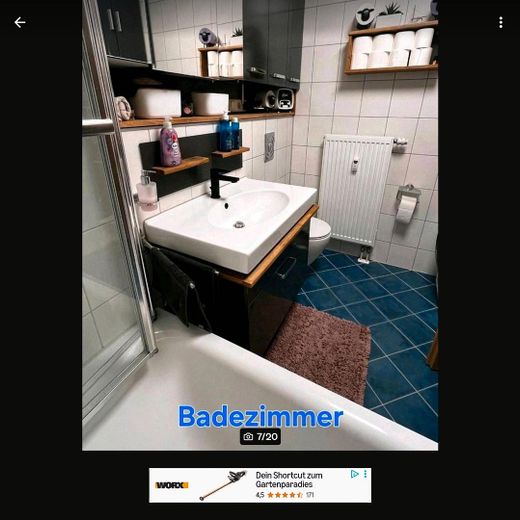
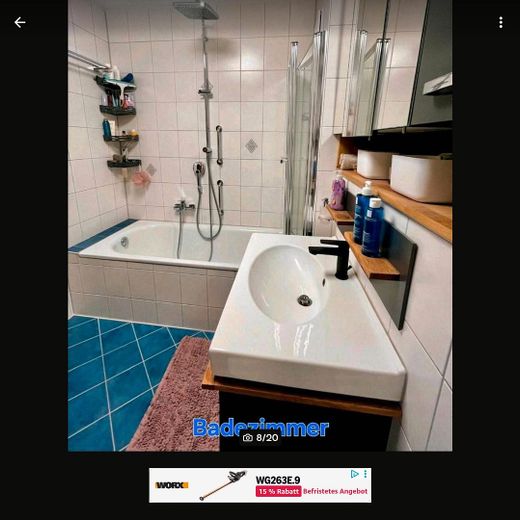
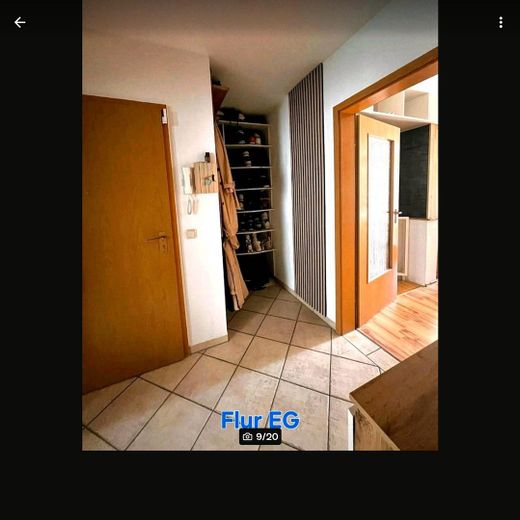
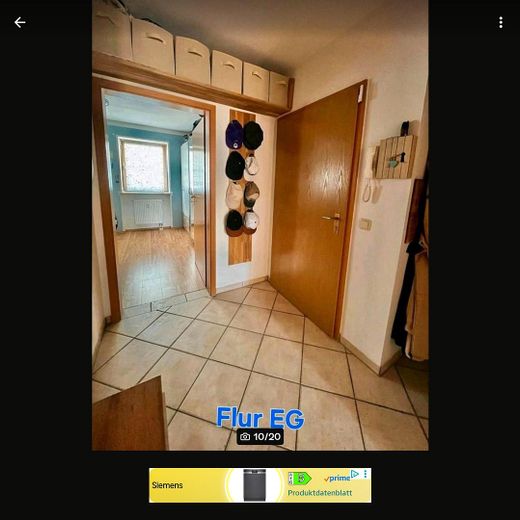
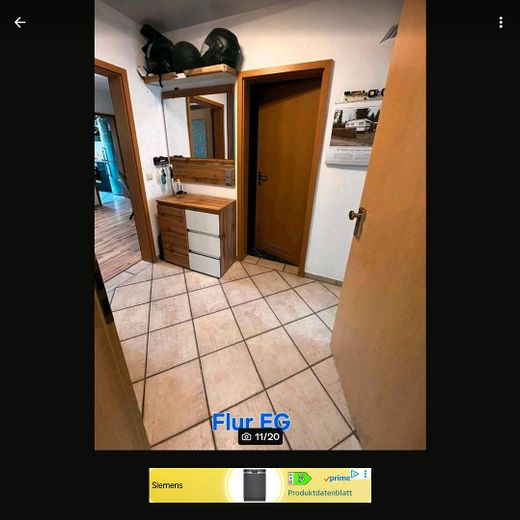
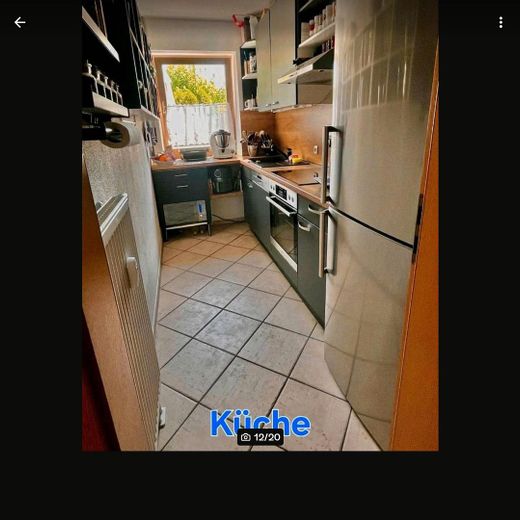
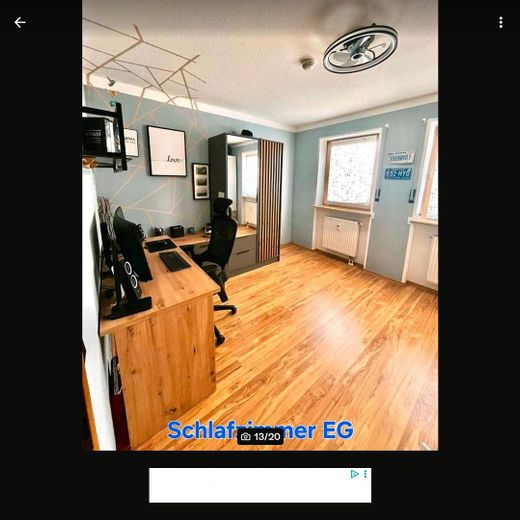
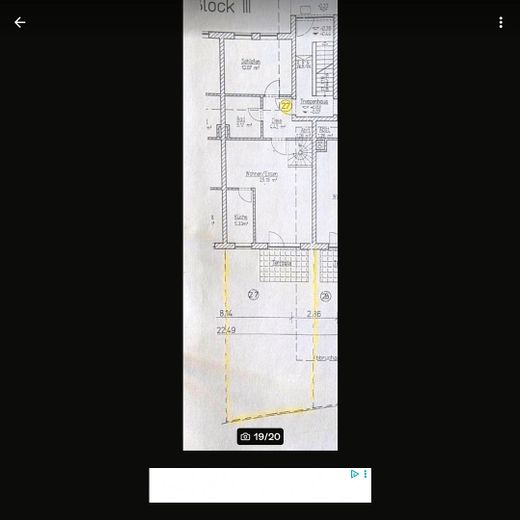
Ground floor (approx. 67 m² living space): Bright living/dining area, bedroom/office, kitchen, bathroom and hallway.
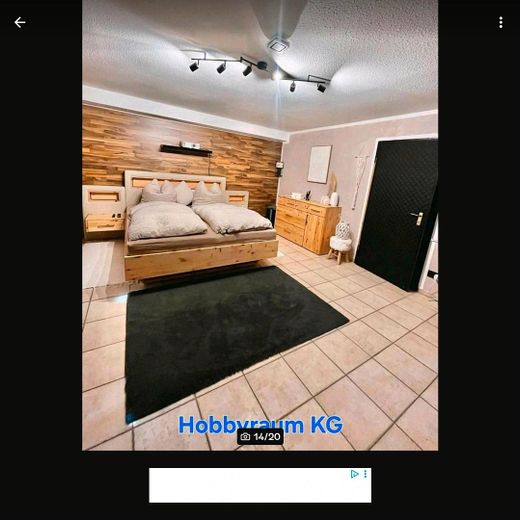
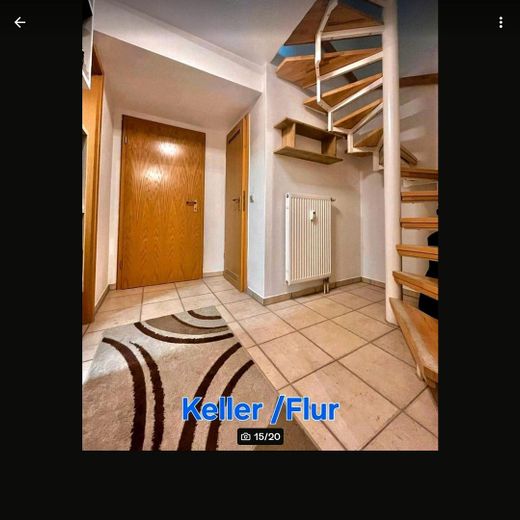
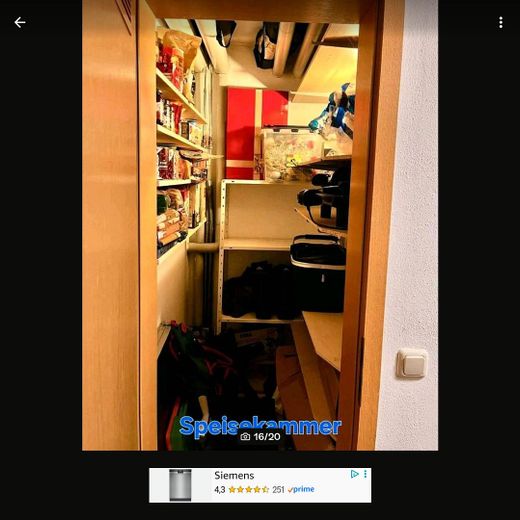
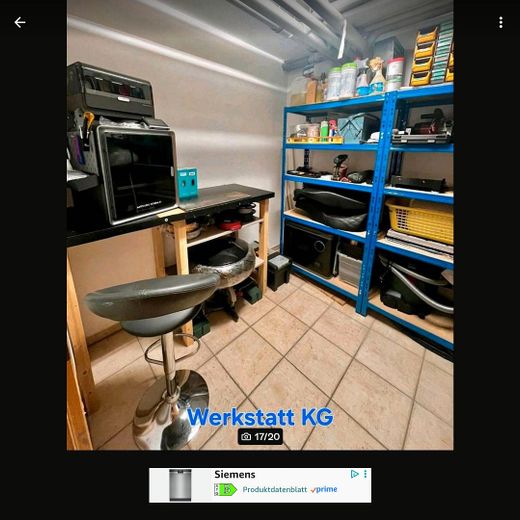
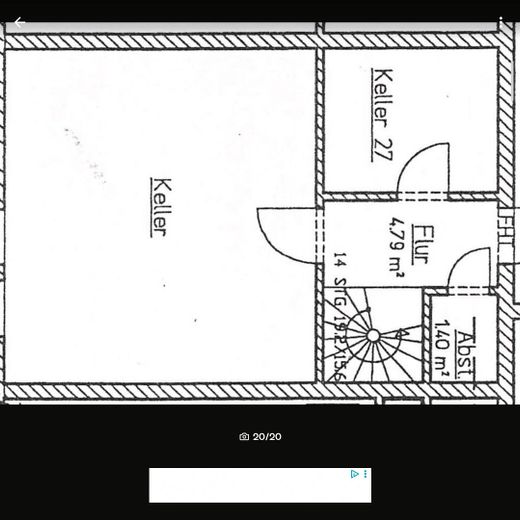
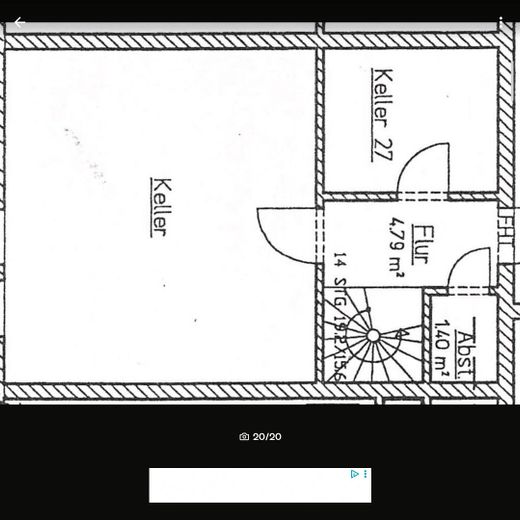
Basement level (approx. 33 m² usable space, fully tiled): A large heated room (approx. 20 m², 2 windows, currently used as a quiet bedroom), hallway (4.79 m²), pantry/storage room (1.4 m²) and another room (approx. 8 m²), currently used as a workshop.
Access: The basement level can be conveniently accessed via both the internal spiral staircase and the spacious stairwell.
Outdoor area:
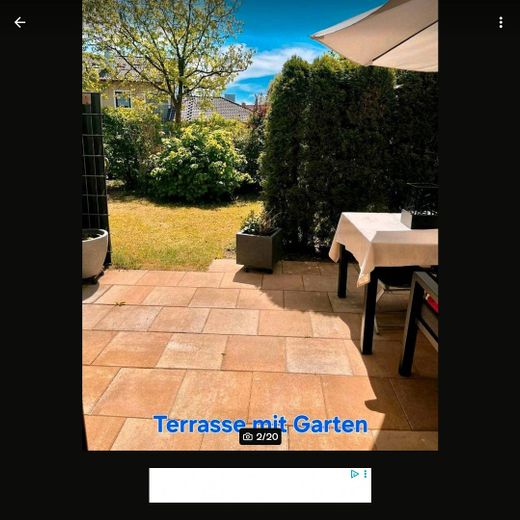
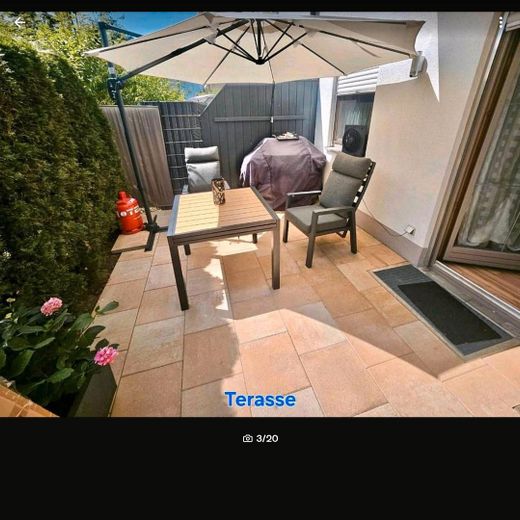
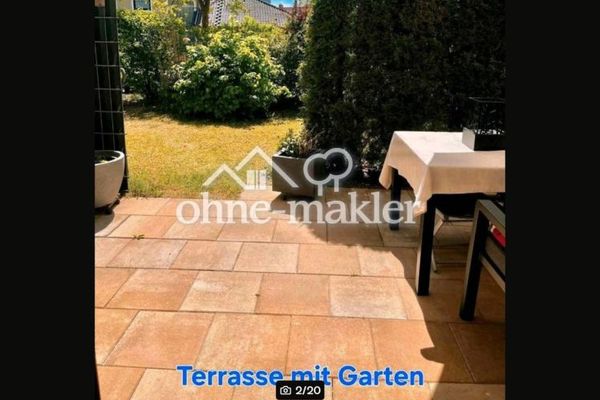
Large terrace (approx. 16 m², newly paved in 2018).
Exclusive right of use of the adjoining, low-maintenance garden of approx. 35 m².
Parking: A private underground parking space is included in the purchase price. Special convenience: The underground garage can be accessed directly through the apartment’s basement level.
Flooring: Ground floor with tiles and laminate; the entire basement level is fully tiled.
Services & comfort: Lawn care and stairwell cleaning are handled by a building caretaker service – residents are not responsible for cleaning.
Availability & status: Not rented, available for immediate occupancy (handover by arrangement).
Sale: No commission, directly from the owner. Energy performance certificate available (Class D).
Your destination goes to Google Maps only when you submit the form. TraumImmo neither stores nor logs it.
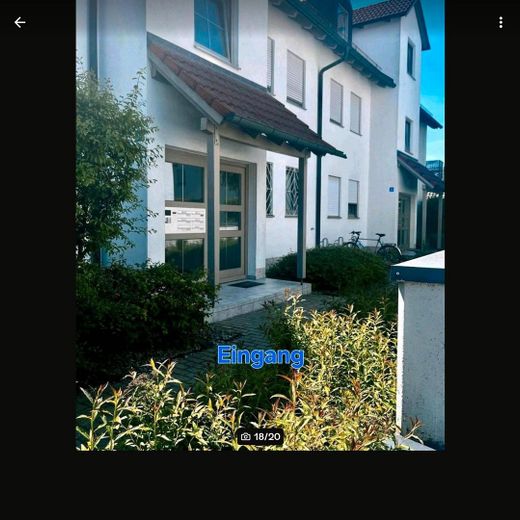
Quiet, small residential community with only 12 units in the building in Töging am Inn.
Infrastructure & everyday amenities:
A grocery store, drugstore, school, daycare centre and hairdresser are all within approx. 6 minutes’ walk.
Numerous parking spaces are available around the residential block, making everyday shopping quick and easy.
Leisure & nature:
The forest, the Inn Canal, and the tennis and football courts are each only approx. 6 minutes’ walk away. Paved paths right outside the front door are ideal for walks.
Transport links:
Excellent access to the A94 motorway (approx. 7 minutes by car) – ideal for commuters travelling towards Munich.
 329.000 € Ground-floor apartment with basement level, approx. 100 sqm + 16 m² terrace + 35 m² garden + underground parking84513 Töging am Inn
 369.000 € 4-Room Maisonette in a Beautiful Apartment Building84513 Töging– Töging am Inn


