| Type | Detached house |
|---|---|
| Living area approx. | 131 m² |
| Bedrooms | 4 |
| Rooms | 9 |
|---|---|
| Bathrooms | 2 |
| Plot area | 2665 m² |
|---|---|
| Usable floor area | 30 m² |
| Purchase price | 160.000 € |
|---|---|
| Price per m² | 1,221.37 €/m² |
| Commission | 3,57% (3,57% Käuferprovision vom Kaufpreis inkl. gesetzl. MwSt.) |
Calculate using this listing's purchase price. Every assumption is editable and all figures are non-binding estimates.
The initial payment is estimated as loan amount × (interest + repayment) ÷ 12. Individual lending terms, special repayments and further fees are not included. Tax, notary and agent costs may differ in your case. This is not a financing offer or financial advice.
Your inputs are calculated only in this browser and are not saved or sent to TraumImmo.
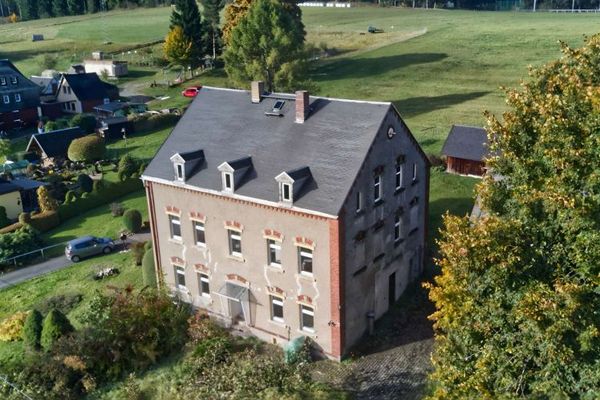
More financing calculators and assumptionsThe detached house was built around 1878 as a multi-family house and, over the years, has been repeatedly altered and extended, including an extension in 1961, reconstruction in 1984, and numerous modernization measures from 1990 to 2023.
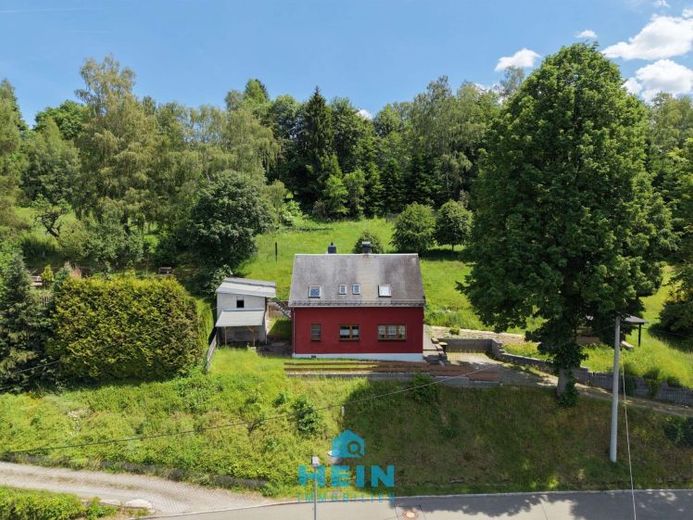
The property is located on a relatively steep west-facing slope and rises from the street. About halfway up are the house, parking spaces and a covered terrace on a middle level. The numerous rooms offer enough space even for a larger family.
The house is basically ready for immediate occupancy; only the bathroom on the ground floor does not quite meet today's expectations, although it is technically functional. The property has an additional chimney. However, the warm-air stove is currently not operational.
The right of way registered in favor of the garden plot 424/8 located above the property hardly affects the plot. It is only on foot and is currently hardly exercised.
The beneficiary would like to transfer this right together with the property.
Your destination goes to Google Maps only when you submit the form. TraumImmo neither stores nor logs it.