| Type | Block of flats |
|---|---|
| Living area approx. | 251 m² |
| Bedrooms | 3 |
| Rooms | 9 |
|---|---|
| Bathrooms | 3 |
| Plot area | 1590 m² |
|---|---|
| Usable floor area | 17 m² |
| Purchase price | 99.500 € |
|---|---|
| Price per m² | 396.41 €/m² |
| Commission | 0 |
Calculate using this listing's purchase price. Every assumption is editable and all figures are non-binding estimates.
The initial payment is estimated as loan amount × (interest + repayment) ÷ 12. Individual lending terms, special repayments and further fees are not included. Tax, notary and agent costs may differ in your case. This is not a financing offer or financial advice.
Your inputs are calculated only in this browser and are not saved or sent to TraumImmo.
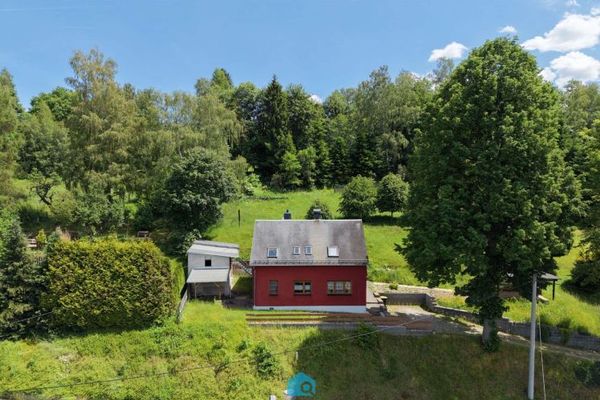
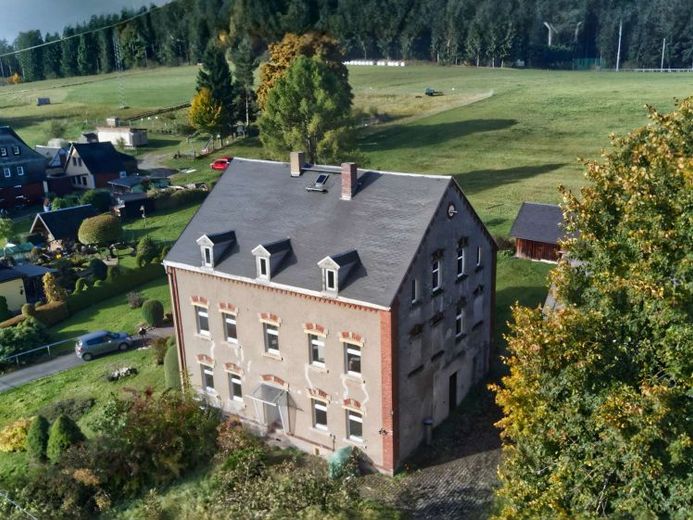
More financing calculators and assumptionsFor sale is a solidly built and detached two- to three-family house in Zschorlau OT Burkhardtsgrün incl. renovation concept. The partly basemented building has already been renovated within the last 3 years in the following trades:
- drywall work in a large number of rooms incl. built-in wardrobes
- electrical installation already extensively prepared (incl. subdistribution boards and meter cabinet)
- cellar dehumidification with two ventilation systems
- interior wall insulation in the attic
- boiler room tiled incl. preparation of risers and ring mains
- floor in the future bathroom on the upper floor already removed for renovation
- wastewater pipes prepared throughout the house
From an earlier renovation phase come the plastic insulating glass windows (mid-1990s) and the roof covering with Phreolith shingles (exact year of construction not known - apparently one half 10-15 years ago, the other half approx. 25-30 years old).
The preliminary work with regard to further renovation is also being sold here. This means that discussions have already taken place with a plumbing and sanitary company and with an energy consultant for the installation of an air-source heat pump. Funding from the State of Saxony could also be used for this. In addition, a concept plan for the creation of 3 apartments and the outdoor facilities was drawn up with a local planning office. This also includes the creation of 6 parking spaces and 3 garden areas for the future tenants.
Furthermore, a renovation concept for all remaining outstanding work was prepared by a construction company. This is also being sold here and is already included in the purchase price. Thus, a great deal of preliminary work has already been done to give you more security. We would also be happy to assist you beyond the sale - whether for conversion into an investment property or for owner occupancy.
Further:
- connected to sewer system
- gas adjacent at the property boundary
- water, telecom and electricity available in the house
- land register with right of way and drinking water pipeline right for neighbors
The following apartments would be created if the renovation concept already started is implemented:
- ground floor with separate access: 2-room apartment with approx. 58 m² of living space
- first floor: 3-room apartment with approx. 90 m² of living space
- attic: 3.5-room apartment with approx. 103 m² of living space
Interested? Then arrange an appointment now for anon-binding viewing appointment. The sale is commission-free.
Your destination goes to Google Maps only when you submit the form. TraumImmo neither stores nor logs it.