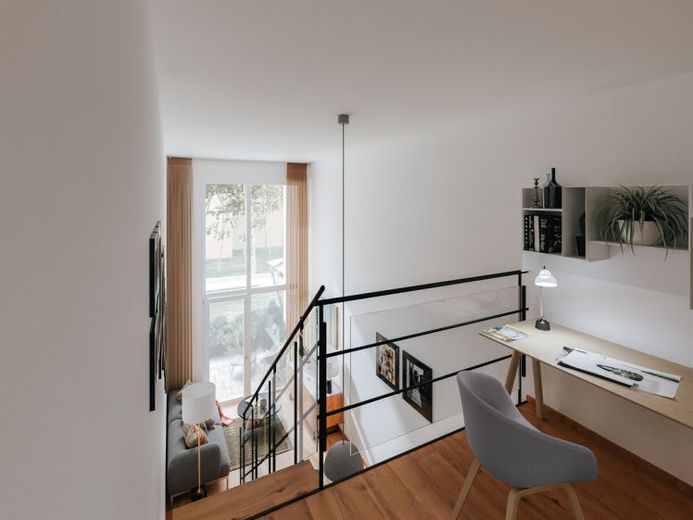
| Type | Ground-floor flat |
|---|---|
| Living area approx. | 36 m² |
| Rooms | 2 |
|---|---|
| Bathrooms | 1 |
| Purchase price | 312.500 € |
|---|---|
| Price per m² | 8,790.44 €/m² |
| Commission | no commission for buyers |
Calculate using this listing's purchase price. Every assumption is editable and all figures are non-binding estimates.
The initial payment is estimated as loan amount × (interest + repayment) ÷ 12. Individual lending terms, special repayments and further fees are not included. Tax, notary and agent costs may differ in your case. This is not a financing offer or financial advice.
Your inputs are calculated only in this browser and are not saved or sent to TraumImmo.
More financing calculators and assumptionsAttractive RESIDENTIAL ENSEMBLE in a prime LOCATION
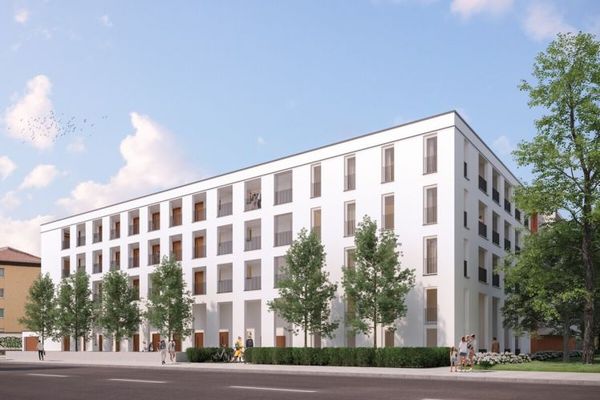
Living reimagined: A modern residential ensemble is being built on Prüfeninger Straße with 43 HIGH-QUALITY equipped units – ideal for OWNER-OCCUPIERS with standards and CAPITAL INVESTORS with foresight.
The combination of architectural clarity, efficient energy concept and attractive LOCATION south of the city park creates long-term value – an investment with a future, ecologically and economically.
The apartments are distributed over a ground floor with GALLERY UNITS and TERRACES as well as three upper floors with charming BALCONIES. The units include various typologies from compact 1-room apartments (approx. 29 m²) to 3-room apartments (approx. 85 m²) with an additional GARDEN SHARE. All apartments have well-thought-out floor plans, modern fittings and functional room layouts with storage rooms, hallways and high-quality bathrooms. Where possible, these are naturally lit and ventilated.
The building is fully BASEMENTED. Each unit includes a lockable cellar compartment. In addition, shared bicycle rooms are integrated, which are BARRIER-FREE accessible via ELEVATOR and stairwell. The UNDERGROUND GARAGE is accessed via Prüfeninger Straße, offers 34 car parking spaces (28 Combilift parking spaces, 6 individual parking spaces, one of them for people with disabilities) and is also barrier-free connected to the residential areas. In accordance with Section 6 of the Building Electric Mobility Infrastructure Act (GEIG), each parking space has empty conduits or cables in order to ensure the possibility of connection to e-mobility if required.
In the outdoor area, BICYCLE PARKING SPACES, a children's playground, waste enclosures and near-natural green spaces are being created. The outdoor facilities are designed to be ecologically valuable, permeable and planted with native species in order to promote biodiversity. The communal GARDEN additionally underlines the HIGH LIVING QUALITY.
A stylish color and material concept with light, harmonious tones and high-quality details such as flat steel railings gives the ensemble a MODERN, TIMELESS AESTHETIC.
The entire building will be constructed to KfW Efficiency House standard 40 QNG, including connection to the district heating network of the local energy supplier and a resource-saving PHOTOVOLTAIC SYSTEM for the building services' own power supply. Sustainability, energy efficiency and environmental awareness shape the concept.
Your destination goes to Google Maps only when you submit the form. TraumImmo neither stores nor logs it.
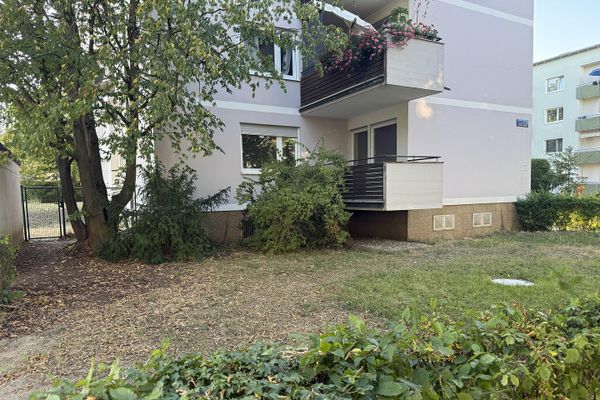 583.000 € Private 314 m² garden: Renovated 4-room condominium with 2 balconies, commission-free93049 Regensburg– Westenviertel
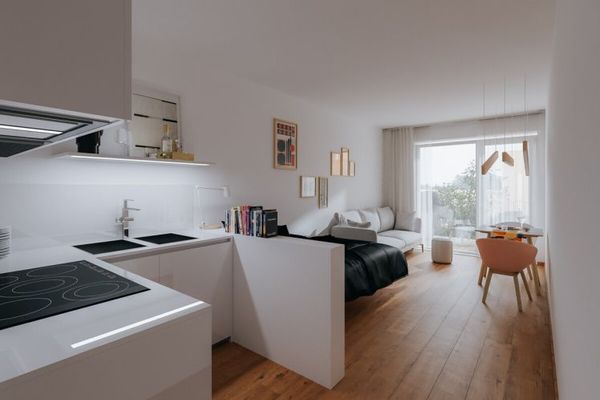 490.600 € Sustainable investment: 2.5-room kitchen/bathroom apartment with balcony in the Inner West – KfW 40 QNG standard with 10% depreciation!93049 Regensburg
 633.200 € Premium location Regensburg: 3 ZKB (KFW 40 QNG) with balcony. Secure value growth - top infrastructure!93049 Regensburg

