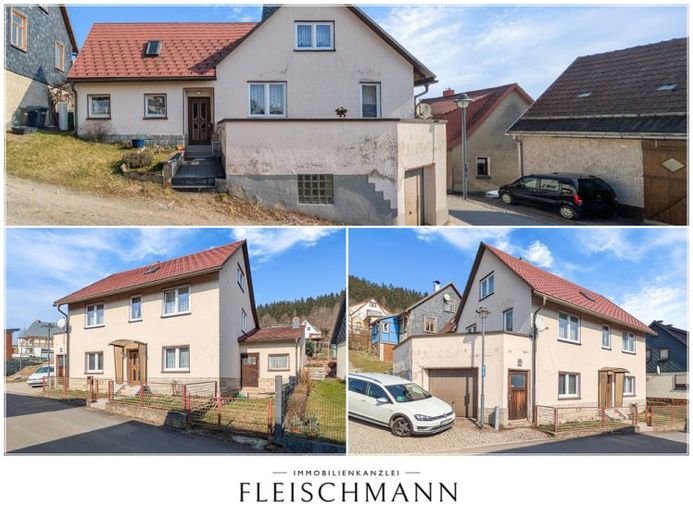
| Type | Detached house |
|---|---|
| Living area approx. | 183 m² |
| Bedrooms | 5 |
| Rooms | 8 |
|---|---|
| Bathrooms | 2 |
| Plot area | 272 m² |
|---|---|
| Usable floor area | 19 m² |
| Purchase price | 59.900 € |
|---|---|
| Price per m² | 327.32 €/m² |
| Commission | no commission for buyers |
Calculate using this listing's purchase price. Every assumption is editable and all figures are non-binding estimates.
The initial payment is estimated as loan amount × (interest + repayment) ÷ 12. Individual lending terms, special repayments and further fees are not included. Tax, notary and agent costs may differ in your case. This is not a financing offer or financial advice.
Your inputs are calculated only in this browser and are not saved or sent to TraumImmo.
More financing calculators and assumptionsA house for everyone who likes to lend a hand – detached house in Rotterode
If you want to move into a turnkey property, this house is not for you. If you have tools in your garage, are a tradesperson yourself, or know someone who is – read on.
The house was solidly built in 1905 and last comprehensively modernized in 2008. Since then, it has been maintained but not fundamentally renovated. The substance is sound: solid masonry, durable PREFA metal roof, 2008 uPVC windows, plastic water pipes, connection to the sewer system. The building services have reached the end of their useful life in several areas – and that is precisely why you get 183 m² of living space here at a price for which there is nowhere a finished house of this size.
THE PROPERTY IN FIGURES
- approx. 183 m² of living space over three levels, plus around 30 m² of usable space
- 8 rooms, including 5 bedrooms
- 2 bathrooms, plus an additional WC in the attic
- kitchen with window, bathroom with bathtub and window providing natural daylight
- basement
- approx. 26 m² west-facing terrace on the garage roof
- garage and additional outdoor parking space
- 272 m² plot – compact, low-maintenance, no large garden
- wooden floors, ceiling height ground floor 2.50 m / upper floor 2.20 m
WHAT IS ON THE LIST
We are not holding anything back so that you can calculate accurately: roof insulation is missing, oil-fired boiler from 1992, some aluminum electrical wiring, roof terrace waterproofing should be inspected, bathrooms and surfaces require renovation. The roof covering itself is intact; only the insulation layer is missing. You will find all details and a list of priorities under "Features".
WHO IT PAYS OFF FOR
For tradespeople who contribute their working time instead of paying for it. For families who expand the house in stages and initially live in part of it. For multigenerational use – eight rooms on three levels with two bathrooms can be separated well.
Energy efficiency class H is the starting point, not the result. With roof insulation and a new heat-generation system, there is considerable room for improvement here.
We will provide a virtual 360° tour and floor plans of all three floors in advance. You are welcome to bring your tradesperson or building surveyor to the viewing – we have nothing to hide.
Arrange an appointment: +49 3681 723981 or info@hauptmakler.de
Your destination goes to Google Maps only when you submit the form. TraumImmo neither stores nor logs it.
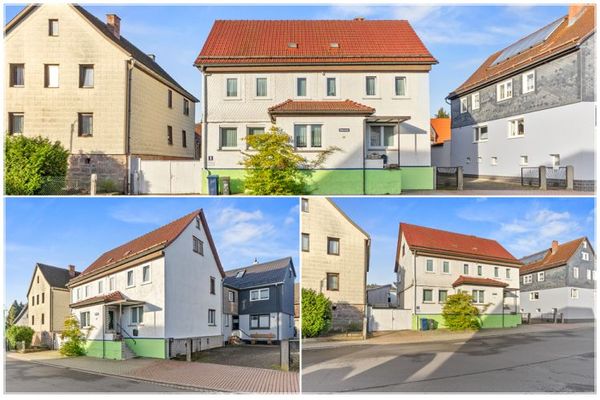 185.000 € Historic detached two-family house in Viernau: Modernized, energy-efficient and ready to move into immediately98587 Steinbach-Hallenberg
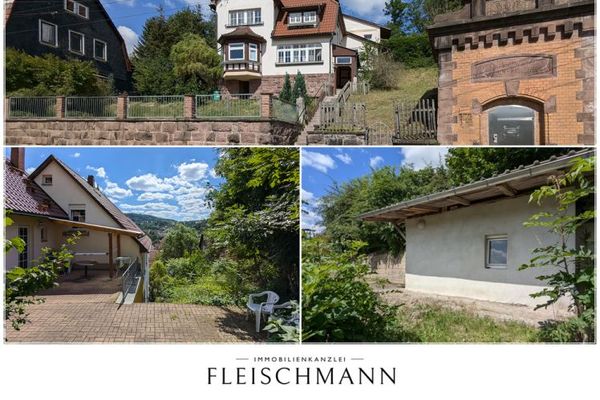 Move in yourself, rent it out – or both? Anything is possible, get started now!98587 Steinbach-Hallenberg
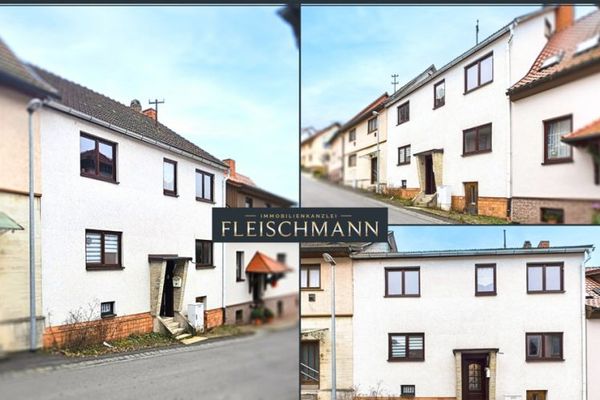 83.000 € Charming Home: Historic Timber Framing, Modernized, with Open Kitchen98587 Steinbach-Hallenberg

