| Type | Detached house |
|---|---|
| Living area approx. | 180 m² |
| Bedrooms | 3 |
| Rooms | 5 |
|---|---|
| Bathrooms | 2 |
| Plot area | 1387 m² |
|---|
| Purchase price | 729.000 € |
|---|---|
| Price per m² | 4,050.00 €/m² |
| Commission | 2,38% (2,38% inkl. MwSt. vom Kaufpreis) |
Calculate using this listing's purchase price. Every assumption is editable and all figures are non-binding estimates.
The initial payment is estimated as loan amount × (interest + repayment) ÷ 12. Individual lending terms, special repayments and further fees are not included. Tax, notary and agent costs may differ in your case. This is not a financing offer or financial advice.
Your inputs are calculated only in this browser and are not saved or sent to TraumImmo.
More financing calculators and assumptionsA home with style, comfort and panoramic views
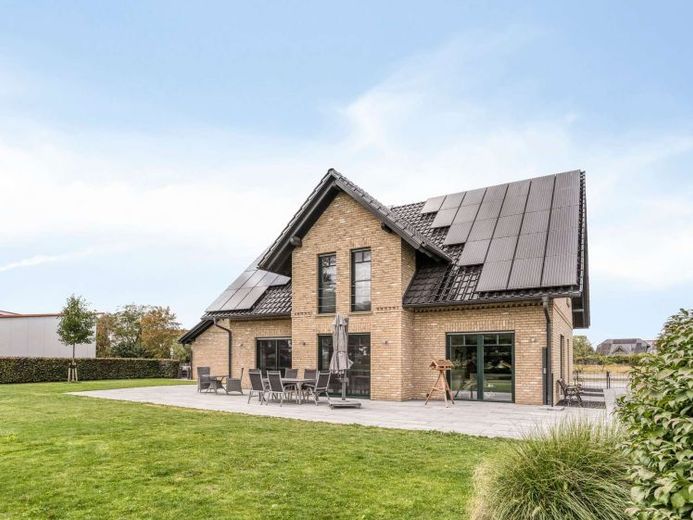
Welcome to a special home in Rees-Bienen: This detached single-family house combines modern architecture, high-quality fittings, well-considered building services and an exceptionally beautiful location with unobstructed views across the adjoining meadows and the Lower Rhine landscape.
The property is located at the end of a cul-de-sac running parallel to the main road in the Bienen district, thereby offering a particularly pleasant level of peace and privacy.
Plot: approx. 1,387 m²
plus a 14/30 co-ownership share in the access area of approx. 300 m²
The generous plot is both practical and harmoniously integrated into the natural surroundings. The outdoor area includes a well-maintained front garden with access and parking spaces, as well as the enclosed garden area to the side and rear.
Gravel beds, lawns, shrubs, bushes and mature trees provide a varied and appealing design. Sufficient electricity and water connections are available to supply the outdoor area.
The lawn is regularly maintained by the “Herbert” robotic mower.
Irrigation is controlled by a “Rain Bird” system.
Several spacious terraces with wonderful green views and high-quality garden sheds complete the lovingly designed outdoor area.
Year built: 2013
Living space: approx. 180.10 m²
Enclosed volume of house: approx. 948.25 m³
Enclosed volume of garage: approx. 325.35 m³
The property impresses at first glance with its well-maintained appearance, high-quality design and well-considered architecture.
Room layout
Ground floor
•Spacious entrance area with cloakroom niche
•Practical storage room beneath the solid staircase
•Guest toilet
•Spacious living and dining area
•Kitchen-diner
•Utility room
•Guest bathroom
•Technical room
•Direct access to the garage
Upper floor
•Three spacious bedrooms
•Hallway
•Spacious bathroom
Attic
•Additional storage space above the house
•Further attic space above the garage
Your destination goes to Google Maps only when you submit the form. TraumImmo neither stores nor logs it.
 399.000 € Living and working in Rees-Esserden: Residential house with courtyard area on 1,682 m² of land46459 Rees
 375.000 € Rees: Charming property in the heart of Rees46459 Rees
 239.500 € Shell construction for sale – Make your dream home a reality!46459 Rees - Millingen

