| Type | Detached house |
|---|---|
| Living area approx. | 165 m² |
| Bedrooms | 3 |
| Rooms | 7 |
|---|
| Plot area | 1682 m² |
|---|
| Purchase price | 399.000 € |
|---|---|
| Price per m² | 2,418.18 €/m² |
| Commission | 3,57% (3,57 % inkl. Mwst) |
Calculate using this listing's purchase price. Every assumption is editable and all figures are non-binding estimates.
The initial payment is estimated as loan amount × (interest + repayment) ÷ 12. Individual lending terms, special repayments and further fees are not included. Tax, notary and agent costs may differ in your case. This is not a financing offer or financial advice.
Your inputs are calculated only in this browser and are not saved or sent to TraumImmo.
More financing calculators and assumptionsA plot of this size is hardly available anymore in an established local setting.
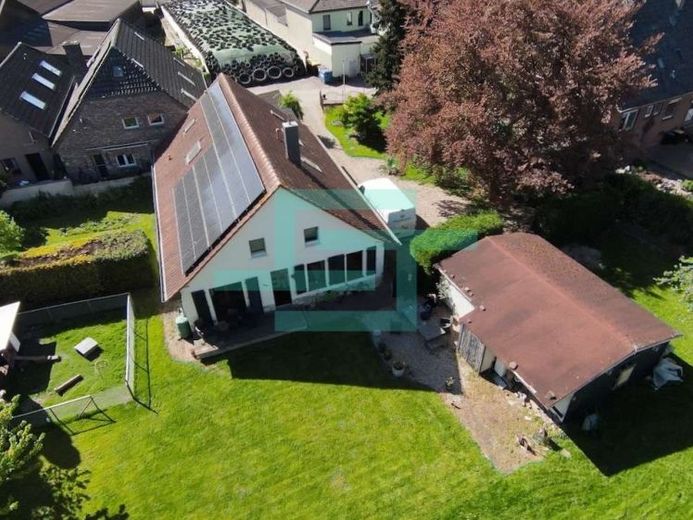
Alte Schulstraße 11 in Rees-Esserden: approximately 1,682 m² of land, a single contiguous parcel since 2014. A residential house dating from 1900 stands on it, with two residential levels, as well as a garage and outbuildings. A photovoltaic system with 10.94 kWp has been operating on the south-facing roof since 2024.
Anyone who needs space knows the problem: The hall is in the commercial area, the house somewhere else, and every month rent is paid for both. Here, both are located on one plot — with a drivable access road, garage and outbuildings, in a district where business and residential use have always existed side by side.
The House
Two levels with a combined total of approximately 165 m² of living space. The ground floor has three rooms, a hallway with a central staircase, kitchen, bathroom with shower, a separate WC and a utility room; the living area has a wood-burning stove. The upper floor offers a living area with an open kitchen, another room and its own bathroom — usable as a contiguous living area or as a separate area for relatives, employees or an office.
The Plot
Approximately 1,682 m² in one piece, with mature trees, access road, garage, garden shed and additional outbuildings. This is the real substance of this offering: an area that can no longer be created in an established local setting, at a location where residential and commercial use have always coexisted.
Heating is provided by a gas central heating system, whose equipment dates from 2010. The property’s essential value lies in the land.
Who this suits
For buyers who think in terms of space and substance: trades businesses and self-employed people who want to combine living and working in one location, self-sufficient households, animal owners and anyone for whom space matters more than fittings. Which uses are permissible is decided by the building authority on a case-by-case basis — we describe the process below and support you along the way.
Your destination goes to Google Maps only when you submit the form. TraumImmo neither stores nor logs it.
 729.000 € Modern property with high-quality fittings, intelligent home technology and a dreamlike green outlook46459 Rees
 375.000 € Rees: Charming property in the heart of Rees46459 Rees
 239.500 € Shell construction for sale – Make your dream home a reality!46459 Rees - Millingen

