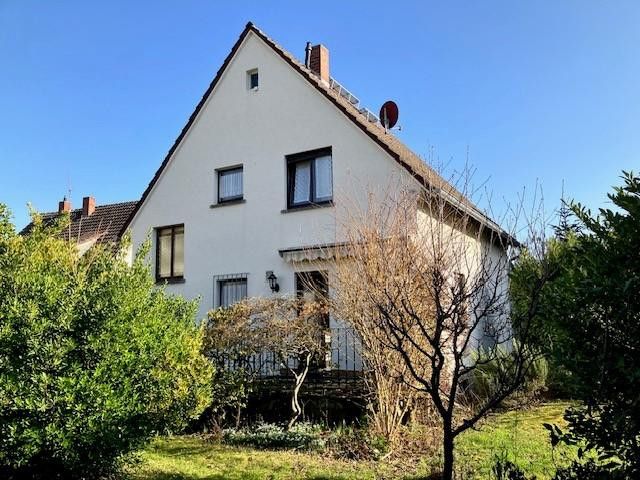
Hausansicht
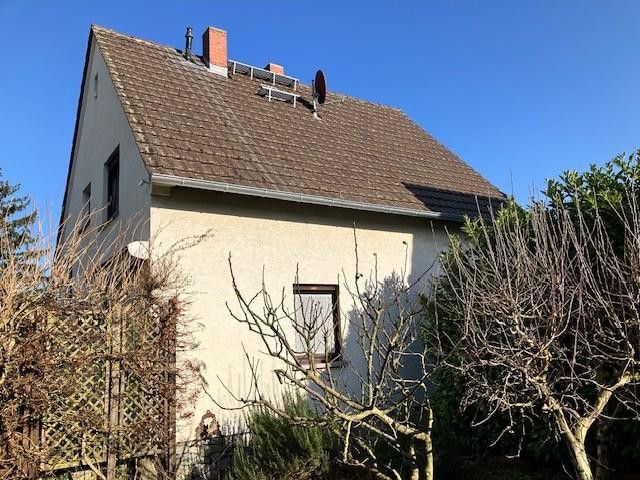
Hausansicht
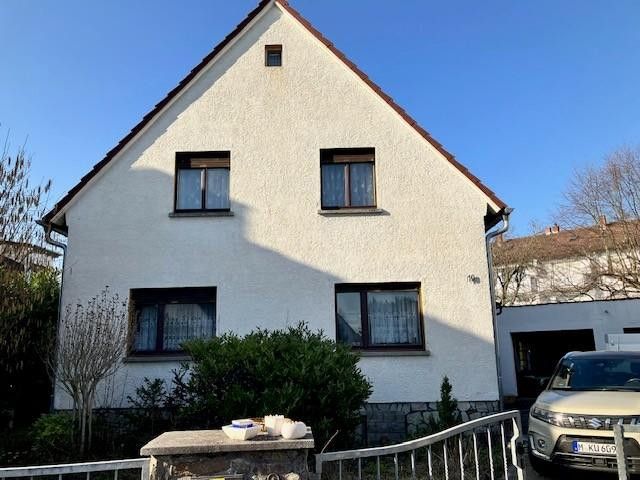
Hausansicht
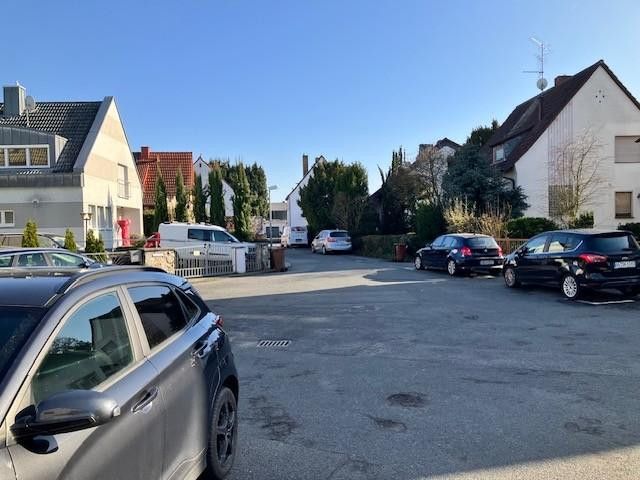
Sackgasse
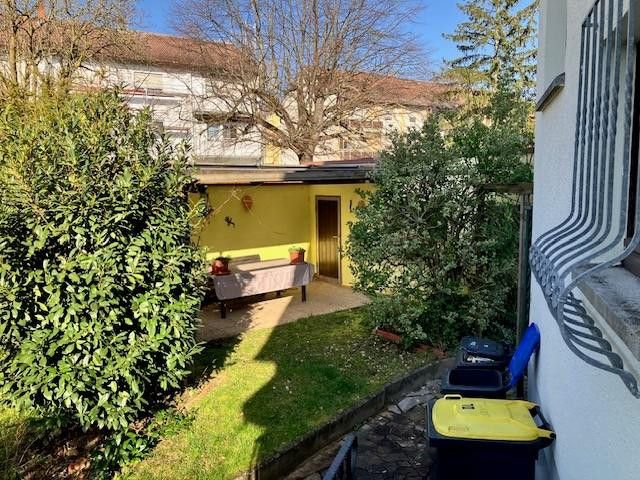
Garten
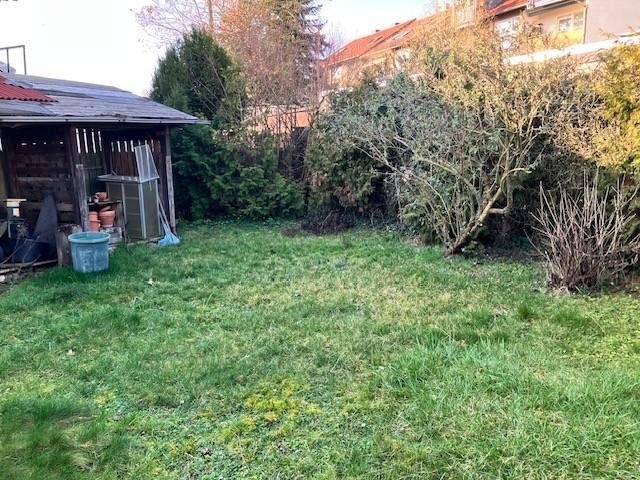
Laube
Published on 03/08/2026 · Last checked on 15/08/2026
| Type | Detached house |
|---|---|
| Living area approx. | 95 m² |
| Available from | sofort |
|---|---|
| Rooms | 6 |
| Plot area | 567 m² |
|---|---|
| Year built | 1959 |
| Condition | Needs renovation |
| Heating | Self-contained central heating |
| Fuel type | Gas |
| Floors in the building | 2 |
| Usable floor area | 120 m² |
| Bathrooms | 1 |
| Purchase price | 395.000 € |
|---|---|
| Price per m² | 4,157.89 €/m² |
| Commission | no commission for buyers |
Calculate using this listing's purchase price. Every assumption is editable and all figures are non-binding estimates.
The initial payment is estimated as loan amount × (interest + repayment) ÷ 12. Individual lending terms, special repayments and further fees are not included. Tax, notary and agent costs may differ in your case. This is not a financing offer or financial advice.
Your inputs are calculated only in this browser and are not saved or sent to TraumImmo.
More financing calculators and assumptionsThe property at Lübecker Str. 10 covers an area of 567 m². The existing structure consists of a residential house from 1958/59 requiring extensive renovation, with a living area of approx. 95 m², as well as two garages, a terrace and a summerhouse (storage space and basement are not included in the living area).
The house was inhabited until recently, but in its current condition no longer meets today’s standards.
In terms of building regulations, the following options also exist (according to verbal information from the building authority):
With a floor area ratio (GFZ) of 0.4, the permissible gross floor area is 226.8 m² (including exterior walls). After deducting construction areas (approx. 20%), a net living area of approx. 181 m² remains.
The following development scenarios can be realized on this basis:
•Semi-detached house: Construction of two units, each with approx. 90 m² of living area plus basement, hobby room and terraces
•Two-family house: One building with two separate residential units.
•Generous detached house: A detached new build with maximum use of the available space.
Through intelligent architectural planning, the effective usable area can be increased significantly beyond the calculated 181 m²:
1. Calculation advantages: Since certain areas (e.g. terraces, balconies, basement rooms or roof areas with a height below a certain level) are often not included in the GFZ calculation or are only included proportionally, the actual living and usable area per semi-detached unit (DHH) may be greater.
2. Scope for argumentation: With well-founded planning and coordination with the building authority, there is a prospect of achieving an even larger living area through exemptions or an intelligent interpretation of the surrounding development.
All information is provided without guarantee, as it was communicated to the owner only verbally.
The property is located at the end of a very quiet cul-de-sac with idyllic houses from the 1960s. Two sides of the property border neighboring properties, while the other two sides border a public footpath with a green area. If you are looking for a beautiful plot close to the town center, feel free to come and take a look.
Viewings are on Saturday, 15/08/26, from 15:00 to 18:00 and on Sunday, 16/08/26, from 9:00 to 12:00.
The sale is private and therefore without an estate agent’s commission. Please feel free to write to us indicating what time you would like to view the property. We will be happy to send you further documents upon request.
Your destination goes to Google Maps only when you submit the form. TraumImmo neither stores nor logs it.
Cul-de-sac at Lübecker Straße 10, 65428 Rüsselsheim am Main, Groß-Gerau (district)
Frankfurt Airport bus lines 72 and 62 can be reached on foot in one minute
and run every 30 minutes (journey time is approx. 25–35 minutes).
The city centre and S-Bahn are 1.4 km away and can therefore be reached within a few minutes by bicycle or on foot.


