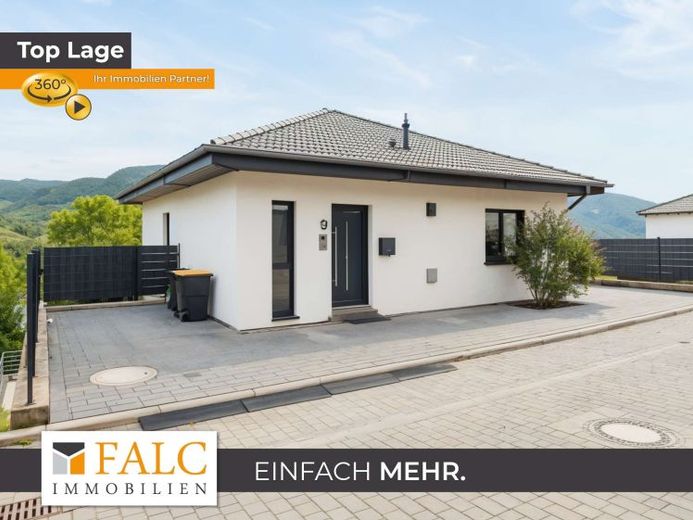
| Type | Detached house |
|---|---|
| Living area approx. | 166 m² |
| Bedrooms | 4 |
| Rooms | 5 |
|---|---|
| Bathrooms | 2 |
| Plot area | 488 m² |
|---|---|
| Usable floor area | 166 m² |
| Purchase price | 675.000 € |
|---|---|
| Price per m² | 4,065.04 €/m² |
| Commission | 3,57% (3,57 % inkl. 19% MwSt. vom Kaufpreis) |
Calculate using this listing's purchase price. Every assumption is editable and all figures are non-binding estimates.
The initial payment is estimated as loan amount × (interest + repayment) ÷ 12. Individual lending terms, special repayments and further fees are not included. Tax, notary and agent costs may differ in your case. This is not a financing offer or financial advice.
Your inputs are calculated only in this browser and are not saved or sent to TraumImmo.
More financing calculators and assumptionsUpon entering this modern house, built in 2020, you are welcomed by an inviting entrance area.
On the ground floor, you will find the bedroom, complemented by a dressing room. Two additional rooms on this level can be used flexibly as an office, children's room, or guest room. A modern bathroom with a shower and bathtub completes the room layout on this level.
The staircase in the hallway leads you to the basement. There, a spacious, open-plan living, dining, and kitchen area opens up, receiving plenty of natural light through large window fronts and offering a beautiful view of the greenery.
The high-quality kitchen is fully integrated into the room and, together with the dining and living areas, forms a generous space that becomes the focal point of the house. The dining area is directly adjacent to the kitchen, while the living area borders it with its modern wood-burning stove, creating a cozy atmosphere.
The basement also contains a second bathroom with a shower, another room, as well as the heating and utility room.
The outdoor area of the house invites you to relax. The impressive view of the Rhine and the greenery is an absolute unique feature. A spacious terrace offers ample room for garden furniture and barbecues. The garden is designed for easy maintenance and provides children with plenty of space to play.
The house has a living area of 166.05 m² and extends over a plot of approximately 488 m². With its five rooms, it offers sufficient space for a family and impresses with its modern amenities and well-considered layout.
Your destination goes to Google Maps only when you submit the form. TraumImmo neither stores nor logs it.
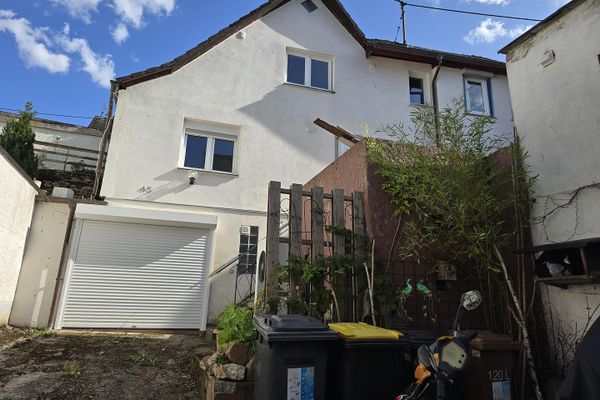 139.000 € Renovated ready-to-move-in house with new heat pump & energy class A - no commission - Oberheimbach55413 Oberheimbach– Oberheimbach
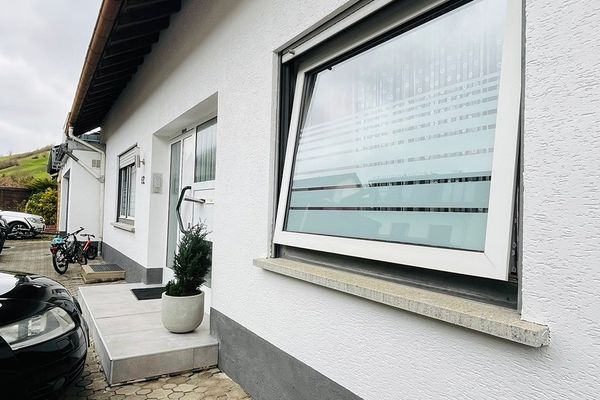 629.000 € Apartment building with 3 condominiums, 6.87% return55413 Oberheimbach– Oberheimbach
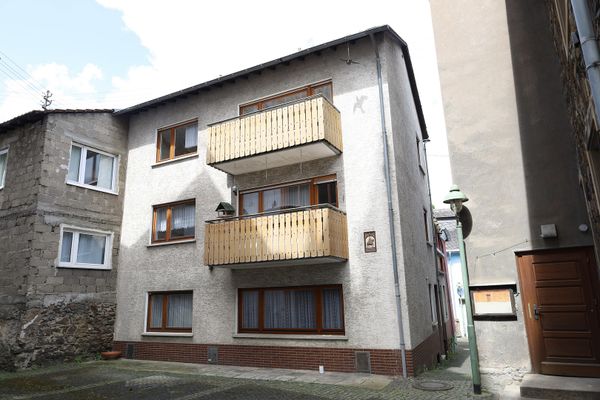 125.000 € 139 sqm | 7 rooms | 2 balconies | End-of-terrace house for €125,00055413 Niederheimbach– Niederheimbach

