About this dream house
Property Description
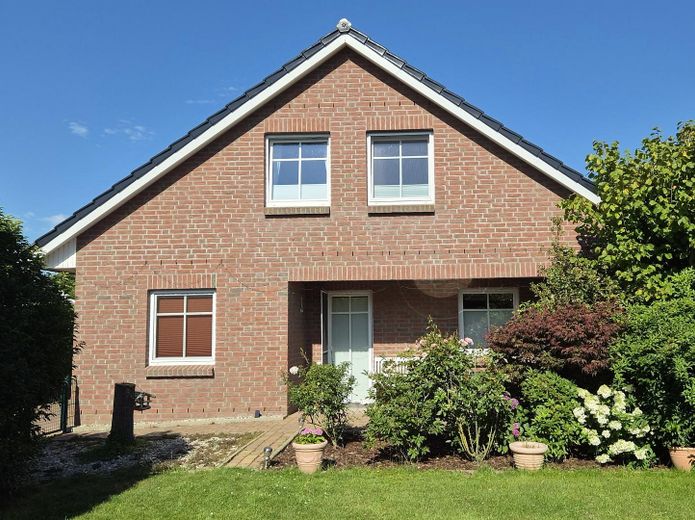
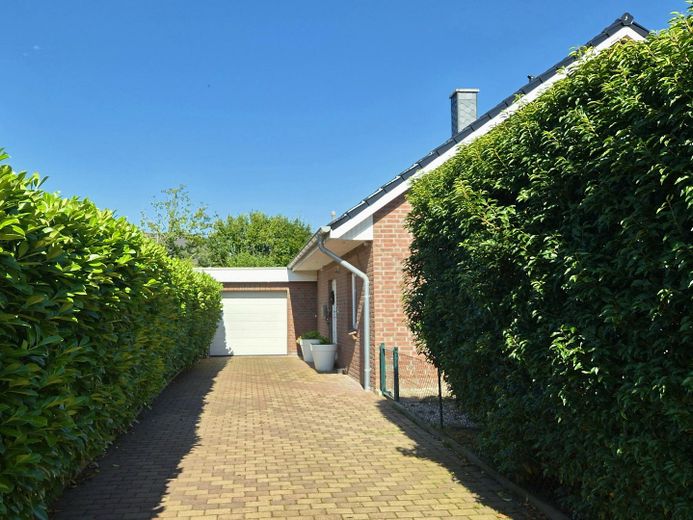
This high-quality detached house, built in 2011, impresses with a well-thought-out layout and a spacious, 825 m², almost not visible from outside plot in a quiet residential area. With a living area of 135.37 m² as well as an additional approx. 30 m² of terrace space, the property offers an ideal home for families, couples, or anyone who wants to combine comfortable living with plenty of privacy. An existing fiber optic connection also ensures a fast and future-proof internet connection, ideal conditions for home office, digital work, and modern living.
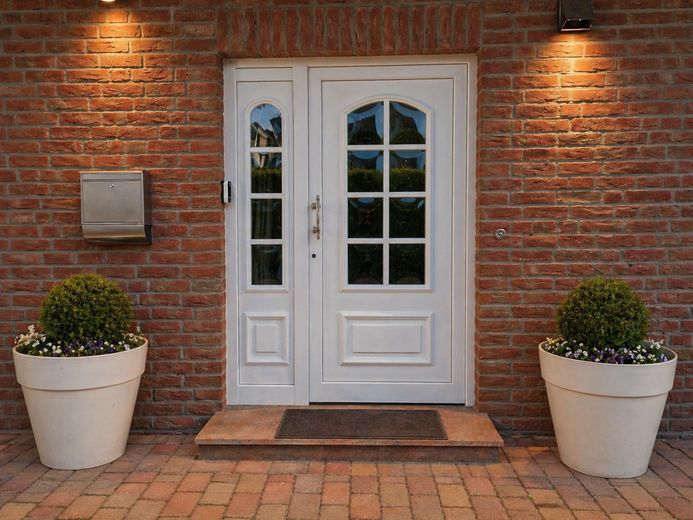
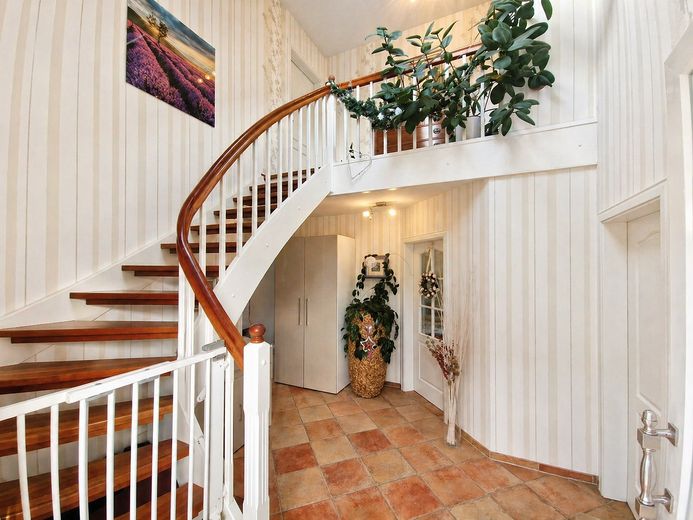
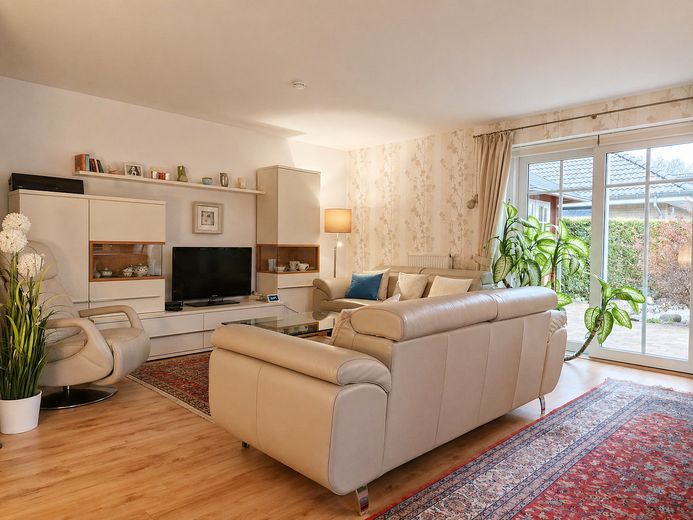
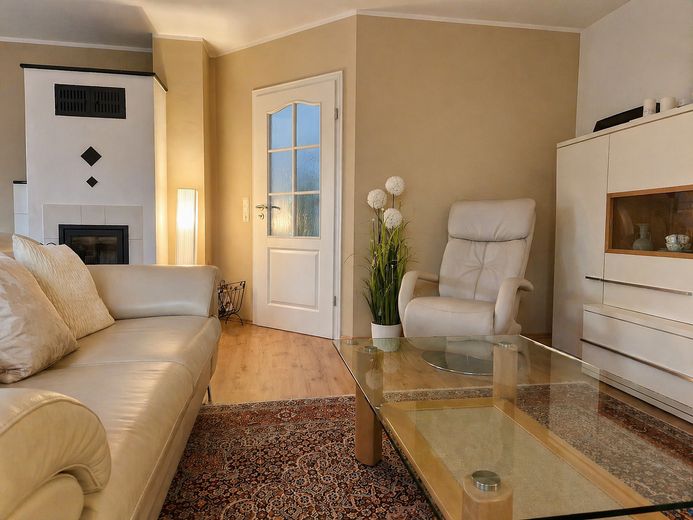
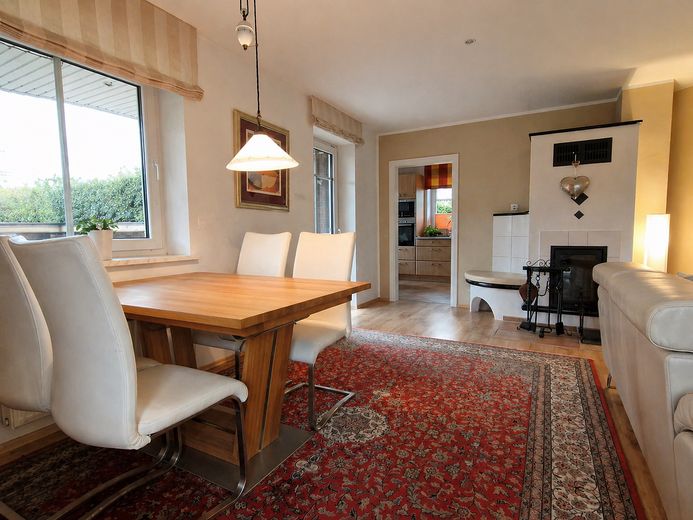
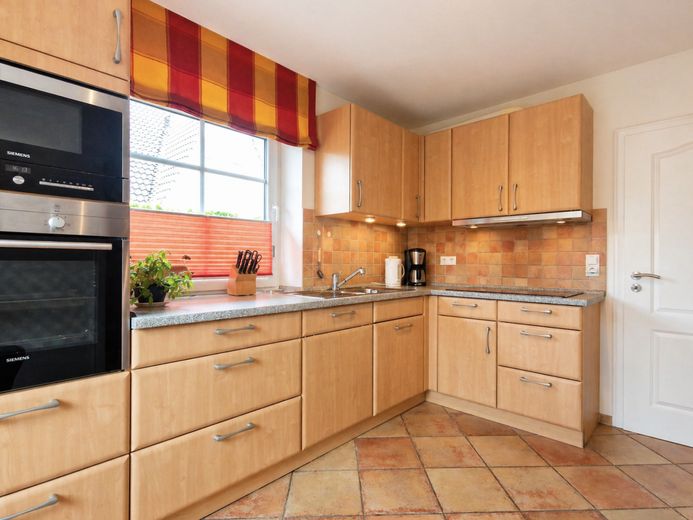
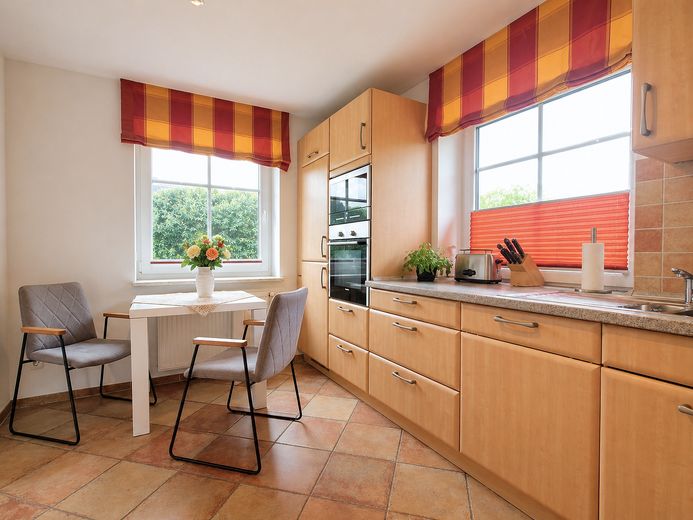
The house has a total of 4.5 rooms and impresses with its versatile usage options. The heart of the ground floor is the spacious living room with fireplace, which creates a cozy atmosphere and invites you to linger. This level is complemented by the kitchen with fitted kitchen, a flexibly usable office or guest room, a shower room, a utility room, and the welcoming entrance area with stairs to the upper floor.
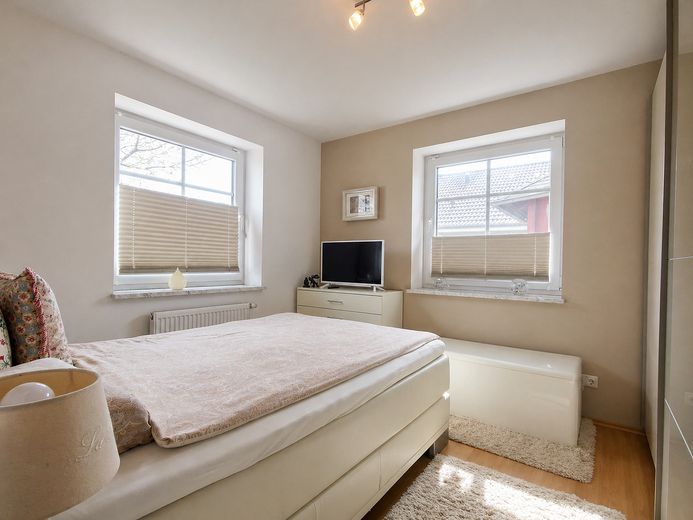
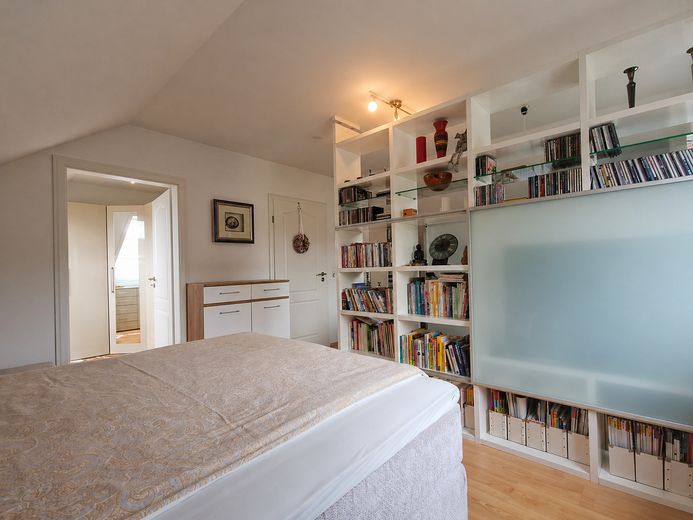
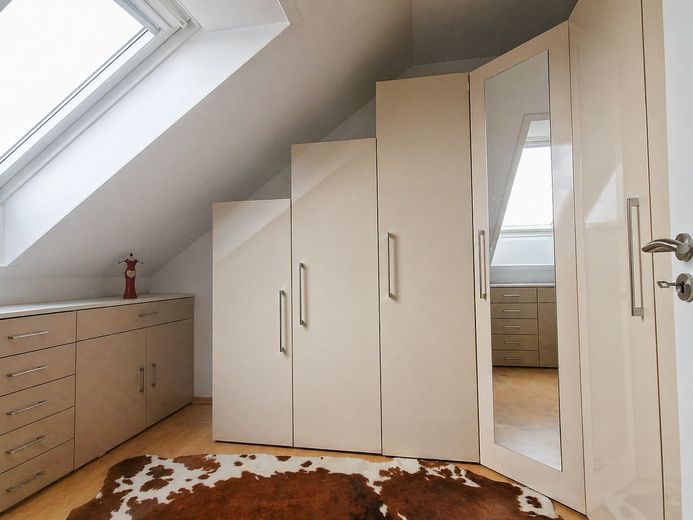
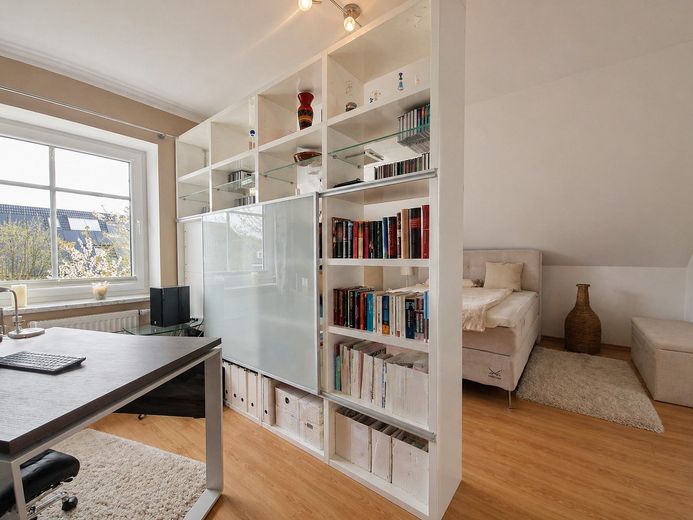
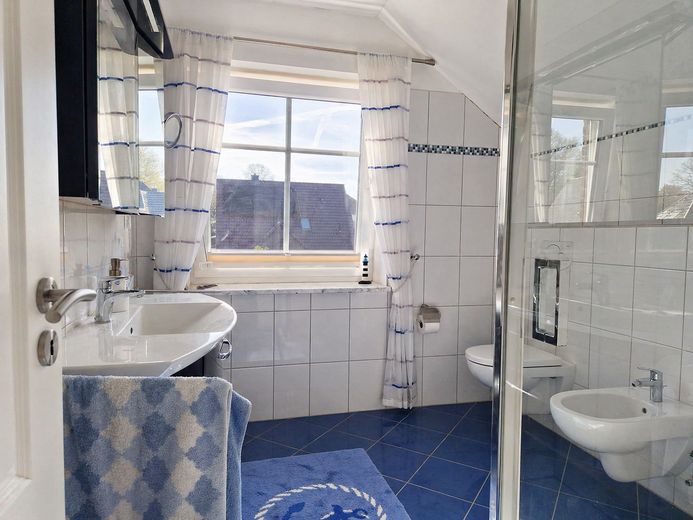
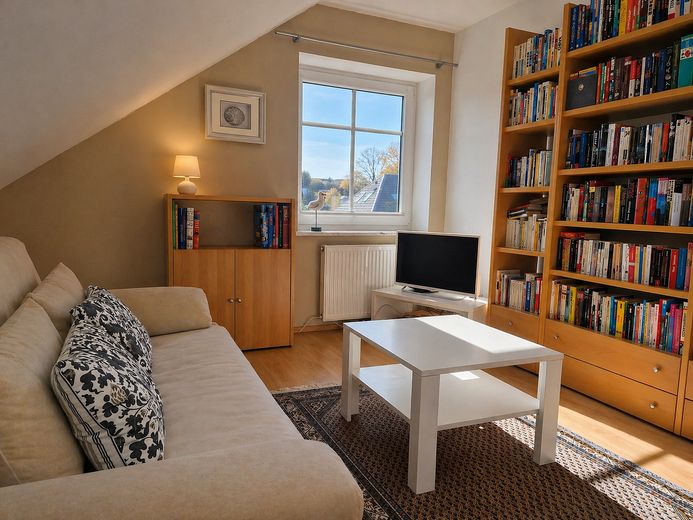
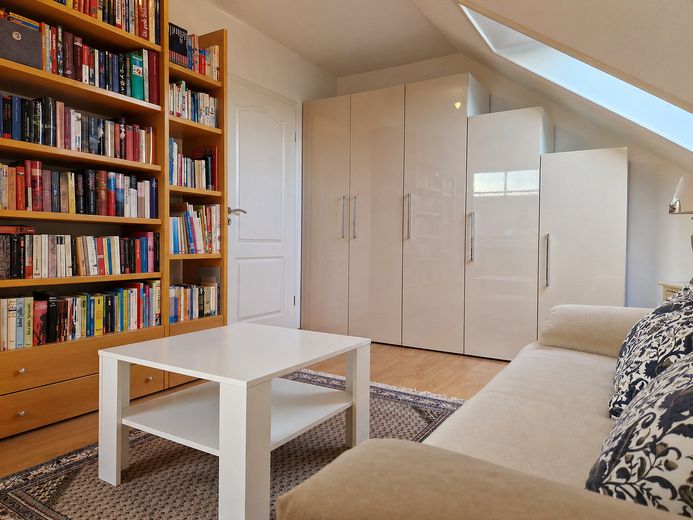
On the upper floor, you will find a spacious bedroom with room for a separate work area, a dressing room, another flexibly usable room, a shower room, a storage room, and an open gallery overlooking the entrance area. The well-thought-out layout provides bright, friendly rooms and offers enough space for individual living and lifestyle concepts.
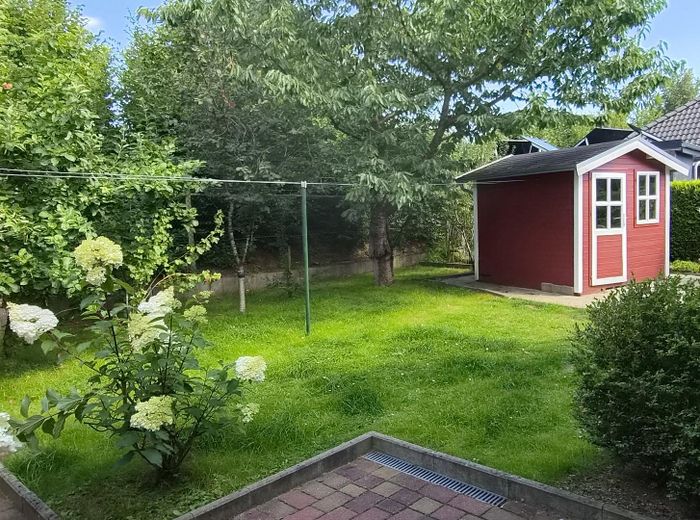
In terms of storage space, the property also leaves nothing to be desired. In addition to the practical storage room on the upper floor, there is a heated storage room with access from the garage, a garden shed, and a separate shed as additional usable space. The spacious garage, around four meters wide, offers not only space for a vehicle, but also enough room for bicycles or other equipment. So there is plenty of storage space for household, hobbies, and leisure.
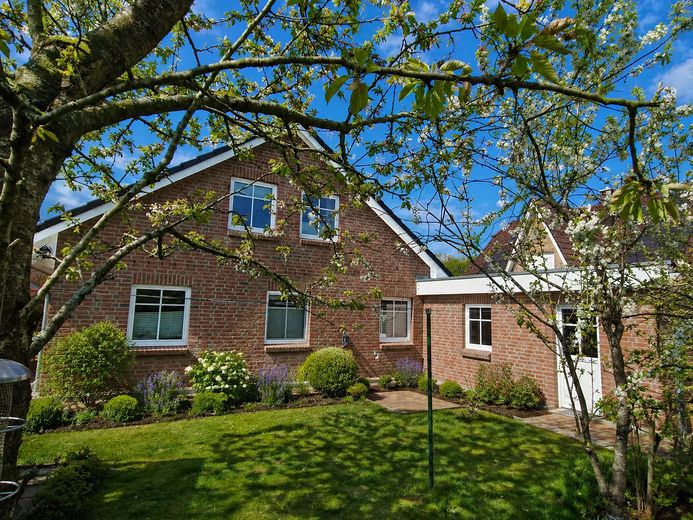
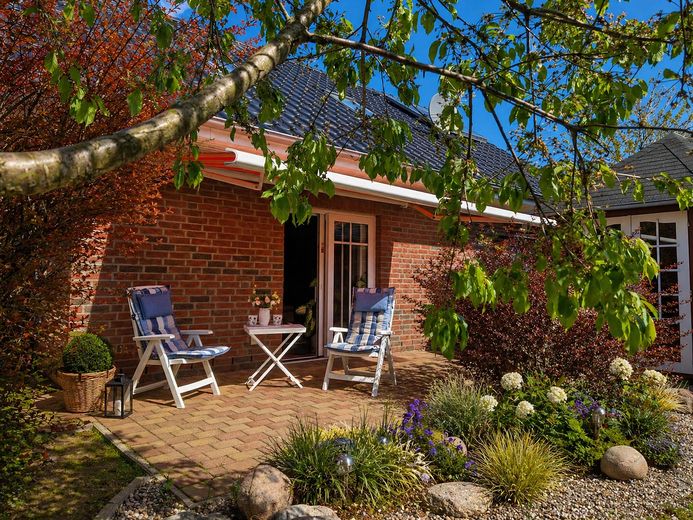
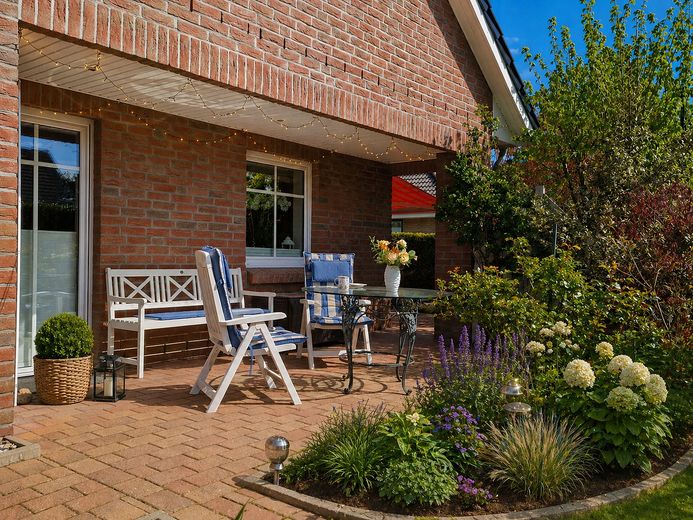
The beautifully landscaped outdoor area invites you to relax and enjoy. Two spacious terraces, a partly covered west-facing terrace, and a south-facing terrace with electric awning offer the right place outdoors at any time of day. The fully fenced plot is almost not visible from outside thanks to hedges and shrubs and ensures a high level of privacy.
Furnishing
The property impresses with well-maintained, high-quality fittings as well as numerous thoughtfully designed features that ideally combine living comfort and functionality.
Living comfort
•Spacious living room with fireplace
•Fitted kitchen
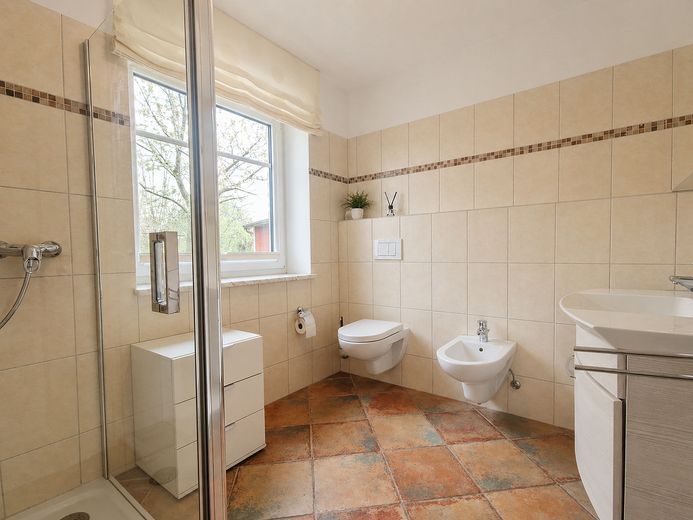
•Two shower bathrooms with underfloor heating and towel radiators
•Floor coverings: tiles, vinyl and laminate
•Roof windows with permanently integrated interior blinds
•White marble interior window sills
•White panel interior doors
Technology & energy
•Gas heating with condensing boiler
•Fiber optic connection for fast internet
•Alarm system (Verisure)
•Two photovoltaic modules for hot water production
Outdoor area & utility spaces
•4-meter-wide garage with direct access to the utility room
•Heatable storage room behind the garage with access to the garden
•Garden shed for garden equipment and tools
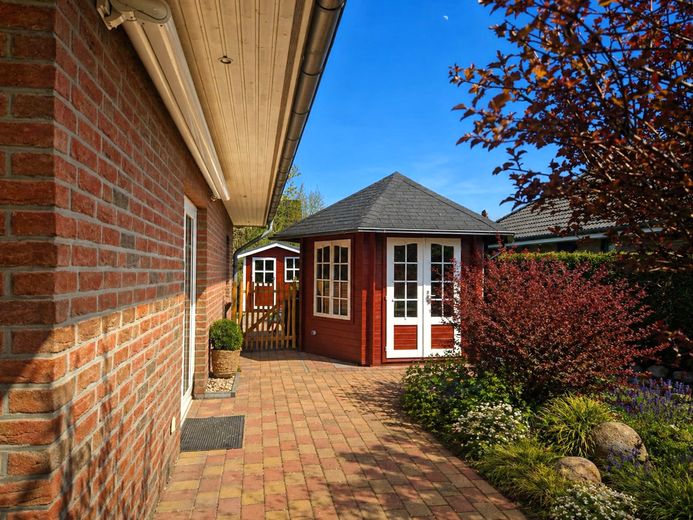
•Pavilion with corner bench and table, ideal for garden parties
•Separate shed, for example for storing firewood
•Partially covered west-facing terrace
•South-facing terrace with electric awning
The beautifully landscaped outdoor area offers a wide range of uses and creates ideal conditions for garden lovers, families, and anyone who values comfort, privacy, and a well-kept living environment.
Location
What's nearby?
Location data is currently unavailable for this area.
Plan a route
The destination is sent to Google Maps only after submission and is not stored or logged by TraumImmo.
Location description
The property is located in a quiet and family-friendly residential area on a traffic-calmed play street in the attractive new development area of the municipality of Schackendorf, just a few minutes from Bad Segeberg. The combination of living close to nature, good infrastructure, and excellent transport links makes this location particularly attractive for families, commuters, and anyone who values peace and quality of life.
The traffic-calmed play street ensures a safe and quiet living environment with low traffic levels, ideal conditions for families with children. At the same time, you can reach Bad Segeberg in just a few minutes by car. There you will find all everyday amenities, including shopping facilities, doctors, pharmacies, schools, kindergartens, as well as a wide range of leisure, sports, and cultural activities. A hospital and a renowned heart clinic are also located in Bad Segeberg.
Schackendorf itself has a kindergarten and offers good public transport connections with regular bus services to Bad Segeberg.
The transport links also leave nothing to be desired: via the federal roads B206 and B432 as well as the A20 and A21 motorways, you can reach Hamburg, Lübeck, and Kiel quickly and conveniently. Hamburg is about 50 minutes away, Lübeck about 35 minutes. The Baltic Sea coast with its popular beaches is also only about 35 minutes away by car. In addition, Bad Segeberg railway station offers good regional rail connections.