| Type | Semi-detached house |
|---|---|
| Living area approx. | 127 m² |
| Bedrooms | 3 |
| Rooms | 5 |
|---|---|
| Bathrooms | 1 |
| Plot area | 615 m² |
|---|
| Purchase price | 285.000 € |
|---|---|
| Price per m² | 2,244.09 €/m² |
| Commission | 3,57% (3,57 % inkl. MwSt vom not. Kaufpreis) |
Calculate using this listing's purchase price. Every assumption is editable and all figures are non-binding estimates.
The initial payment is estimated as loan amount × (interest + repayment) ÷ 12. Individual lending terms, special repayments and further fees are not included. Tax, notary and agent costs may differ in your case. This is not a financing offer or financial advice.
Your inputs are calculated only in this browser and are not saved or sent to TraumImmo.
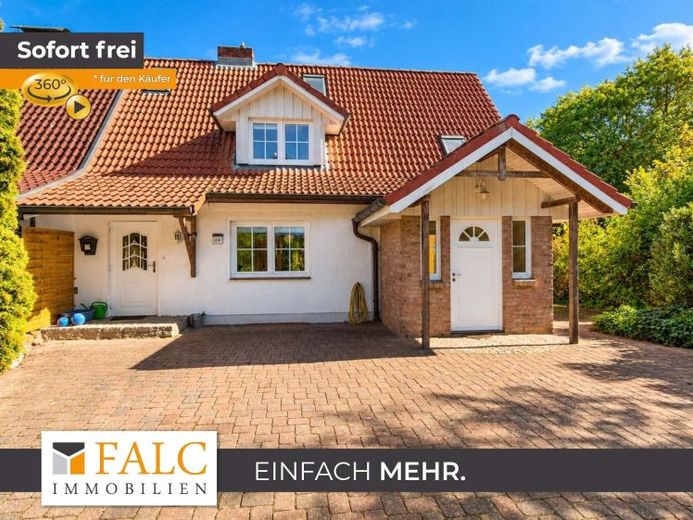
More financing calculators and assumptionsThis charming semi-detached house with approx. 127 m² of living space is situated on a spacious plot of approx. 615 m² in a pleasantly quiet cul-de-sac location. With a total of five rooms, a partial basement, a converted attic and an extension built in 2006, the house offers plenty of space and flexible uses for couples and families.
A special feature of the property is the combination of a quiet, natural setting and its proximity to the centre of Kellinghusen.
The covered entrance area with its solid wood door and semicircular transom window gives the house a distinctive character as soon as you enter. A second covered entrance is also available.
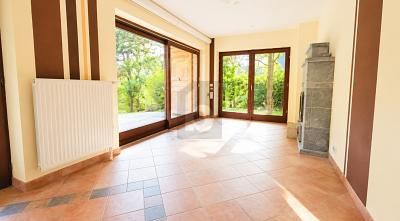
On the ground floor, the living areas are arranged in separate sections. The extension, built in 2006, was used as a living area and features large windows. Floor-to-ceiling windows and a south-facing aspect provide plenty of natural light. The extension opens directly onto the terrace and onward to the garden.
The interconnecting room has previously been used as a dining room, while another room served as an office. This offers a range of possibilities for living, working and family life.
The kitchen also provides access to the basement. The house has a partial basement, offering additional usable and storage space.
The upper floor contains two bedrooms and the bathroom. It is fitted with a bathtub with an integrated shower. The layout is complemented by an interconnecting room that is ideal for use as an office or workspace.
The converted attic provides additional space and features a distinctive triangular window. This area is not included in the stated living area of approx. 127 m². Two dormers also provide extra space and pleasant natural light on the upper level of the house.
The flooring includes both tiles and solid wood floors. Click parquet has been laid in the living room, while the first floor features biologically treated, clipped wooden floorboards. The walls have predominantly been treated with lime and silicate paints.
Between 2004 and 2006, major work was carried out on the building. During this period, the roof with two dormers, the extension and the gas heating system were, among other things, renovated or installed.
The approx. 615 m² plot features a beautiful sloping garden. The lower garden area can be reached via a set of steps.
For A south-facing terrace and a covered east-facing terrace are available for relaxing outdoors. A garden shed offers practical storage for bicycles, gardening equipment, and other accessories.
Thanks to the hillside location and the adjacent green spaces, many windows offer lovely views of the surroundings.
AI notice:
This content was created or revised with the assistance of artificial intelligence (AI). The content was subsequently reviewed and edited.
Your destination goes to Google Maps only when you submit the form. TraumImmo neither stores nor logs it.
 429.000 € SPACIOUS LIVING AT THE EDGE OF THE FOREST25548 Rosdorf
 429.000 € SPACIOUS LIVING AT THE EDGE OF THE FOREST25548 Rosdorf
 418.000 € Charming two-family house with two separate residential units25548 Kellinghusen– Kellinghusen

