| Type | Detached house |
|---|---|
| Living area approx. | 140 m² |
| Year built | 1961 |
| Available from | Nach Vereinbarung |
|---|---|
| Rooms | 6 |
| Bathrooms | 2 |
| Plot area | 960 m² |
|---|---|
| Parking spaces | 5 |
| Purchase price | 399.000 € |
|---|---|
| Price per m² | 2,850.00 €/m² |
| Commission | no commission for buyers |
Calculate using this listing's purchase price. Every assumption is editable and all figures are non-binding estimates.
The initial payment is estimated as loan amount × (interest + repayment) ÷ 12. Individual lending terms, special repayments and further fees are not included. Tax, notary and agent costs may differ in your case. This is not a financing offer or financial advice.
Your inputs are calculated only in this browser and are not saved or sent to TraumImmo.
More financing calculators and assumptions
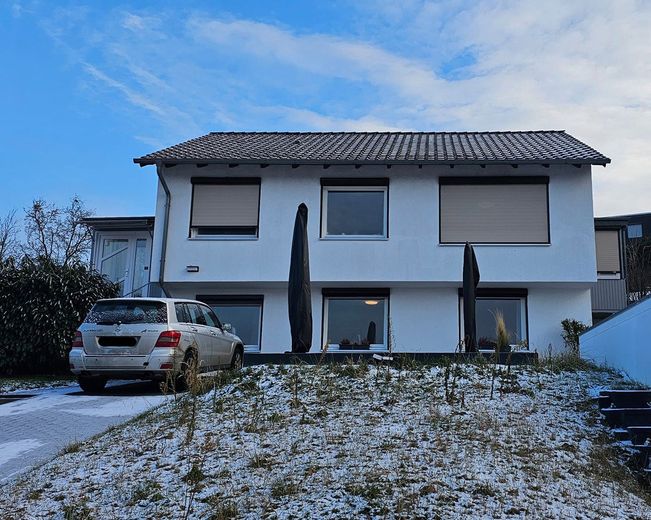
This special home combines plenty of space, high-quality modernizations and a fantastic, quiet location. Ideal for families, multigenerational living, working from home or living & working.
Highlights
- two fully separate residential units
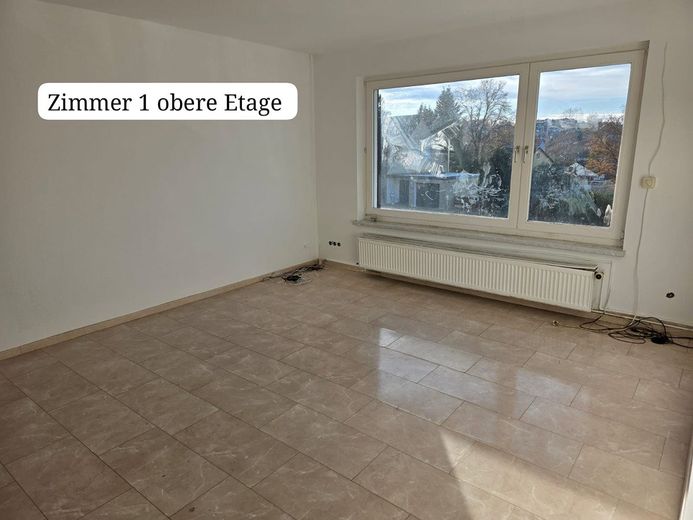
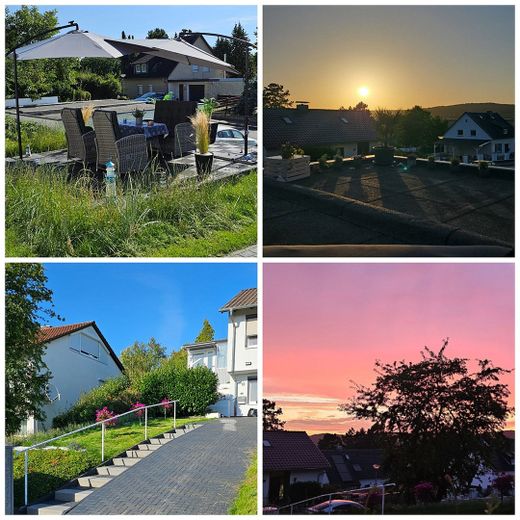
- very bright rooms, large windows & panoramic views of the mountains and sunsets
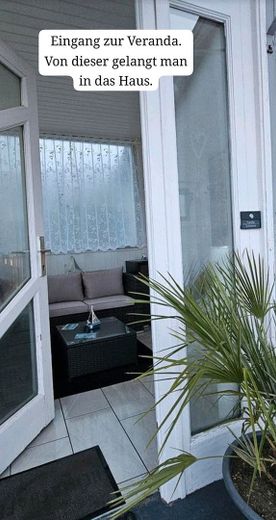
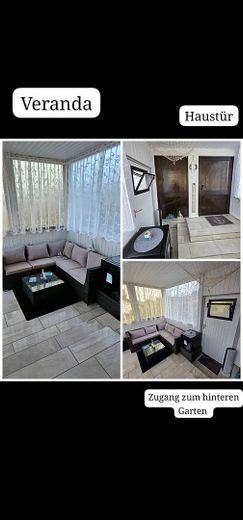
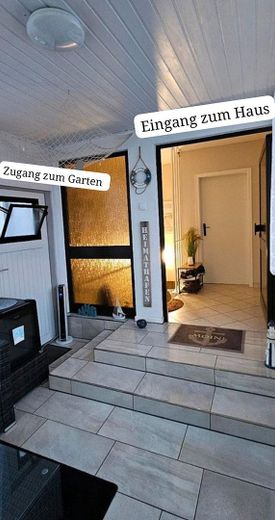
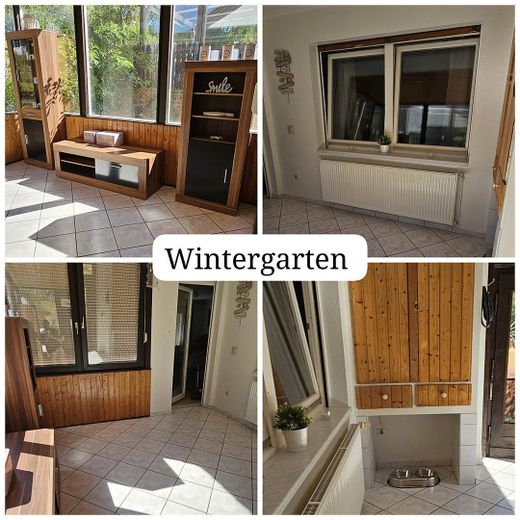
- Cozy conservatory and modern veranda
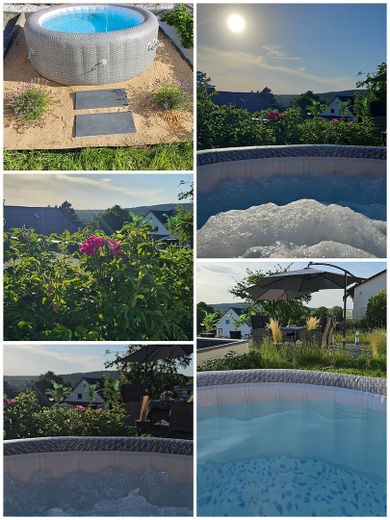
- heated, privacy-screened hot tub
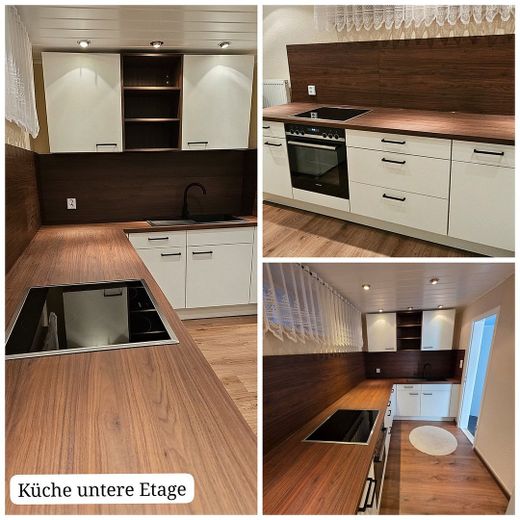
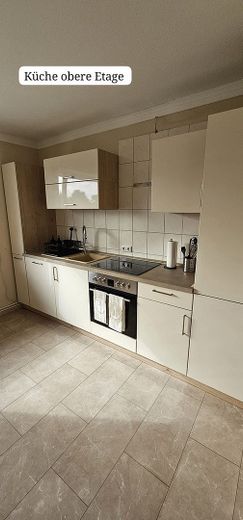
- two new modern kitchens (downstairs with new Siemens appliances)
- large, well-maintained, fenced garden with garden house & three terraces
- Mediterranean front garden with large WPC terrace and wonderful views
- double garage + 2 outdoor parking spaces
- garage roof can be used as an additional, large sun terrace
- attic & basement room offer plenty of storage space
- new gas heating system (2023) by Vaillant
- external thermal insulation composite system on the façade
- roof newly tiled in 2003
- ready for immediate occupancy
Layout
Lower unit:
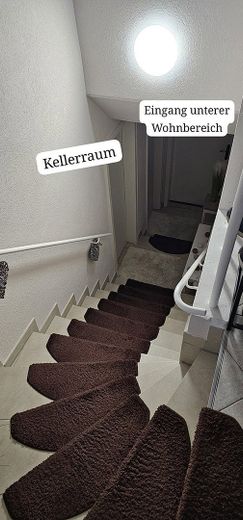
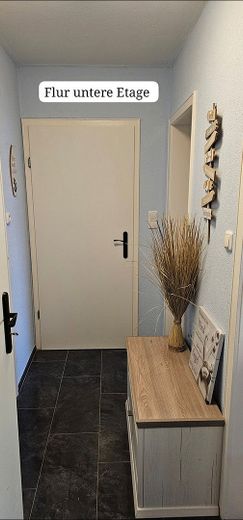
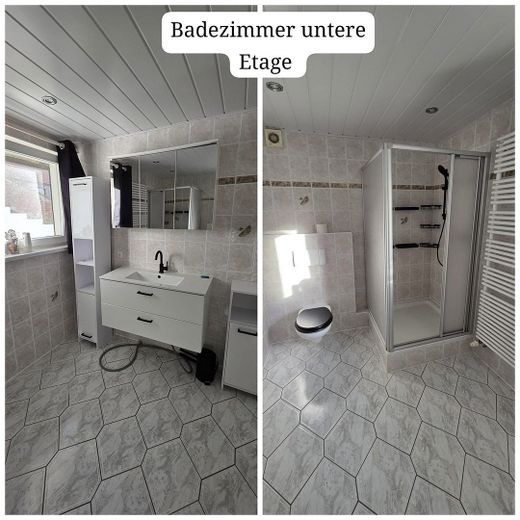
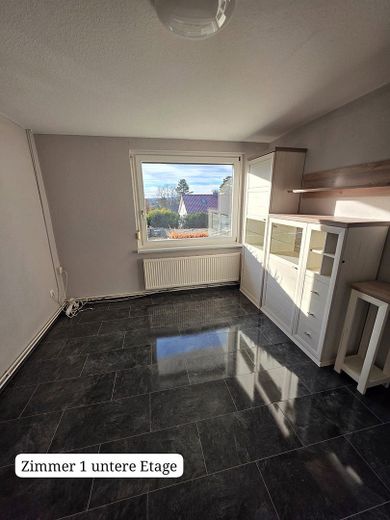
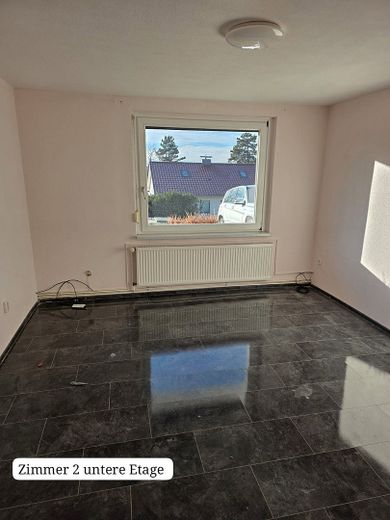
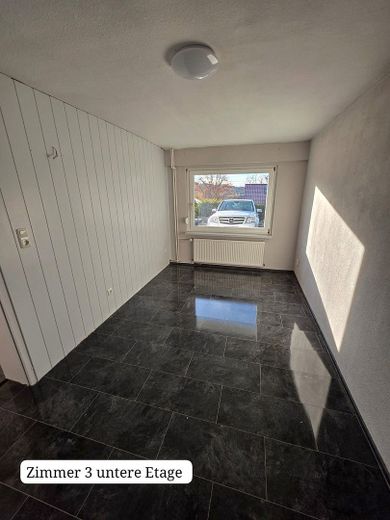
modern kitchen, large shower room with walk-in shower, three rooms, basement room
Upper unit:
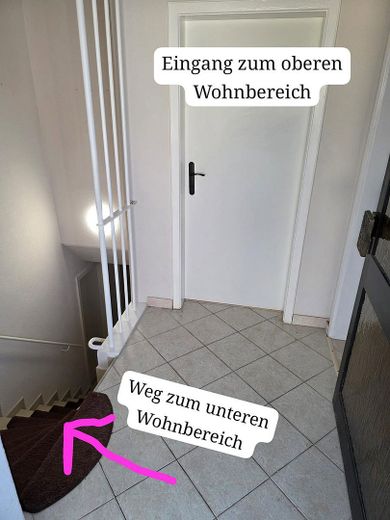
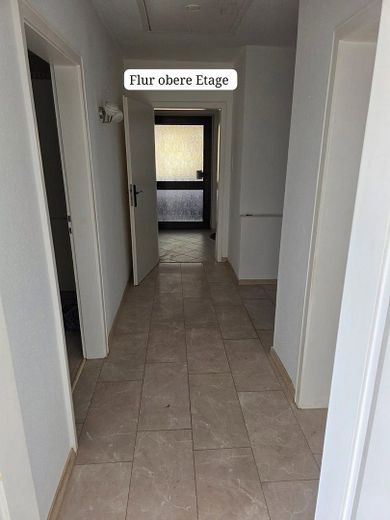
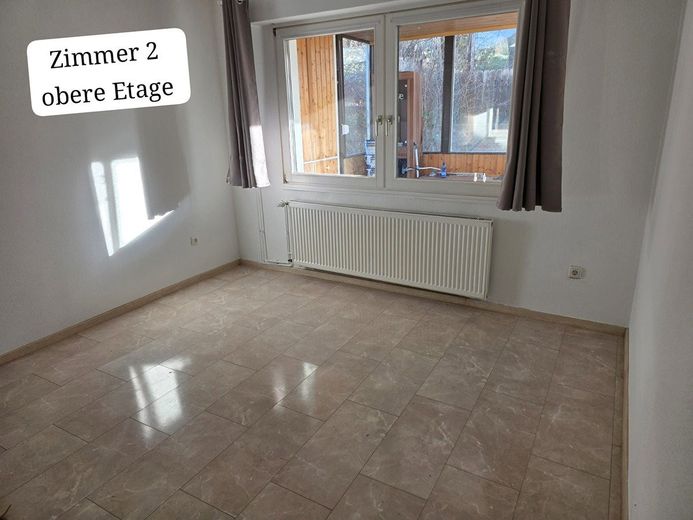
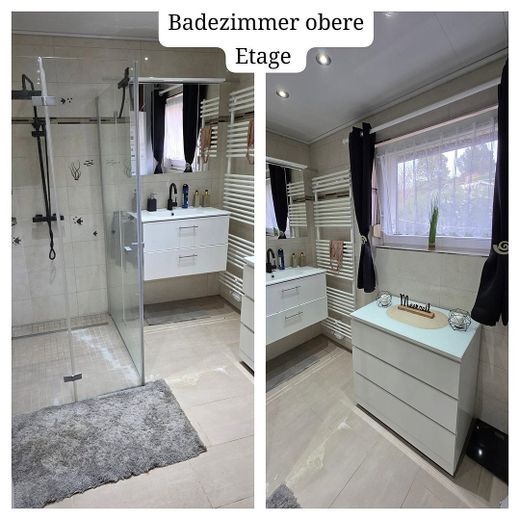
bright kitchen, guest WC, shower room with level-access walk-in shower, bedroom, large living room with panoramic window, children's room (not shown in the photos), access to the attic.
Outdoor area
The house is situated high on the hillside and offers an exceptional amount of peace and quiet.
The Mediterranean-style front garden leads to the veranda and entrance. To the right on the hillside is a level 16-m² WPC terrace, perfect for cozy evenings.
The garden behind the house offers several spacious terrace areas, plenty of room and versatile design options.
Modernizations over the last 5 years
- All interior walls newly plastered & painted
- both kitchens renovated
- bathroom furniture & mirrored cabinets replaced
- many floors replaced
- exterior façade painted
- conservatory, veranda, garden house, garage and gates newly painted
- rose & lavender areas newly landscaped
- garden paths created
- hot tub (heated)
- new, practical meter locations outside
Location and surroundings
Very quiet, family-friendly residential area in Salzgitter-Bad with little traffic and plenty of greenery.
The old town, shopping facilities, doctors, schools, daycare center, thermal brine spa, sports facilities and nature can all be reached on foot within a few minutes.
Availability & viewings
The house is flexibly available and can be occupied at short notice
Viewings are possible at any time.
Private sale. No guarantee or warranty.
Your destination goes to Google Maps only when you submit the form. TraumImmo neither stores nor logs it.
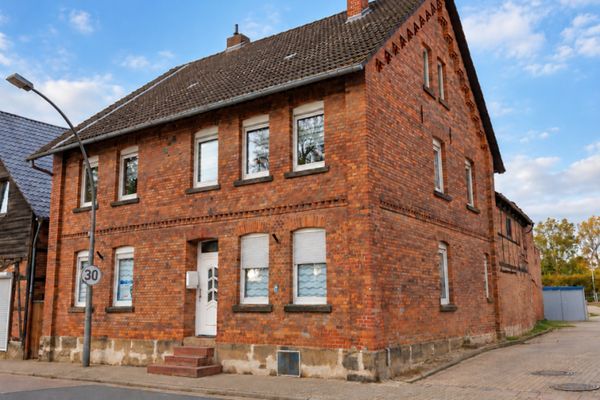 279.900 € Großes Einfamilienhaus mit Halle in Salzgitter Ringelheim38259 Salzgitter Ringelheim
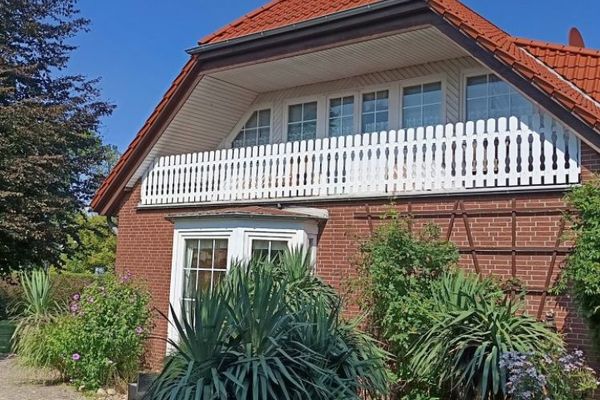 440.000 € Großzügiges Einfamilienhaus in Salzgitter-Bleckenstedt:
sehr nah zu VW-Werk Salzgitter, nah zu Salzgitter AG, MAN Truck & Bus & Alstom. 210 m², 4 Zimmer, 1.593 m² Grundstück.38239 Salzgitter
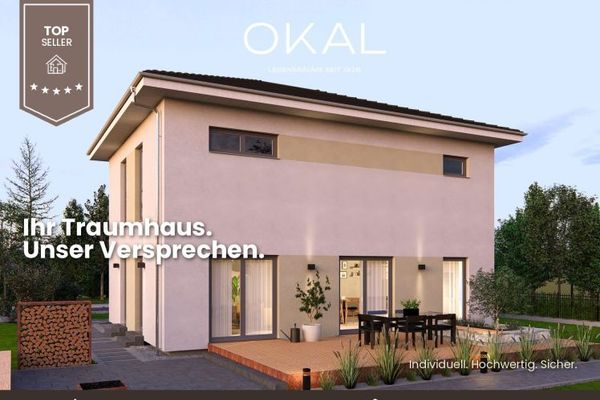 501.400 € A TOWNHOUSE VILLA THAT WELCOMES YOU - incl. plot of land!38229 Salzgitter



