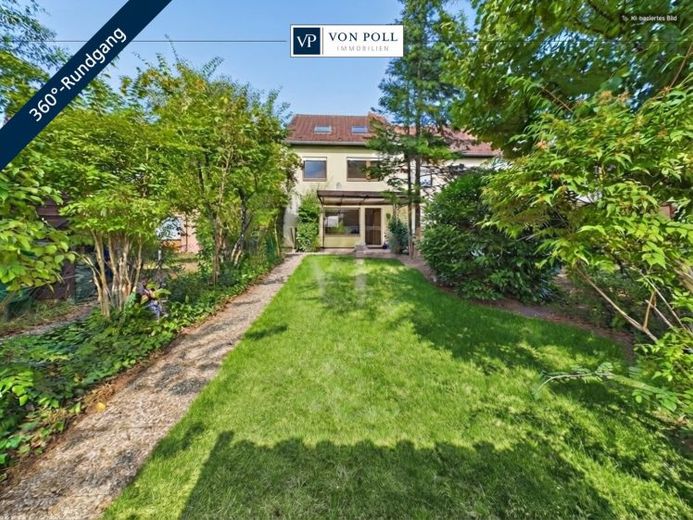
| Type | Mid-terrace house |
|---|---|
| Living area approx. | 154 m² |
| Bedrooms | 5 |
| Rooms | 6 |
|---|---|
| Bathrooms | 2 |
| Plot area | 261 m² |
|---|
| Purchase price | 499.000 € |
|---|---|
| Price per m² | 3,240.26 €/m² |
| Commission | no commission for buyers |
Calculate using this listing's purchase price. Every assumption is editable and all figures are non-binding estimates.
The initial payment is estimated as loan amount × (interest + repayment) ÷ 12. Individual lending terms, special repayments and further fees are not included. Tax, notary and agent costs may differ in your case. This is not a financing offer or financial advice.
Your inputs are calculated only in this browser and are not saved or sent to TraumImmo.
More financing calculators and assumptionsThis mid-terrace house, built in 1979, impresses with its generous amount of space, family-friendly layout and plenty of potential for implementing your own residential ideas. On approx. 154 m² of living space spread over 3 residential levels, there are 6 rooms in total, including 5 bedrooms, as well as 2 bathrooms. The approx. 261 m² plot with terrace and garden complements the available space and creates a pleasant private outdoor area.
The classic yet practical layout of the house is already evident on the ground floor. The separate guest WC, a storage room, the kitchen and the living and dining area are all conveniently accessible from the entrance area. The existing fitted kitchen provides a basis for temporary continued use or redesign according to your own ideas. The centrepiece of this floor is the spacious living and dining area, which offers plenty of room for spending time together with family and friends. Large windows provide pleasant natural light and create a beautiful connection to the outdoor area. From here, you can access the terrace and the rear garden directly.
The 1st upper floor is designed as a classic sleeping level. It contains 4 separate bedrooms, which can be used flexibly due to their different sizes. In addition to parents’ and children’s rooms, the rooms are equally suitable as offices, guest rooms or dressing rooms. The bathroom with bathtub was renovated in 2013 and completes this floor.
The converted attic offers its own stylishly separated retreat. The spacious 5th bedroom can be used flexibly, whether as a private parents’ retreat, charming teenage room or quiet office and guest area. A 2nd bathroom with shower provides a noticeable plus in comfort and helps ease everyday family life. Additional storage areas provide valuable order and storage space. All windows in the converted attic were replaced in 2006.
Additional space is available in the basement. The various cellar rooms offer ample space for provisions, household tasks, hobbies, bicycles or seasonal items.
Overall, the house is in a condition that is predominantly typical for its year of construction, with further potential for modernization. At the same time, various measures have already been carried out in recent years.
Your destination goes to Google Maps only when you submit the form. TraumImmo neither stores nor logs it.
 985.000 € Einmalig! 2-Fam.Haus mit idyllischem Grundstück, DG ausbaufähig, renov.bedürftig, begehrte ruhige Wohnlage90480 Nürnberg
 795.000 € EIN BESONDERES ANGEBOT IM ORTSTEIL GLEISSHAMMER90480 Nürnberg
 595.900 € Clear forms, a true feel-good place90451 Nürnberg


