| Type | Detached house |
|---|---|
| Living area approx. | 125 m² |
| Bedrooms | 3 |
| Rooms | 5 |
|---|---|
| Bathrooms | 2 |
| Plot area | 594 m² |
|---|
| Purchase price | 425.000 € |
|---|---|
| Price per m² | 3,400.00 €/m² |
| Commission | no commission for buyers |
Calculate using this listing's purchase price. Every assumption is editable and all figures are non-binding estimates.
The initial payment is estimated as loan amount × (interest + repayment) ÷ 12. Individual lending terms, special repayments and further fees are not included. Tax, notary and agent costs may differ in your case. This is not a financing offer or financial advice.
Your inputs are calculated only in this browser and are not saved or sent to TraumImmo.
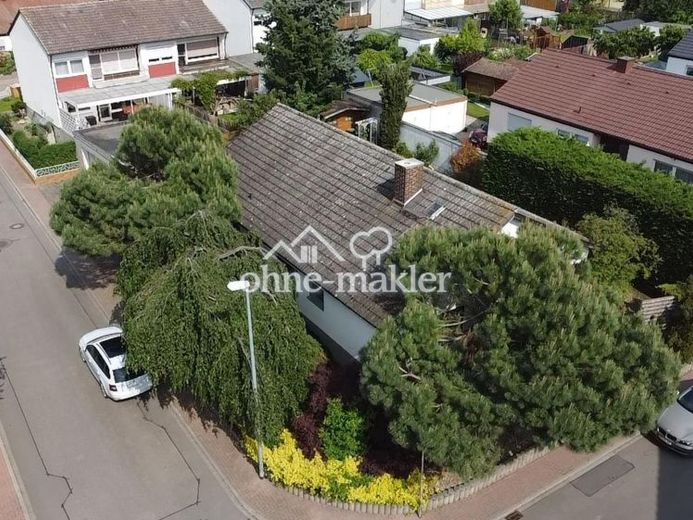
More financing calculators and assumptionsFor sale is a commission-free detached house in a quiet residential area of Hochdorf-Assenheim. The house offers approx. 125 m² of living space on one level, a spacious 594 m² plot, a secluded south-facing garden, as well as additional usable space in the converted and heated basement.
The combination of a quiet, natural setting on the outskirts and good connections to the Rhine-Neckar metropolitan region is particularly attractive. Fields and nature are just a few metres away, while shopping facilities, a school, kindergarten and other infrastructure can be reached within a short distance.
The house is ready for occupancy and at the same time offers potential for contemporary modernisation according to your own ideas.
Property description
The detached house was built in 1978 as a bungalow/prefabricated house and is situated on an approx. 594 m² plot in a quiet residential area of Hochdorf-Assenheim.
The approx. 125 m² of living space on the ground floor is divided into a spacious living room with a bright window front and integrated dining area, a separate kitchen, three further rooms, a bathroom and a guest WC with storage area. The living room and one bedroom have direct access to the terrace and garden.
A particular advantage of the house is the largely ground-level living arrangement: The essential living areas are located on one level. This makes the house suitable for couples and families as well as for buyers seeking comfortable living without many stairs.
The basement is heated and converted. It includes, among other things, an additional bathroom, a storage room, the heating room, a newly converted room and a fitness room with a usable sauna. This gives the house additional possibilities beyond the living space for hobbies, fitness, storage, working or guests.
The property impresses with a protected, secluded south-facing garden with terrace, mature trees, vines, fruit trees, a Japanese maple, garden shed and greenhouse. The garden was previously more heavily landscaped and offers plenty of potential for individual design — for example as a relaxation garden, kitchen garden, family garden or retreat in nature.
The property also includes a double garage with electric door as well as additional parking options for several vehicles, trailers or similar.
The house is ready for occupancy, but is largely in its original condition from the year it was built. Buyers therefore have the opportunity to modernise features such as windows, Insulation or energy-efficiency measures can be implemented according to your own preferences. The oil heating dates from the year of construction; a gas connection has already been fully installed and can be used directly.
Your destination goes to Google Maps only when you submit the form. TraumImmo neither stores nor logs it.
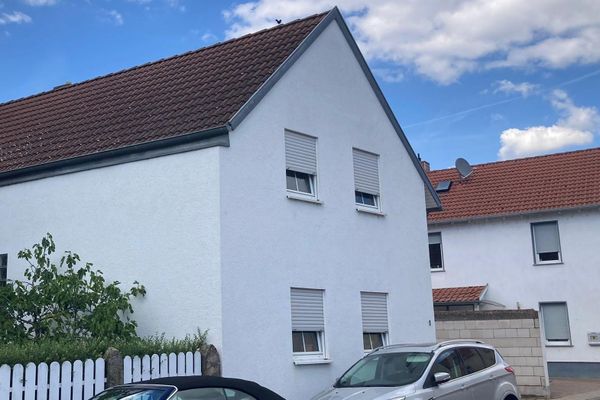 690.000 € Apartment house67126 Hochdorf-Assenheim– Assenheim
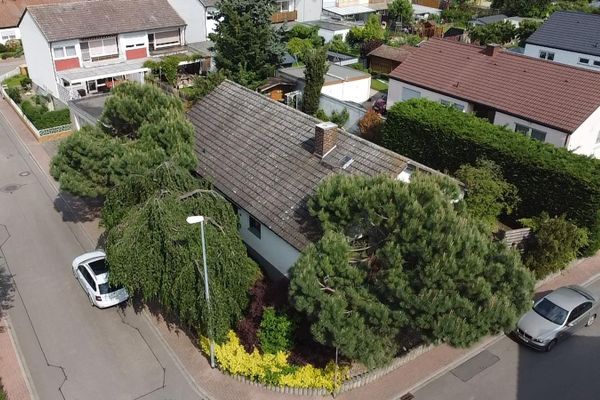 425.000 € Commission-free detached house with 594 m² plot, south-facing garden, double garage, sauna67126 Hochdorf-Assenheim– Assenheim

