| Type | Detached house |
|---|---|
| Living area approx. | 185 m² |
| Bedrooms | 5 |
| Rooms | 7 |
|---|---|
| Bathrooms | 2 |
| Plot area | 1012 m² |
|---|---|
| Usable floor area | 95 m² |
| Purchase price | 1.438.000 € |
|---|---|
| Price per m² | 7,772.97 €/m² |
| Commission | 3% (3,00 % inkl. gesetzlicher MwSt.) |
Calculate using this listing's purchase price. Every assumption is editable and all figures are non-binding estimates.
The initial payment is estimated as loan amount × (interest + repayment) ÷ 12. Individual lending terms, special repayments and further fees are not included. Tax, notary and agent costs may differ in your case. This is not a financing offer or financial advice.
Your inputs are calculated only in this browser and are not saved or sent to TraumImmo.
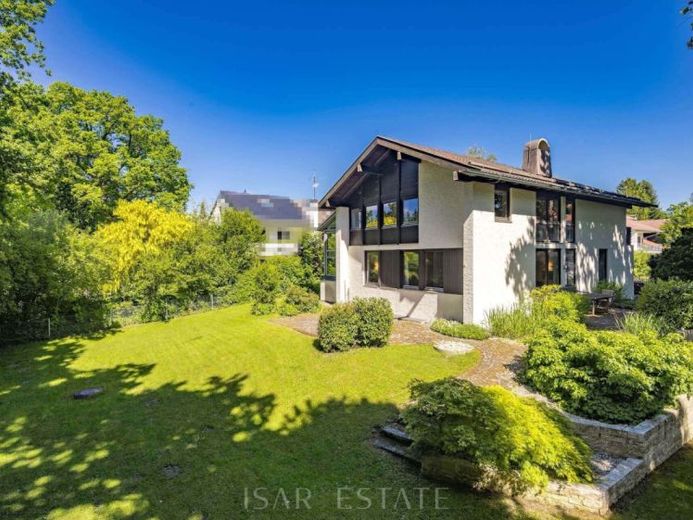
More financing calculators and assumptionsNestled in wonderfully green, absolutely peaceful surroundings and adjoining a small woodland, this detached house, built in 1975, presents itself. Modern restraint, intelligent floor plans and large glass façades: Designed by the renowned Munich firm Alexander von Branca, the building has key features of the iconic architecture of those years, which have lost none of their appeal or relevance to this day.
The rooms are distributed over approximately 185 m² and two residential floors. Floor-to-ceiling windows flood the rooms with maximum brightness and offer wonderful views of the adjacent woodland and surrounding gardens. The straightforward floor plan and excellently proportioned rooms allow for flexible use. The house is surrounded by an expansive, beautifully established garden, structured by travertine natural-stone terracing. Mature trees create a fairytale atmosphere, while two paved terraces invite you to enjoy meals and relaxation outdoors. A single garage and two outdoor parking spaces make this home perfect.
In 1996, a staircase was added to the building, allowing the ground and upper floors to be accessed independently. This means the house can be used as a classic family home while also offering flexible options, such as multigenerational living, living with friends under one roof, or owner-occupation combined with letting. The addition of the new staircase, which significantly enhances the building both aesthetically and functionally, was overseen by architect Lutz Thomeier, a partner at Sep Ruf’s firm. The house and grounds have been continuously maintained and are presented in very well-kept, ready-to-occupy condition.
Your destination goes to Google Maps only when you submit the form. TraumImmo neither stores nor logs it.


