About this house
Versatile two-family house in Altmannstein with renovated residential unit, separate apartment and attractive outdoor areas
This two-family house in Altmannstein offers an interesting combination of two separate residential units, spacious outdoor areas, completed modernization work and additional development potential. The property is ideal for owner-occupiers, families, multigenerational living, investors or buyers who wish to sensibly combine living and renting.
With approximately 180 m² of living space and a plot of approximately 310 m², the property offers a total of 6 rooms, two separate residential units, several outdoor areas and outdoor parking spaces. The house’s distinctive layout creates versatile usage options - both for owner-occupation and for partial or full rental.
The property is clearly divided into two residential units. Apartment 1 is located in the front section facing the main road. This unit has a very large terrace, a living area, a bedroom, a dining and kitchen area, a bathroom with shower, as well as a heating/utility area. Apartment 1 requires renovation and offers the future owner the opportunity to redesign the rooms according to their own ideas. It should be noted that moisture is present in the living area and in the heating/utility area. According to the owners, this is connected with a previously missing roof covering in the area of the exterior staircase or rear access. A professional inspection and renovation should therefore be taken into account in further planning.
Apartment 2 is located in the rear or elevated section of the house. This residential unit has already been extensively renovated and presents itself in a well-maintained, modern condition. It offers a spacious living area, a dining and kitchen area with an existing fitted kitchen, a bedroom, a bathroom with bathtub, a pantry with washing-machine connection, as well as two additional rooms and an additional bathroom with shower and window on the upper level. This unit is complemented by a terrace, a garden area and a balcony.
It is precisely this combination that makes the property particularly attractive: an already modernized residential unit with comfortable living conditions and another residential unit with significant design potential. This means the house is suitable both for buyers who wish to move in themselves and additionally rent out, as well as for families looking for a multigenerational home in Altmannstein. This two-family house also offers an interesting basis for investors, as after renovating the first unit, both apartments can be used or rented out separately.
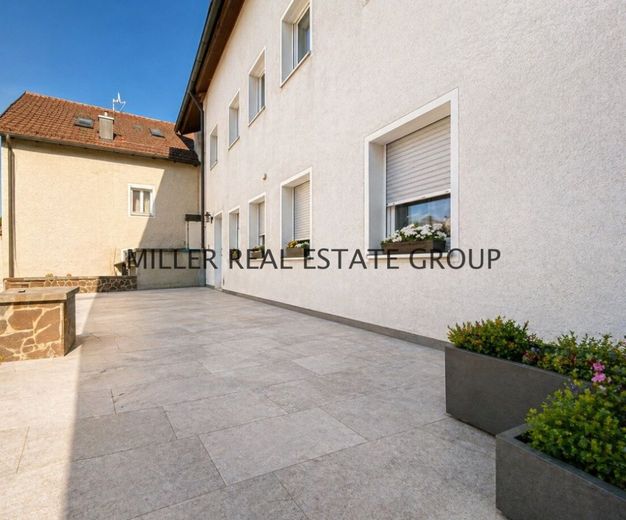
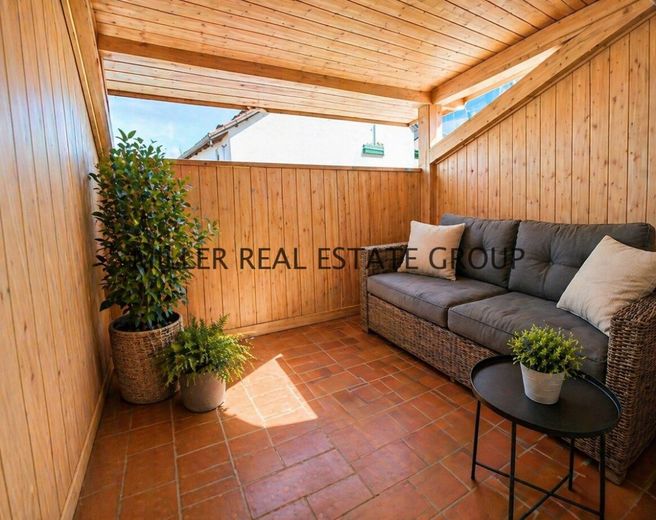
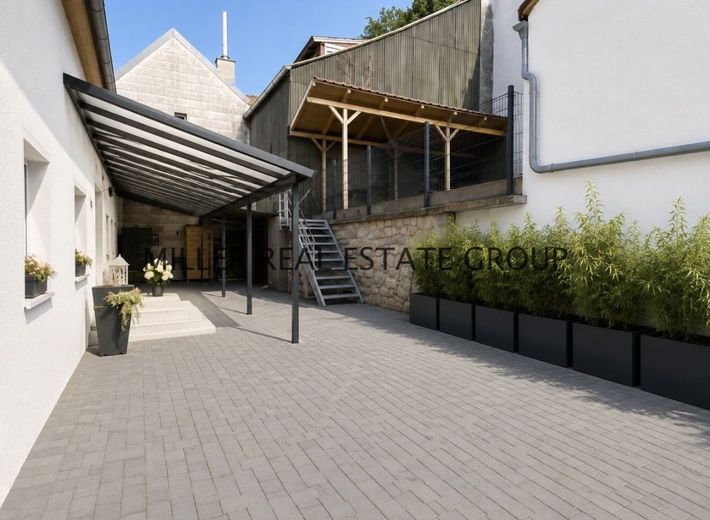
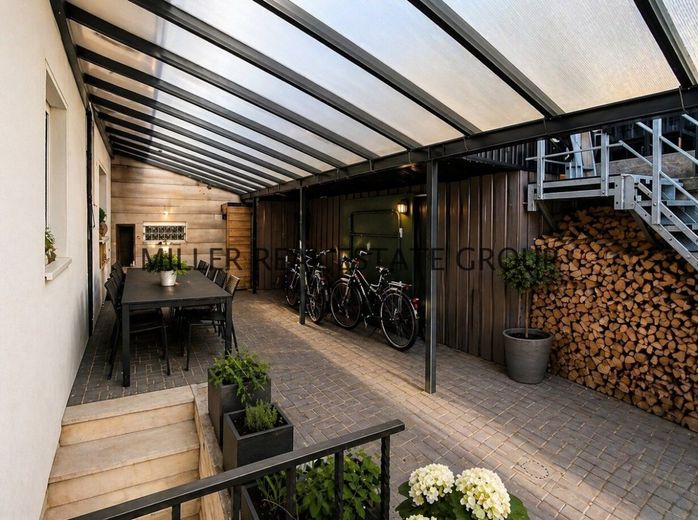
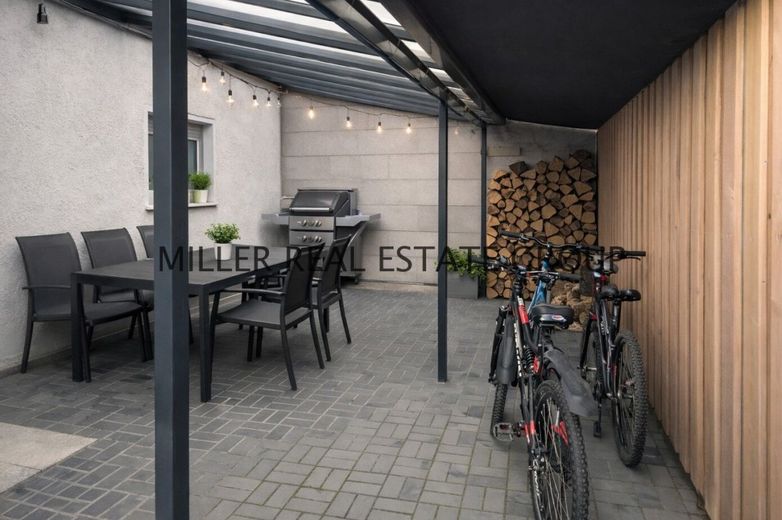
The property has several valuable outdoor areas. The large terrace of the first residential unit offers plenty of space for a lounge, seating areas, plants or individual design. Apartment 2 also has a terrace, a garden area and a balcony. This creates a living concept that pleasantly combines indoor and outdoor areas.
For buyers wishing to purchase a two-family house in Altmannstein and who value two separate residential units, outdoor areas, renovation potential and a natural setting in the Altmühltal, this property offers an interesting opportunity.
Are you looking for a two-family house in Altmannstein with two separate residential units, spacious outdoor areas and additional development potential?
Then this property offers you an attractive opportunity: an already renovated residential unit with a terrace, garden and balcony, complemented by another residential unit with a large terrace and renovation potential.
The MILLER REAL ESTATE GROUP will be very pleased to provide you with further information, answer questions about the property or arrange a personal viewing appointment.
Altmannstein in the Altmühltal - living close to nature with good regional connections!
The property is located in Altmannstein, a charming market town in the Eichstätt district of Bavaria. The location combines quiet, natural living with practical everyday infrastructure.
Altmannstein is situated in the picturesque Altmühltal and offers a pleasant residential environment for people who value nature, peace and quality of life. The surroundings are characterized by an established residential structure, short distances and diverse leisure opportunities. Walks, bike rides, excursions into nature and relaxing hours outdoors can be ideally integrated into everyday life here.
At the same time, Altmannstein offers good basic amenities. Shopping facilities, a kindergarten, medical care, a pharmacy, post office, playground and bus connections are available locally or within easy reach. This makes the location suitable for families as well as couples, Seniors, commuters and investors.
The quiet residential location makes the house particularly attractive to buyers seeking a relaxed home away from the hustle and bustle of the city, without having to forgo practical infrastructure. The proximity to surrounding towns and the regional connection towards Ingolstadt, Eichstätt and Kelheim also enhance the appeal of the location.
Altmannstein thus offers a successful combination of nature, tranquillity, everyday practicality and long-term residential quality.
Room layout:
Apartment 1 - front residential unit with large terrace and renovation potential:
The first residential unit is located in the front area of the house facing the main road. It offers a functional room layout, an exceptionally large terrace and attractive development potential. This unit requires renovation and is particularly suitable for buyers who wish to modernise and upgrade a separate apartment according to their own ideas.
* Entrance area / hallway
The entrance area connects the individual rooms of the apartment and creates a practical basic layout. From here, the living area, bedroom, dining and kitchen area, as well as the bathroom, are easily accessible.
* Living area
The living area forms the central living space of the apartment. Following appropriate renovation and modernisation, a cosy living room can be created here. There is dampness in this area, which should be professionally inspected and remedied.
* Bedroom
The bedroom offers space for a bed, wardrobe and other personal furnishings. With suitable modernisation, a quiet private retreat can be created here.
* Dining and kitchen area
The dining and kitchen area offers space for a compact kitchen and a dining area. The layout is well suited to a practical and functional living solution.
* Bathroom with shower
The bathroom is equipped with a shower. It offers a solid basis and can be redesigned in a contemporary manner as part of a renovation.
* Heating room / utility area
Adjacent to or behind the bathroom is the heating/utility area. Dampness is also present here and should be taken into account as part of a professional renovation.
* Very large terrace
A particular highlight of this residential unit is the spacious terrace at the front. An attractive outdoor area with a lounge, dining area, plants, Sunny area or cozy outdoor design can be created. This particular area offers great potential for a high-quality redesign.
* Summary Apartment 1
Apartment 1 provides a good basis for buyers with an eye for potential. The unit requires renovation and has moisture in the living area as well as in the heating/utility area. At the same time, it impresses with its separate layout and the very large terrace. Following professional renovation, an attractive independent residential unit can be created here.
Apartment 2 - renovated residential unit with terrace, garden, balcony and a high level of living comfort:
The second residential unit is located in the rear or higher-lying area of the property. It has already been extensively renovated and presents itself in a well-maintained, modern condition. This unit is ideally suited as a main residence for owner-occupiers, families or couples requiring space.
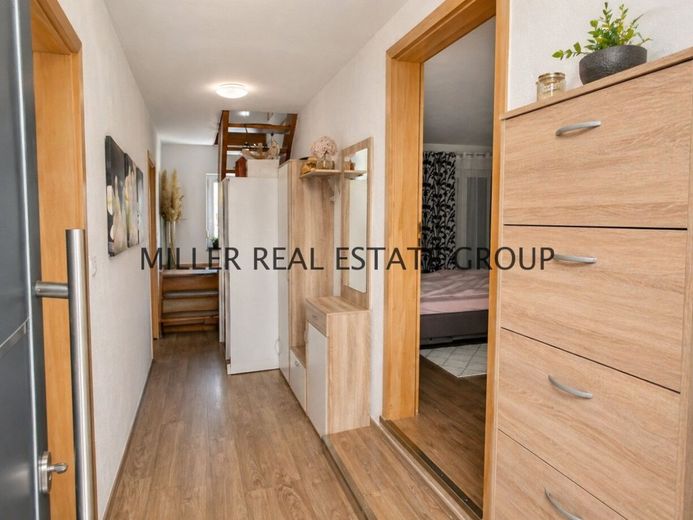
* Entrance area / hallway
The entrance area provides pleasant access to the apartment and connects the individual living areas. The layout is clear, homely and practical for everyday life.
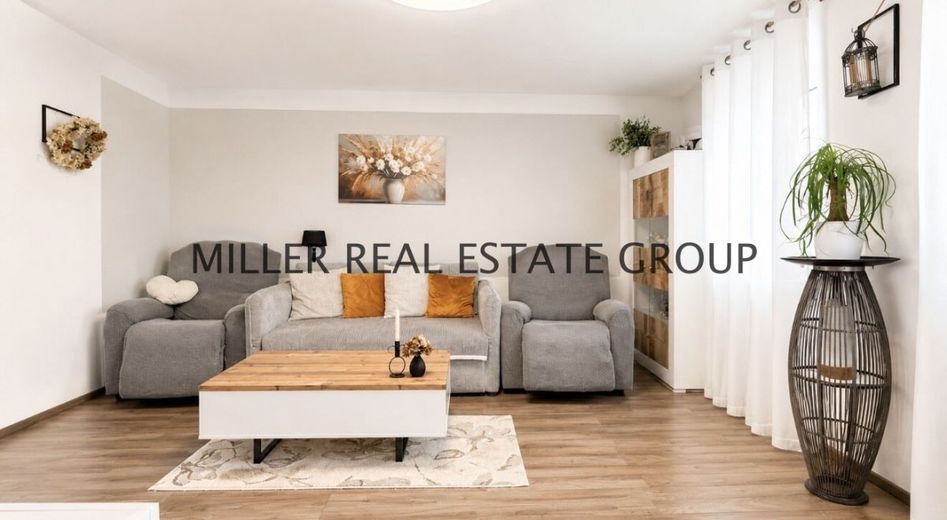
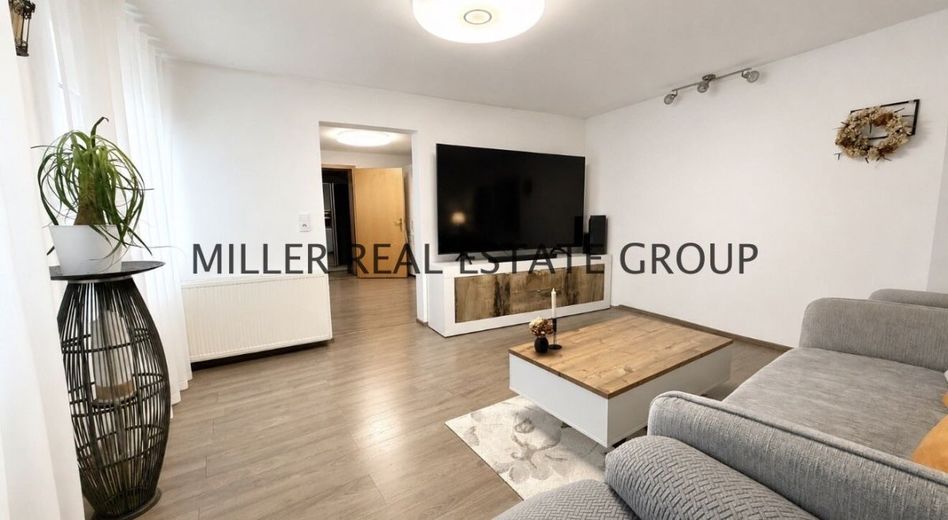
* Living room
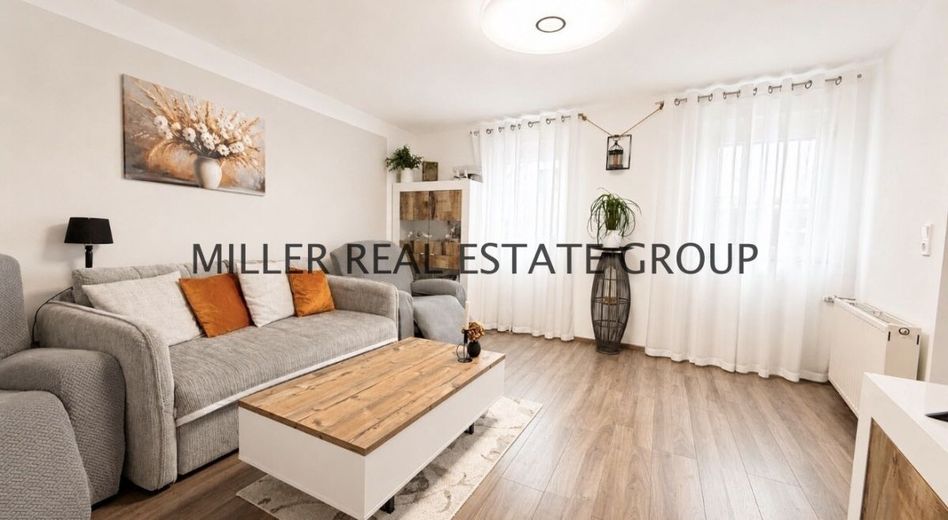
The living room offers plenty of space for a cozy seating arrangement, a media area and personal furnishings. The room is ideally suited as a central area for family, guests and everyday life.
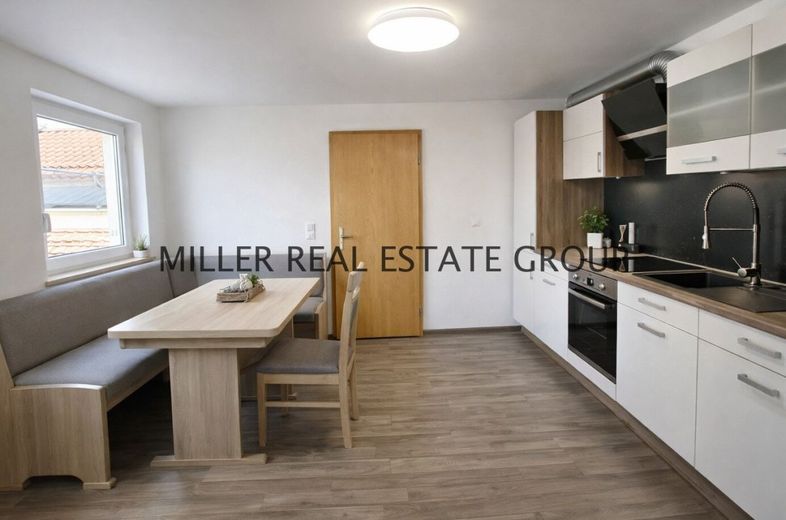
* Dining and kitchen area with fitted kitchen
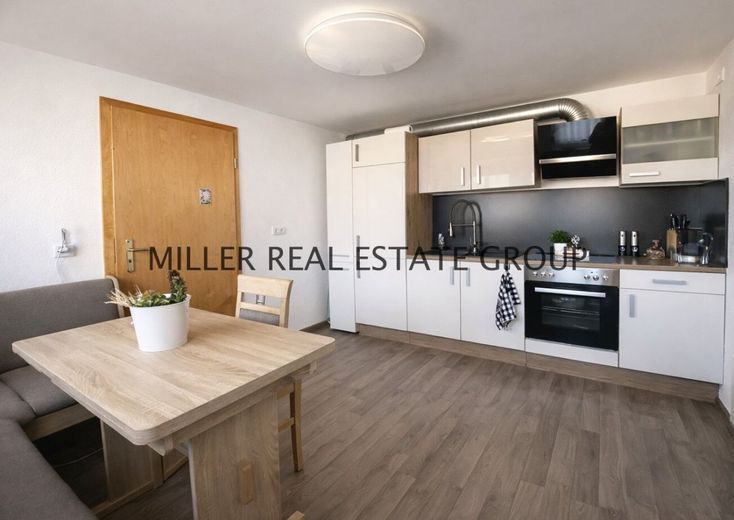
The dining and kitchen area forms an important focal point of the apartment. The existing fitted kitchen is already integrated and provides a practical basis for daily use. Cooking, dining and shared living can be harmoniously combined here.
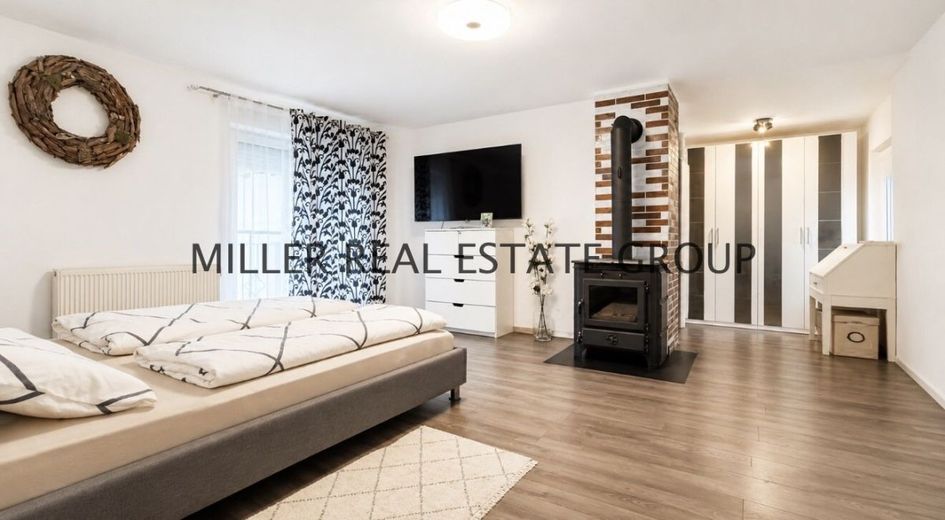
* Bedroom
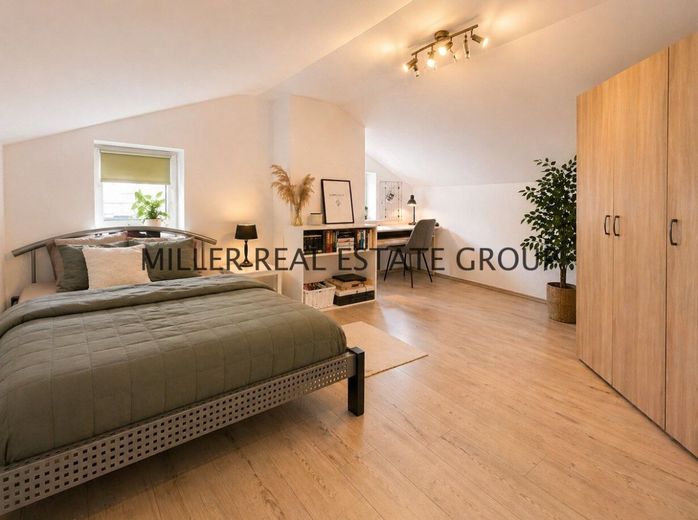
The bedroom is well laid out and offers sufficient space for a bed, wardrobe and additional furnishings. It is ideally suited as a quiet retreat.
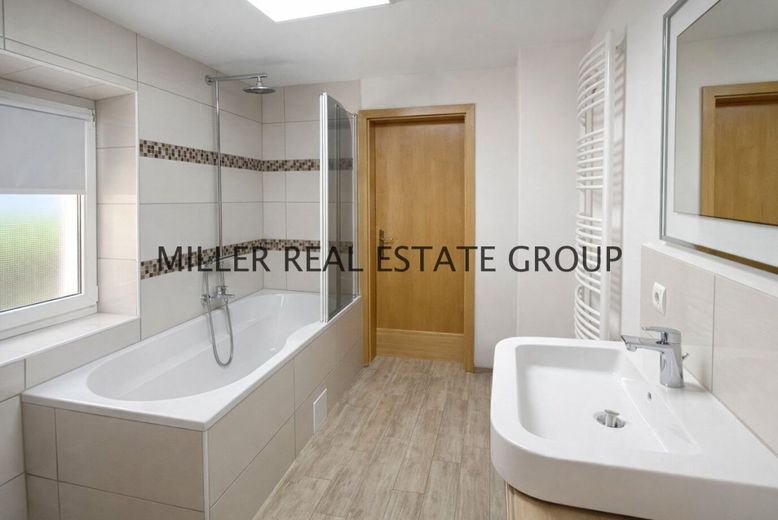
* Bathroom with bathtub
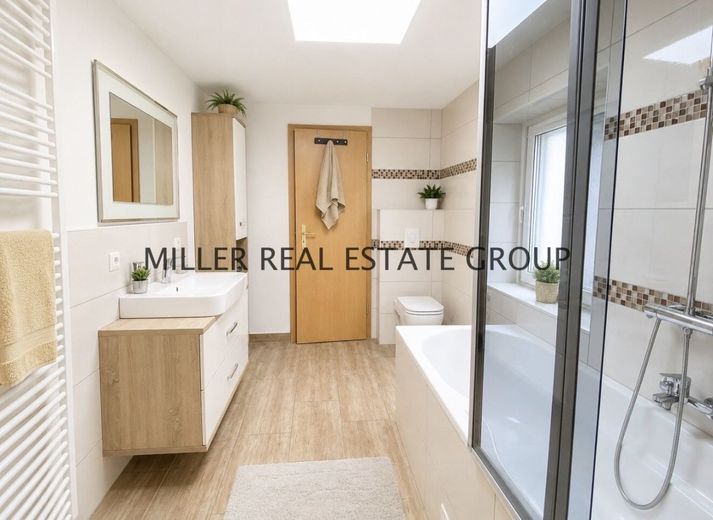
The bathroom on this level is equipped with a bathtub and offers everyday comfort. The existing fittings make the room functional and pleasant to use.
* Pantry with washing machine connection
The pantry offers practical storage space and additional room for belongings. Thanks to the existing washing machine connection, the area is particularly functional and supports an organized home.
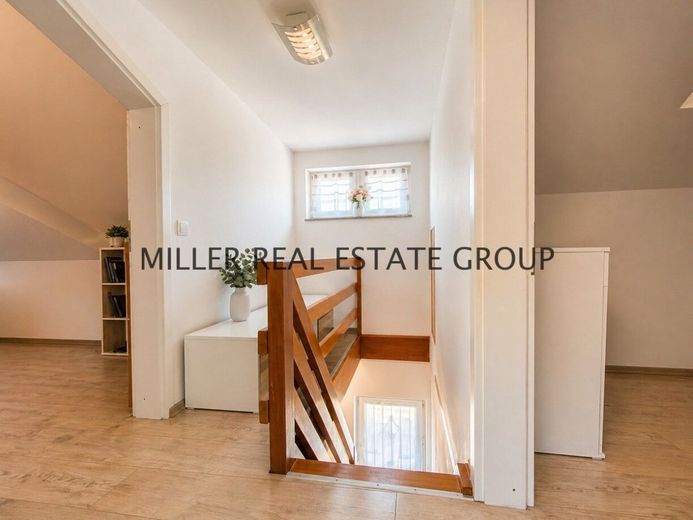
* Staircase to the upper floor
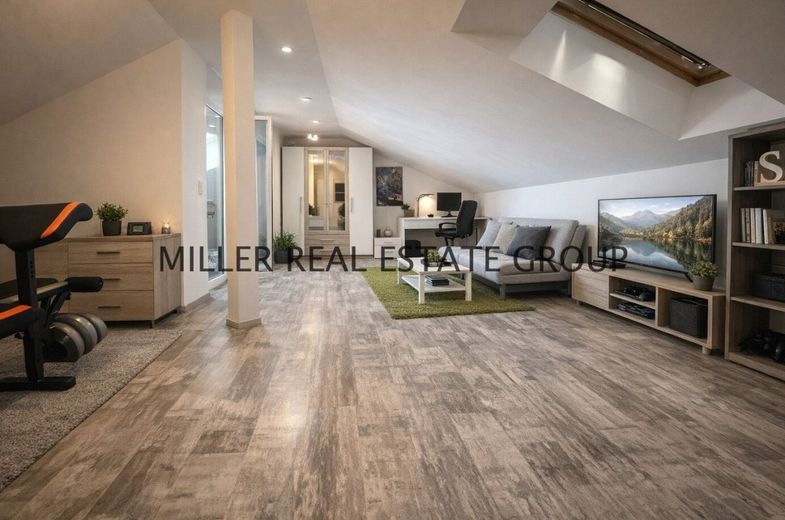
The staircase leads to the upper area of the residential unit. Further rooms are located here and can be used flexibly.
* Bathroom on the upper floor with Shower and window
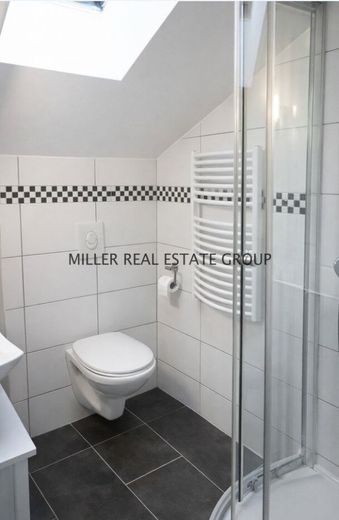
The additional bathroom on the upper floor has a shower and a window. This second sanitary area is particularly practical for families, children, guests or multiple residents.
* Children’s room / office
The first room on the upper floor is very well suited as a children’s room, study, guest room, dressing room or hobby room. Its flexible use makes this area particularly valuable.
* Large children’s room with balcony
The second children’s room is generously proportioned and offers plenty of space for sleeping, playing, learning or working. The associated balcony extends the room with a private outdoor area and provides additional living comfort.
* Terrace and garden
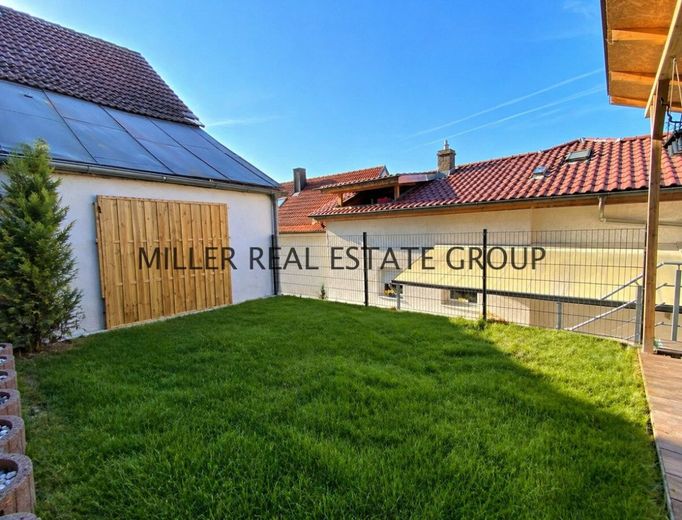
The second residential unit includes a terrace and a garden area. This creates space for relaxation, family time, plants, seating or cosy hours outdoors. This outdoor area significantly enhances the quality of living and makes the unit particularly attractive for owner-occupiers and families.
* Summary Apartment 2
Apartment 2 impresses with its renovated condition, generous layout, existing fitted kitchen, two bathrooms, additional rooms on the upper floor, terrace, garden and balcony. It is ideally suited as a main residence and offers a high level of living comfort for a variety of living situations.
Property highlights:
* Two-family house in Altmannstein in the Altmühl Valley
* Approx. 180 m² of living space
* Approx. 310 m² plot area
* 6 rooms in total
* Two separate residential units
* Separate usage options
* Apartment 1 in the front section facing the main road
* Apartment 1 with a very large terrace
* Apartment 1 requiring renovation
* Apartment 2 extensively renovated
* Apartment 2 with terrace and garden area
* Additional balcony on the upper floor of Apartment 2
* Fitted kitchen available in Apartment 2
* Bathroom with bathtub
* Additional bathroom on the upper floor with shower and window
* Pantry with washing machine connection
* Terrace cover available
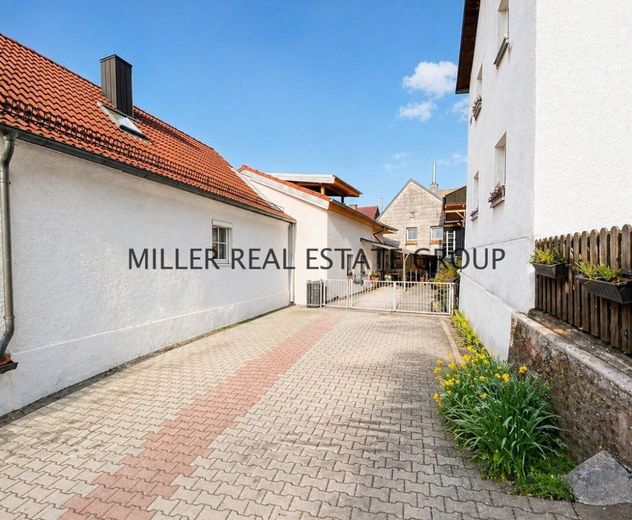
* Several outdoor parking spaces
* Fireplace available
* Oil-fired central heating
* Laminate and tiled floors
* uPVC windows with insulating glazing
* Attic available
* Interesting for owner-occupiers, investors and multigenerational living
* Attractive usage options due to two separate units
* Nature-oriented location in Altmannstein
* Good regional connections towards Ingolstadt, Eichstätt and Kelheim
* Modernisations and measures already carried out
In recent years Numerous measures have already been carried out. These include, among others:
* Walls plastered and painted
* Floors renewed
* Windows renewed
* Electrical wiring renewed
* Bathrooms on the upper floor and attic floor renewed
* Terrace renewed
* Roof tiles renewed
* Roof insulated with mineral wool
* Roof structure renewed
* Exterior insulation installed
* Chimney renewed
* Entrance doors renewed
* Some doors renewed
* Terrace canopy installed
* Heating system renewed
* Radiators renewed
These measures provide a solid foundation for the continued use of the property. In particular, Apartment 2 already presents itself in a modernized and well-maintained condition as a result. Apartment 1 offers additional renovation and design potential for buyers who wish to upgrade a residential unit according to their own ideas.
Possible uses:
* One house – multiple concepts
This two-family house in Altmannstein offers versatile usage options and therefore appeals to different groups of buyers.
* Owner-occupancy with additional rental income
The renovated Apartment 2 can be owner-occupied, while Apartment 1 can be rented out after renovation and modernization. This allows owner-occupancy and additional income opportunities to be sensibly combined.
* Multigenerational living
With its two separate residential units, the house is very well suited to families who wish to live together while placing importance on privacy and clear spatial separation.
* Investment property
For investors, the property offers an interesting basis due to its two residential units, separate outdoor areas and location in Altmannstein. Following the renovation of Apartment 1, the entire property can be rented out.
* Living and working
One of the units can also be used as an office, workspace, guest unit or separate retreat. This creates a high degree of flexibility.
We will be happy to provide you with further information, answer any questions about the property and arrange a personal viewing appointment.
Your contact:
Marina Miller
MILLER REAL ESTATE GROUP
Mobile: +49 (0) 162 / 74 61 377
Email: info@miller-realestate.de
Please understand that property inquiries via real estate portals can only be processed with complete contact details. These include, in particular, full name, address, telephone number and email address.