| Type | Maisonette |
|---|---|
| Living area approx. | 128 m² |
| Bedrooms | 2 |
| Rooms | 4 |
|---|---|
| Bathrooms | 2 |
| Purchase price | 985.000 € |
|---|---|
| Price per m² | 7,689.30 €/m² |
| Commission | no commission for buyers |
Calculate using this listing's purchase price. Every assumption is editable and all figures are non-binding estimates.
The initial payment is estimated as loan amount × (interest + repayment) ÷ 12. Individual lending terms, special repayments and further fees are not included. Tax, notary and agent costs may differ in your case. This is not a financing offer or financial advice.
Your inputs are calculated only in this browser and are not saved or sent to TraumImmo.
More financing calculators and assumptionsFor sale is a modern, light-filled 4–5-room maisonette apartment in an apartment building with a small condominium owners’ association comprising only 6 units. The apartment is located on the top floor / second floor (top level). It comprises the following rooms:
- Hallway (approx. 7.3 sqm)
- Living room (approx. 30.0 sqm): Very bright due to the large terrace door element; open upward to the gallery beneath the sloping roof; ceiling heights of up to 5 m in some areas
- Kitchen (approx. 9.1 sqm)
- Bedroom (approx. 17.5 sqm)
- Study/guest room (approx. 12.1 sqm)
- Bathroom (approx. 8.9 sqm): Very bright, high-quality full daylight bathroom with walk-in shower, bathtub, double washbasin, heated towel rail; space and connections for a washing machine are available (as an alternative to the laundry cellar)
- Guest WC + storage cupboard under the stairs (approx. 2.8 sqm)
- Gallery (approx. 15.3 sqm including home office): Very bright through roof windows; open downward to the living room
- Home office (included in the gallery): Small, but separate and quiet, very bright and with a view of the trees / sky
- Storage room (approx. 6.9 sqm): Located behind the gallery; there is the possibility of retrofitting a roof window here (condominium owners’ association approval has been granted)
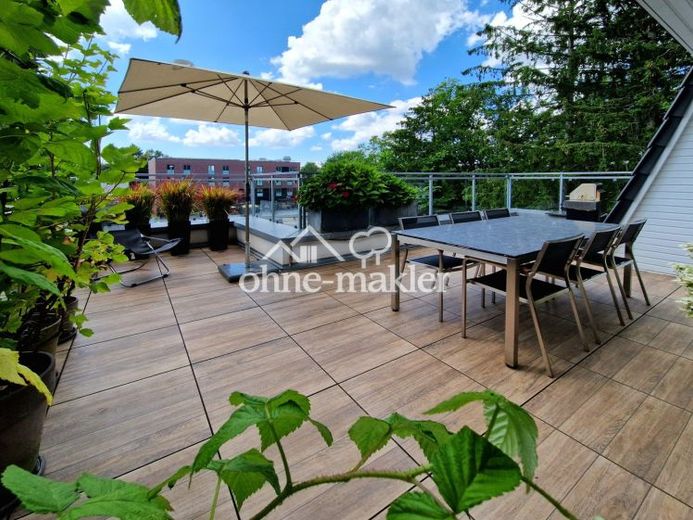
The large roof terrace (approx. 36.4 sqm), with a perfect south-west orientation, is accessed from the living room. It is laid with approx. 60x60 cm ceramic terrace tiles in a wood look. The existing recessed area provides space for storing garden tools, etc.
In total, the apartment has a living/usable area of approx. 128.1 sqm (taking the sloping ceilings and the roof terrace proportionally into account). The floor area is significantly larger at approx. 165.3 sqm.
In addition, a cellar room of approx. 10.1 sqm belongs to the property. There is also a shared laundry cellar, where each unit has space for one washing machine and one tumble dryer (as an alternative or in addition to the washing machine in the bathroom). The basement also contains the access to the underground garage. From the basement, the attractively designed stairwell provides access via a lift, which moves within a shaft structure made of a glass-and-steel construction, directly to the top floor.
The outdoor common property includes two visitor parking spaces for guests of the building, a beautifully landscaped front garden, and a garden area behind the building for shared use, with a sandbox, gym bars, swing, etc.
The building was constructed using solid construction methods.
Your destination goes to Google Maps only when you submit the form. TraumImmo neither stores nor logs it.
 899.000 € Commission-free gem at Teetzpark: Arrive, breathe deeply & enjoy - 4-room ground-floor apartment with terrace + garden22391 Hamburg
 583.000 € First occupancy after renovation – 132 m² of living comfort over two levels22391 Hamburg
 425.000 € Light-filled 3-room apartment on the 7th floor above the AEZ with spectacular views of Hamburg and a loggia!22391 Hamburg– Poppenbüttel

