| Type | Detached house |
|---|---|
| Living area approx. | 203 m² |
| Rooms | 5 |
|---|---|
| Bathrooms | 2 |
| Plot area | 473 m² |
|---|
| Purchase price | 789.000 € |
|---|---|
| Price per m² | 3,886.70 €/m² |
| Commission | 3,57% |
Calculate using this listing's purchase price. Every assumption is editable and all figures are non-binding estimates.
The initial payment is estimated as loan amount × (interest + repayment) ÷ 12. Individual lending terms, special repayments and further fees are not included. Tax, notary and agent costs may differ in your case. This is not a financing offer or financial advice.
Your inputs are calculated only in this browser and are not saved or sent to TraumImmo.
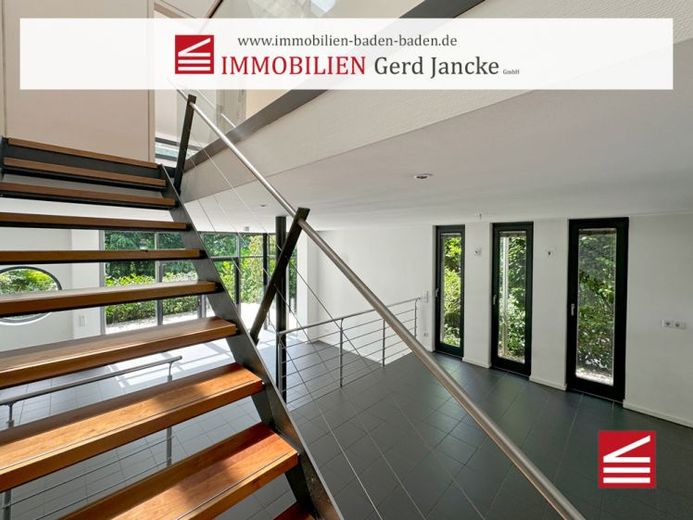
More financing calculators and assumptionsAs soon as you enter this house, you are impressed by the well-considered, architecturally sophisticated concept that runs like a common thread through all the rooms. The stylish entrance is formed by an elegant, glass vestibule with an adjoining cloakroom. From here, you already have an unobstructed view into the heart of the house: the exceptionally designed, open-plan living and dining area.
On the upper level of this room, the kitchen and dining area are located on the right. The discreetly positioned guest WC is to the left of the entrance. Directly next to the purist steel-and-wood staircase leading to the upper floor, you access the practical storage room. From here, a passage leads directly to the basement, which also serves as the utility room and houses the heating technology. Heating is provided by underfloor heating and additional towel radiators in the bathrooms. Connections for solar thermal energy and a wood-burning stove have been prepared.
From the basement, a separate entrance and exit lead directly to the outdoor area with carport.
From the entire living area, you can enjoy a wonderful view of the terrace, which extends across the entire width of the house and visually expands the living space into the greenery. The living room also provides access to another room, ideally suited as an office or first children’s room. A few steps lead directly from the terrace into the inviting garden area.
Upstairs, the generous amount of space continues in an exclusive style: The master bedroom has a conveniently adjoining dressing room and its own balcony. The two additional bedrooms, which are ideally suited as children’s rooms, each also provide access to another balcony with an equally wonderful view of the greenery. A shower room, a bathroom with bathtub and a separate toilet complete this floor. Thanks to numerous skylights and generous window areas, this property presents itself in every respect as a bright, welcoming and particularly architecturally appealing home.
Your destination goes to Google Maps only when you submit the form. TraumImmo neither stores nor logs it.
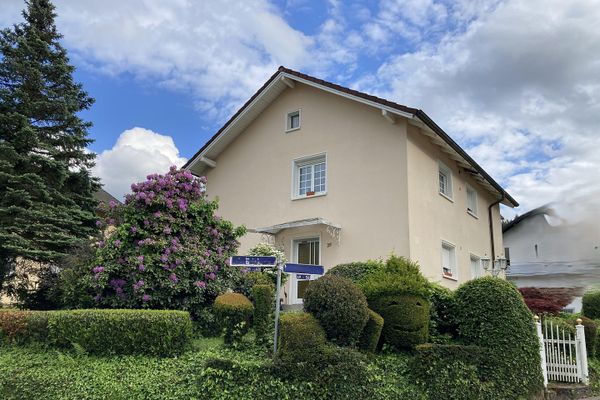 775.000 € Detached two-family house in an absolutely prime location on the edge of the forest76530 Baden Baden– Baden-Baden
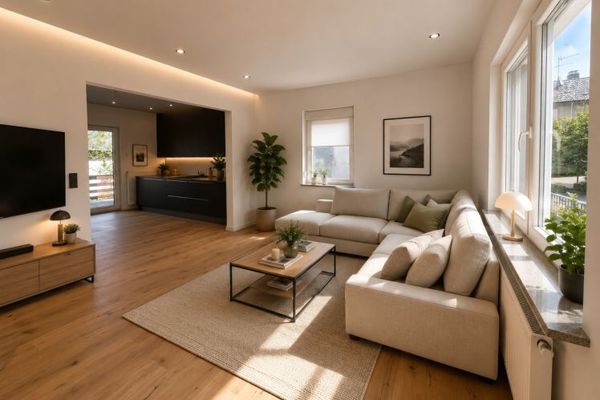 650.000 € Family home with a future - flexible, spacious, well thought out. Self-contained apartment included76530 Baden-Baden
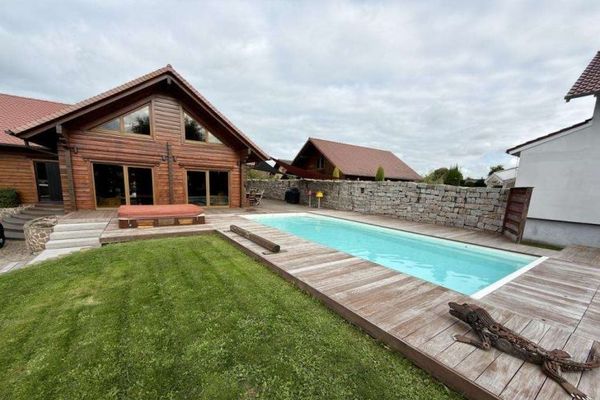 880.000 € Exclusive chalet-style wooden house with salt pool, sauna & large garden in a quiet location in FR-Mothern76530 Baden-Baden

