| Type | Detached house |
|---|---|
| Living area approx. | 596 m² |
| Rooms | 15 |
|---|---|
| Bathrooms | 5 |
| Plot area | 874 m² |
|---|
| Purchase price | 3.990.000 € |
|---|---|
| Price per m² | 6,694.63 €/m² |
| Commission | 3,57% (3,57 % inkl. MwSt.) |
Calculate using this listing's purchase price. Every assumption is editable and all figures are non-binding estimates.
The initial payment is estimated as loan amount × (interest + repayment) ÷ 12. Individual lending terms, special repayments and further fees are not included. Tax, notary and agent costs may differ in your case. This is not a financing offer or financial advice.
Your inputs are calculated only in this browser and are not saved or sent to TraumImmo.
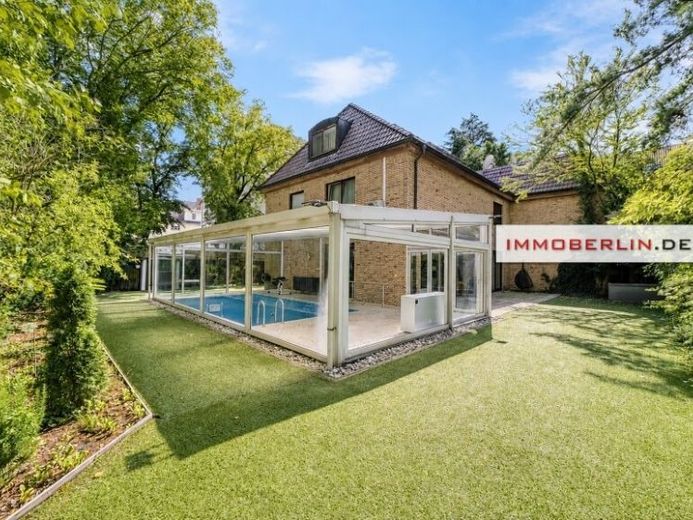
More financing calculators and assumptionsLiving and working at the highest level are made possible by the office building facing the street and the single-family house adjoining it at the rear. The houses are separate from one another and have separate entrances. Their offset arrangement ensures the utmost privacy. The villa-style single-family house consists of four light-filled floors with a total of eight comfortable rooms, including a separate apartment in the attic, various utility rooms, and an impressive heated swimming pool accessible from both the garden and the house.
The office building, comprising nine commercial rooms, is currently rented. For anyone looking for an excellent ensemble of buildings offering a comfortable combination of living and working, this exquisite property is simply ideal.
The approx. 145 m² ground floor presents itself as a prestigious and very comfortable level. The entrance area contains a cloakroom and a guest WC. A versatile room with floor-to-ceiling French doors opening onto the terrace complements the available space.
The spacious, light-filled living room impresses with a stylish fireplace and air conditioning. Generous floor-to-ceiling window elements and the opening sliding doors create a beautiful transition to the sun terrace.
The high-quality fitted kitchen with granite flooring and granite worktop leads through a door into the heated, light-filled dining room with the character of a conservatory. From here, you can reach the double garage via an adjoining connecting room.
The single-family house is founded on a very appealing, approx. 94 m2 basement with underfloor heating and a homely character. The centrepiece is the spacious multifunctional/hobby room with an integrated bar area. This room provides separate access to the heated swimming pool as well as another entrance to the adjoining sauna area with a cold-water shower.
Your destination goes to Google Maps only when you submit the form. TraumImmo neither stores nor logs it.
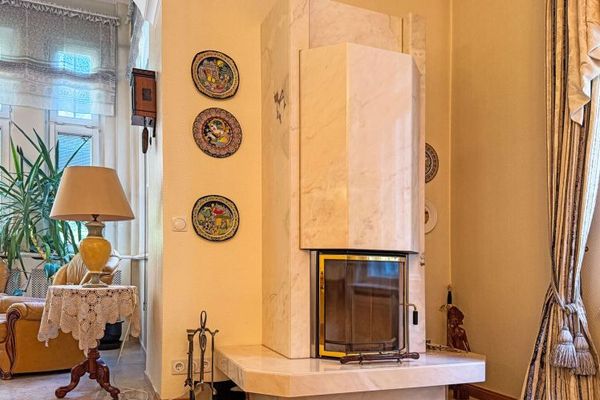 5.989.000 € Representative Wilhelminian-era villa on a park-like property in Berlin-Grunewald14193 Berlin
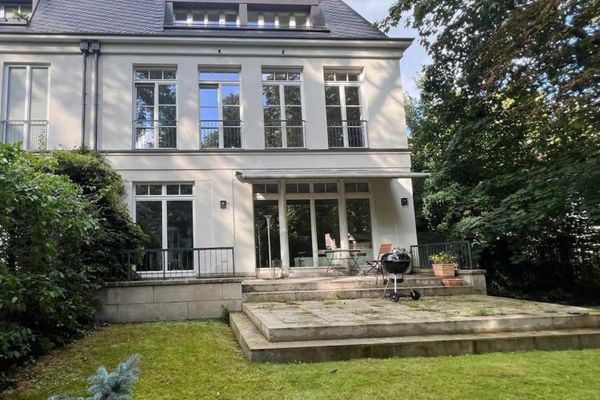 4.400.000 € Elegant Semi-Detached Villa in Berlin-Grunewald14193 Berlin
 499.980 € Funding? Have it checked through our bank first, and only then decide on the new house!13187 Berlin

