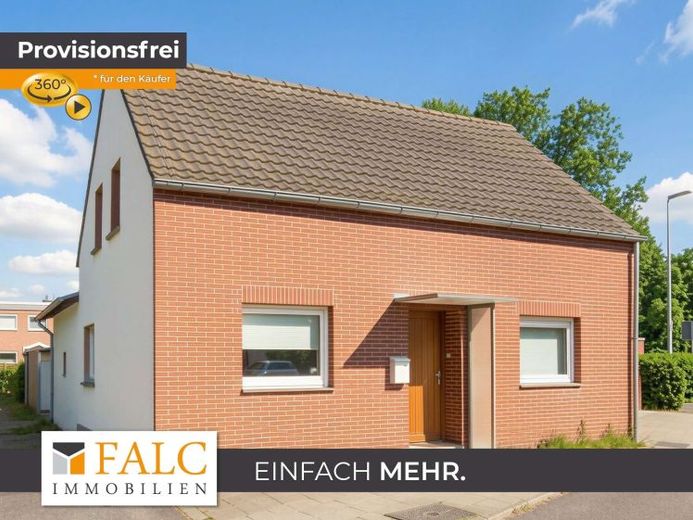
| Type | Detached house |
|---|---|
| Living area approx. | 90 m² |
| Bedrooms | 2 |
| Rooms | 4 |
|---|---|
| Bathrooms | 1 |
| Plot area | 531 m² |
|---|---|
| Usable floor area | 90 m² |
| Purchase price | 249.000 € |
|---|---|
| Price per m² | 2,766.67 €/m² |
| Commission | no commission for buyers |
Calculate using this listing's purchase price. Every assumption is editable and all figures are non-binding estimates.
The initial payment is estimated as loan amount × (interest + repayment) ÷ 12. Individual lending terms, special repayments and further fees are not included. Tax, notary and agent costs may differ in your case. This is not a financing offer or financial advice.
Your inputs are calculated only in this browser and are not saved or sent to TraumImmo.
More financing calculators and assumptionsAttention, tradespeople!
A solidly built 1.5-storey detached house, estimated to have been built around 1920, is waiting for new owners.
From the entrance hall, you can access the bedroom, study, living area and kitchen. From there, you reach the conservatory added to the rear. The bathroom was added to the side behind the house and can be accessed through the living area.
A wooden staircase leads to the upper floor with a living studio and another room.
Outside, there is a former barn building with an installed vehicle lifting platform, a garage with trapezoidal sheet metal cladding and, along the rear boundary of the property, an open hall offering the possibility of storing cars, a motorhome, a boat or other items.
The house is in need of renovation. Alternatively, demolition and new construction could be considered.
The house is rented. The tenancy has existed since 01/02/2008.
Your destination goes to Google Maps only when you submit the form. TraumImmo neither stores nor logs it.
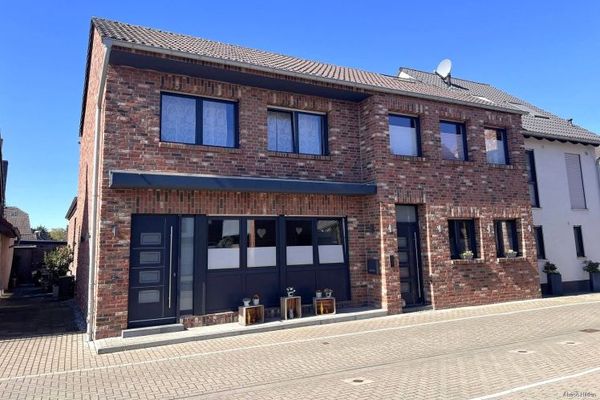 950.000 € Plenty of space for family and work – two-family house with office in Neuss-Hoisten41469 Neuss / Hoisten
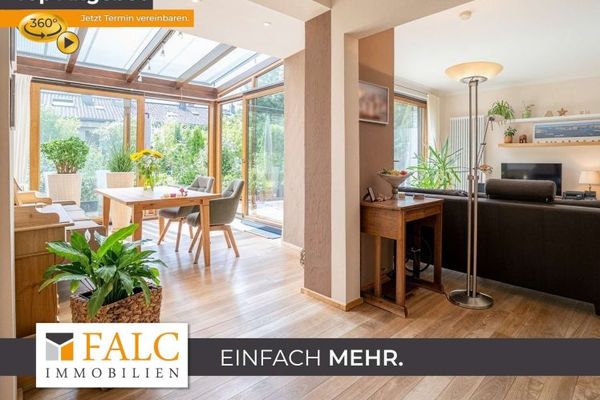 400.000 € More than just four walls – charming townhouse with conservatory and green oasis41462 Neuss
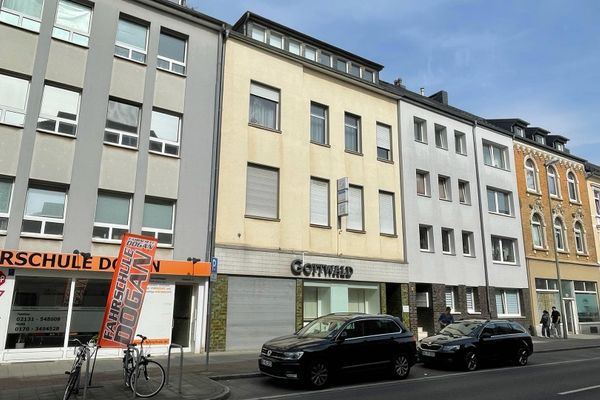 925.000 € Large apartment building, 711 sqm total, Neuss-Furth with medical practice, commercial premises, workshop, garden41462 Neuss– Neuss

