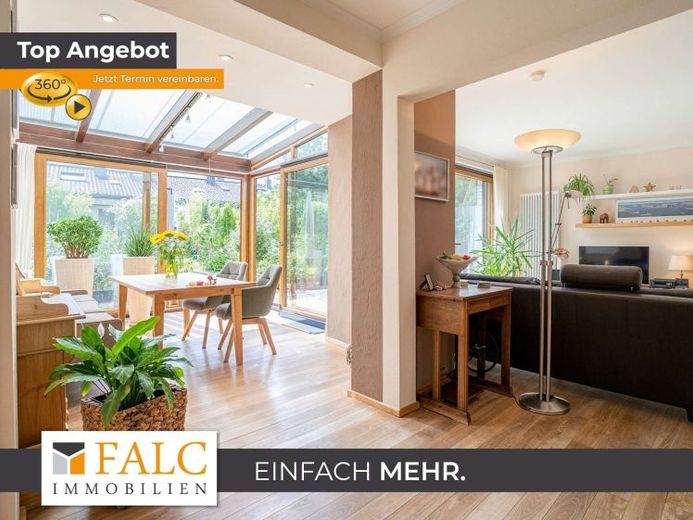
| Type | Mid-terrace house |
|---|---|
| Living area approx. | 106 m² |
| Rooms | 4 |
|---|
| Plot area | 213 m² |
|---|
| Purchase price | 400.000 € |
|---|---|
| Price per m² | 3,785.37 €/m² |
| Commission | 3,57% (3,57 % inkl. MwSt vom not. Kaufpreis) |
Calculate using this listing's purchase price. Every assumption is editable and all figures are non-binding estimates.
The initial payment is estimated as loan amount × (interest + repayment) ÷ 12. Individual lending terms, special repayments and further fees are not included. Tax, notary and agent costs may differ in your case. This is not a financing offer or financial advice.
Your inputs are calculated only in this browser and are not saved or sent to TraumImmo.
More financing calculators and assumptionsHow about a home where the view opens onto greenery as soon as you sit down to breakfast?
And a living area that connects almost seamlessly with the terrace and garden on sunny days?
This well-maintained terraced house in Neuss-Vogelsang combines exactly this quality of living with a well-designed layout and many thoughtful modernizations.
Built around 1963, the house stands on a plot of approximately 213 m² and today offers approximately 112 m² of living space. It gets its very special character from the conservatory added in 2005, which not only extends the original floor plan but also gives the entire ground floor an exceptionally bright and open atmosphere.
The living area immediately shows what makes this house special: plenty of light, a pleasant sense of space and a direct connection to the garden. The living room and conservatory flow harmoniously into one another, together creating a spacious focal point of the home. While the living room offers space for cozy evenings on the sofa, the conservatory is an ideal dining area. Large expanses of glass open up views outside and make the changing seasons part of everyday life at home.
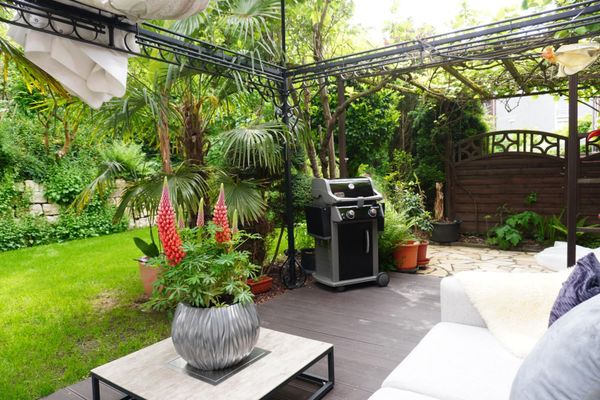
On warm days, life naturally moves outdoors. From the conservatory, you step directly onto the paved terrace and on into the beautifully established garden. Lush planting, lawn areas and mature shrubs create a green, sheltered atmosphere with plenty of privacy. There is room here for your first coffee in the morning, long summer evenings with friends or simply a quiet hour surrounded by greenery. A garden shed provides additional storage.
The separate kitchen fits practically into the layout. The U-shaped kitchen offers generous work surfaces and plenty of storage, while its proximity to the living and dining area makes everyday life convenient.
The bathroom also has a modern and welcoming feel. Light colors, generously tiled surfaces and the low-threshold shower with glass partition create a clean, contemporary look. The bathroom was renovated in 2010.
The upper floors offer several rooms that can be used flexibly. Bedrooms, children's rooms, guest rooms or a home office can be arranged to suit your individual circumstances. An additional dressing room completes the living space and provides practical storage.
Practicality has also been considered below the living level. The The basement offers not only a spacious cellar room but also a separate utility area, providing plenty of space for supplies, household appliances and everything that need not be constantly in view.
The house has been regularly maintained and modernized over many years. Among other things, the windows were replaced with uPVC windows featuring double thermal insulation glazing, the conservatory was added, the electrical installation in this area was adapted, the bathroom was modernized and the heating system was upgraded for energy efficiency. In 2016, a Buderus gas boiler with hot water production was installed. Further improvements have also been made to the doors, patio, entrance area and garage.
A separate garage in the communal garage court is also included in the offer and completes the overall package.
This terraced house is not a home that needs to impress with excessive size. Its strength lies instead in the interplay of light, homeliness, garden, conservatory and a pleasantly established atmosphere. A home with character that already has much to offer while still leaving room for your own ideas.
Your destination goes to Google Maps only when you submit the form. TraumImmo neither stores nor logs it.
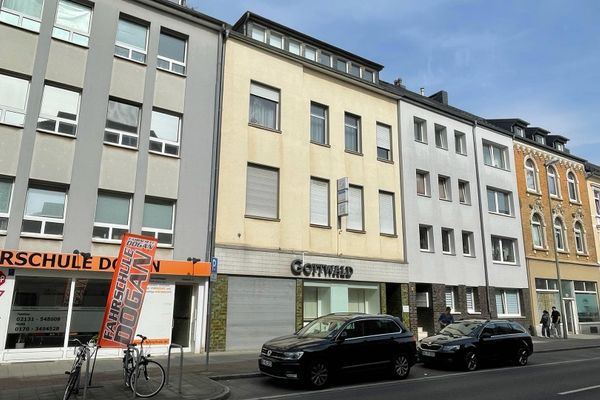 925.000 € Large apartment building, 711 sqm total, Neuss-Furth with medical practice, commercial premises, workshop, garden41462 Neuss– Neuss
 585.000 € Terraced house, with double garage, PV system, storage battery41462 Neuss
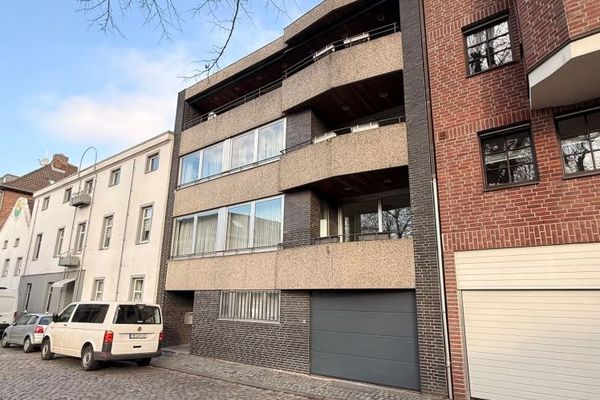 1.248.200 € Historic substance. Political history. A future with a plan.41460 Neuss

