| Type | Detached house |
|---|---|
| Living area approx. | 234 m² |
| Rooms | 10 |
|---|
| Plot area | 995 m² |
|---|
| Purchase price | 635.000 € |
|---|---|
| Price per m² | 2,709.51 €/m² |
| Commission | no commission for buyers |
Calculate using this listing's purchase price. Every assumption is editable and all figures are non-binding estimates.
The initial payment is estimated as loan amount × (interest + repayment) ÷ 12. Individual lending terms, special repayments and further fees are not included. Tax, notary and agent costs may differ in your case. This is not a financing offer or financial advice.
Your inputs are calculated only in this browser and are not saved or sent to TraumImmo.
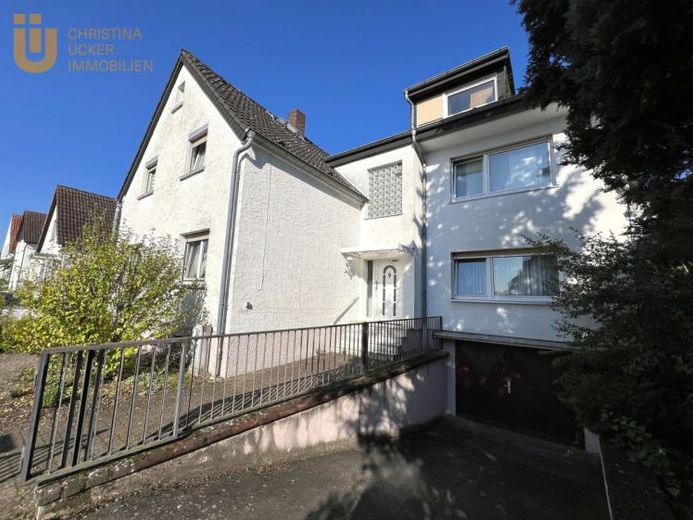
More financing calculators and assumptionsThe spacious residential house on the outskirts of Rodgau Jügesheim was originally built in 1951, extended with an addition in 1964, and enlarged by adding another floor in 1981. The result is a generously proportioned home with versatile uses for the whole family.
Upon entering the ground floor, you reach a hallway that connects the original house with the addition. The older part contains a bathroom and three living/bedrooms. From here, the staircase also leads to the upper floors, with direct access to the courtyard and garden.
The addition includes a daylight bathroom, a separate guest WC, and a spacious living and dining area. Adjacent is the kitchen with fitted kitchen, as well as access to the terrace and garden.
The upper floor of the older part offers three potential bedrooms with slight sloping ceilings. The addition complements this level with a daylight shower room, a second kitchen, and another large living and dining room with access to the balcony. This creates ideal conditions for independent living under one roof – whether for adult children, grandparents, or as a combination of working and living.
The attic offers another bathroom with a shower, as well as two rooms that can be individually used as one room with the south-facing dormer.
In the basement, in addition to the garage with a practical driveway and access to the house, there is a heating room and several cellar rooms offering plenty of storage space and room for hobbies.
The outdoor area impresses with a large, established garden and a covered patio inviting you to linger. An addition with two extra rooms provides space for garden equipment and bicycles.
The house is in need of renovation or refurbishment in some areas, but offers an excellent basis for individual design and the opportunity to combine several generations or lifestyles under one roof.
Your destination goes to Google Maps only when you submit the form. TraumImmo neither stores nor logs it.
 499.000 € Two-family house in a quiet location – ideal for owner-occupiers or investors63110 Rodgau
 959.000 € 5-apartment building in Rodgau: fully let with short-term rent increase potential – no commission63110 Rodgau
 444.000 € Bright split-level living with a garden in the sought-after Rodgau Nieder-Roden area63110 Rodgau

