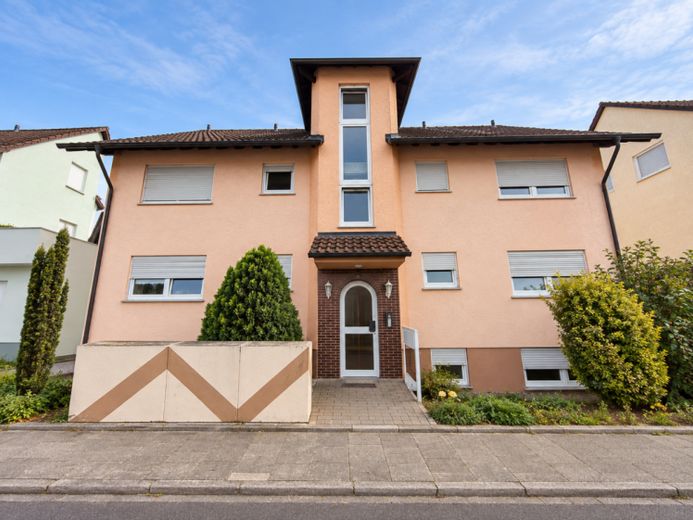
| Type | Block of flats |
|---|---|
| Living area approx. | 391 m² |
| Rooms | 16 |
|---|---|
| Bathrooms | 6 |
| Plot area | 588 m² |
|---|---|
| Usable floor area | 172 m² |
| Purchase price | 977.000 € |
|---|---|
| Price per m² | 2,498.66 €/m² |
| Commission | 0 |
Calculate using this listing's purchase price. Every assumption is editable and all figures are non-binding estimates.
The initial payment is estimated as loan amount × (interest + repayment) ÷ 12. Individual lending terms, special repayments and further fees are not included. Tax, notary and agent costs may differ in your case. This is not a financing offer or financial advice.
Your inputs are calculated only in this browser and are not saved or sent to TraumImmo.
More financing calculators and assumptionsFor sale is a fully rented apartment building with five residential units and three garages in a quiet, established residential location in Rodgau-Weiskirchen. The building, constructed in solid masonry in 1986, extends over a ground floor, an upper floor, and a spacious attic floor. Around 2010, the facade was renewed, and the garage roofs were renewed at the same time. In 2023, both apartments on the upper floor received new plastic windows and balcony doors with thermal insulation glazing, and the roof window in the attic was replaced. At the beginning of 2026, the maisonette apartment on the ground floor right was comprehensively renovated.
The versatile mix of apartments appeals to different tenant groups, from couples and families to tenants with greater space requirements. The five units consist of three 3-room apartments of approx. 73 m² each (ground floor left, upper floor left, and upper floor right), a 3-room apartment on the ground floor right with approx. 70 m² of living space, and a spacious attic apartment of approx. 101 m². The total living area is approx. 391 m².
According to the available plans, the apartment on the ground floor right was connected around 2016 via an internal staircase to rooms in the basement and has since been used and rented as a maisonette. The basement rooms comprise approx. 77 m² of usable floor area. No building permit has yet been granted for the use of these rooms for residential purposes. They are therefore not included in the living area.
All apartments have a separate kitchen, a bathroom, and a balcony or a loggia. Basement rooms and communal utility areas complement the space available. Outside, three garages, a lawn, and a garden shed are available.
For capital investors, the building offers an attractive combination of ongoing rental income and development potential. The five rented units currently generate an annual net cold rent of around €52,243.
Additional potential arises in the short term: within the existing tenancies, rent adjustments within the legal framework are possible, and upon re-letting, separate rental of the garages is an option.
Your destination goes to Google Maps only when you submit the form. TraumImmo neither stores nor logs it.
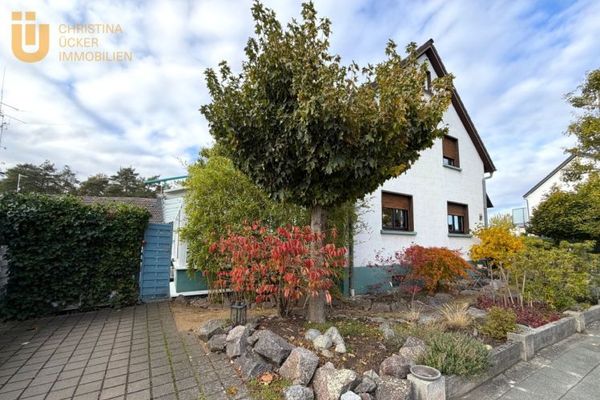 499.000 € Gemütliches Einfamilienhaus mit Wohlfühlcharakter und Wintergarten in Rodgau Dudenhofen63110 Rodgau
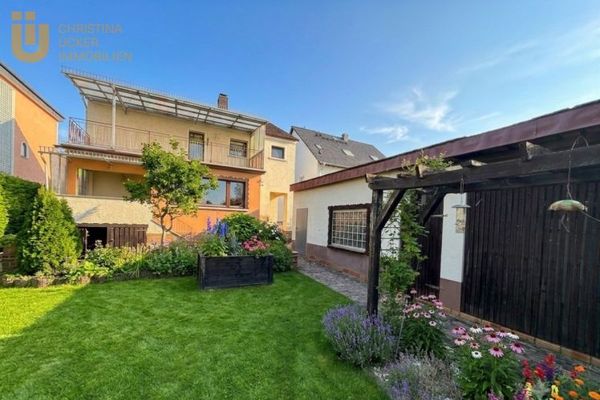 523.900 € One home, two residential units – a true **bargain** at the old standard land value in Rollwald63110 Rodgau
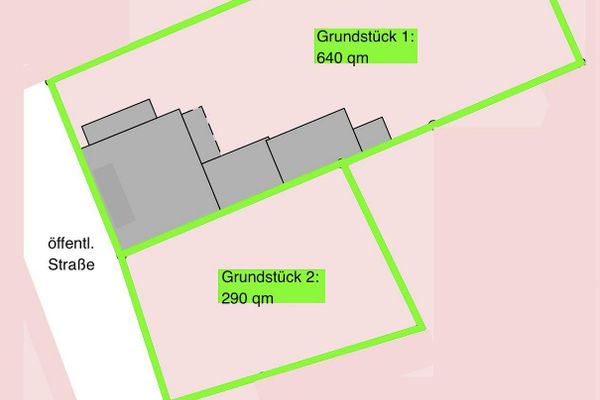 651.000 € TOP opportunity at the standard land value! House with plot + extra building plot!63110 Rodgau– Nieder-Roden


